For Sale · Single Family
46 Black Burnian Road
Weston, MA 02493
Price cut: $149,100
$2,999,900
$3,149,000
$490 per sq ft
- 4
- beds
- 4
- baths
- 6,119
- sq ft
Est. payment: $17,225/mo Estimated. Taxes and insurance included.
- Lot (sq ft)
- 179,467
- Year Built
- 1993
- Type
- Single Family
- Status
- For Sale
- Property taxes (2026)
- $22,873
- Assessed value
- $2,102,300
- Days on Market
- 45
About this home
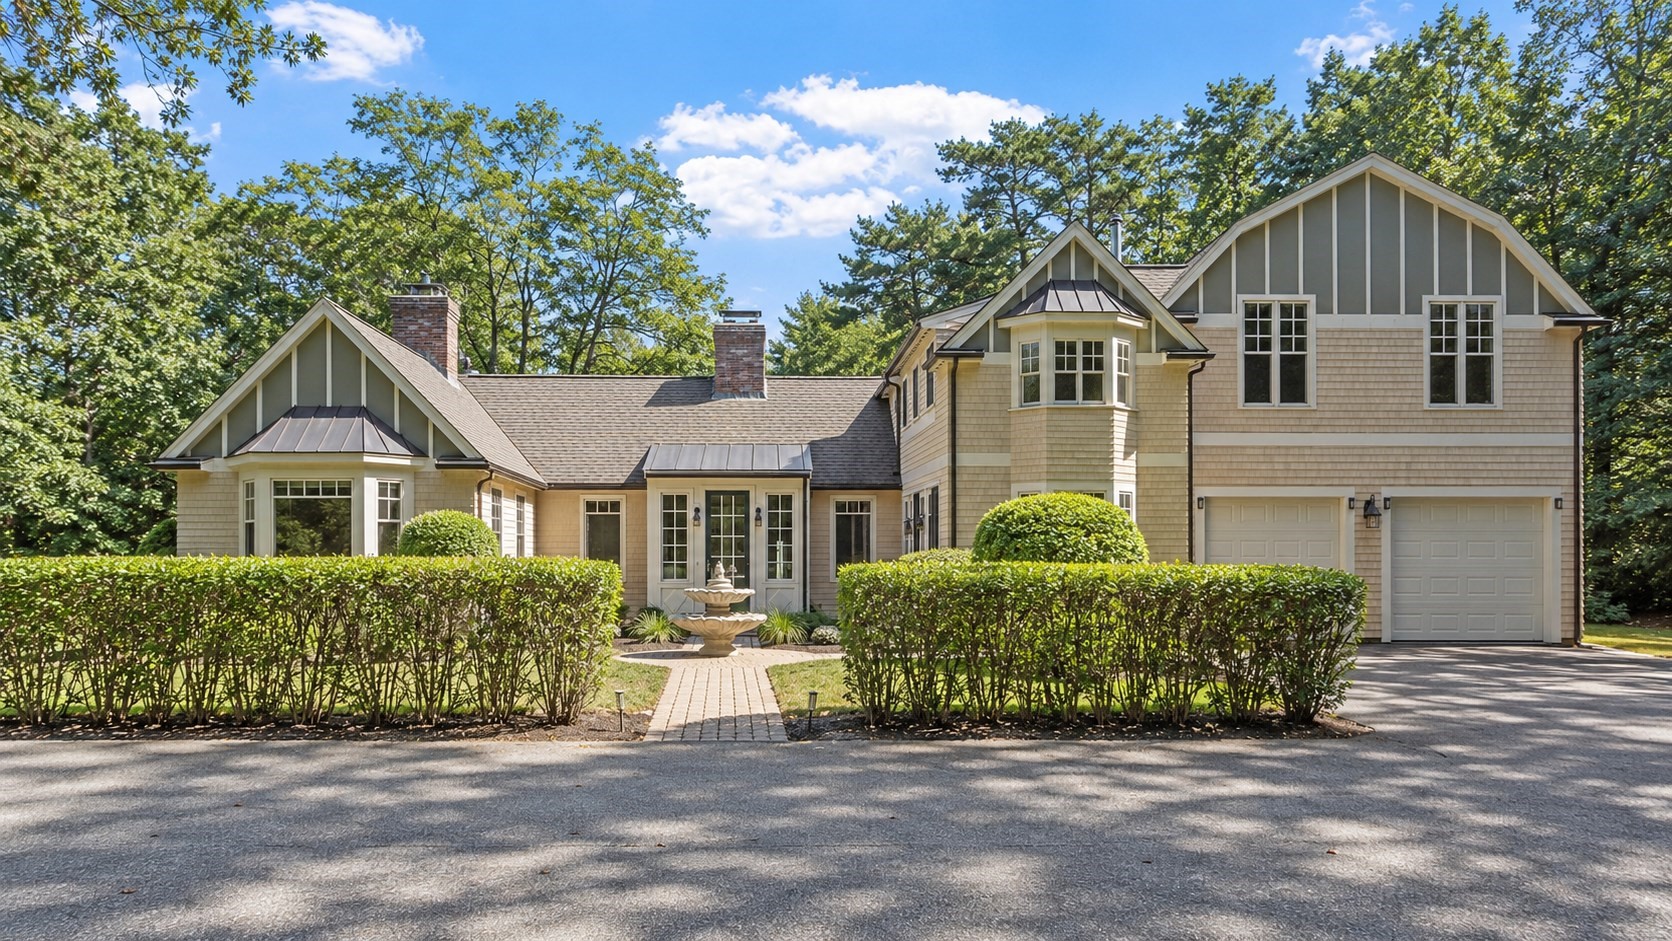
Stunning, Custom Shingle Style with innovative architectural design, and attention to detail. Top rated WESTON SCHOOLS. This 4 bdr. masterpiece is a nature lover's paradise set on over 4 acres with expansive, open meadow views. Guests are welcomed by tasteful two story foyer, formal living and dining rooms, with inviting gas fireplace for unparalleled entertaining. Sunny, gourmet kitchen with custom cabinets, island, Wolf Range, Sub Zero. Cozy eat-in-area opens to gorgeous family room with cathedral ceilings, thick wooden beams, walls of glass, and substantial fieldstone fireplace overlooking private manicured grounds in the Warbler Springs Neighborhood. 2 home offices, mudroom, laundry. 2nd floor offers, luxurious primary suite with balcony, two walk-in closets, bath with soaking tub, large shower, heated floors. plus 3 more bds, generous closets, 2 baths. Walk up 3rd floor with lots of storage, cedar closet. Fin. L. L has exercise, game/media, 1/2 bath, workshop. 3 car garage.
Facts & features
Interior
- Total rooms
- 10
- Appliances
- Water Heater, Range, Dishwasher, Disposal, Microwave, Refrigerator, ENERGY STAR Qualified Dryer, ENERGY STAR Qualified Dishwasher, ENERGY STAR Qualified Washer, Range Hood, Plumbed For Ice Maker
- Flooring
- Tile, Carpet, Hardwood, Engineered Hardwood, Flooring - Hardwood, Flooring - Stone/Ceramic Tile
- Fireplaces
- 3
- Laundry
- Flooring - Stone/Ceramic Tile, Main Level, Exterior Access, Washer Hookup, Sink, First Floor, Gas Dryer Hookup
- Basement
- Full, Finished, Interior Entry, Bulkhead, Radon Remediation System, Concrete
- Interior features
- Library, Home Office, Mud Room, Exercise Room, Game Room, Walk-up Attic, Laundry Chute, Internet Available - Broadband
Systems & utilities
- Heating
- Central, Forced Air, Radiant, Heat Pump, Propane, Active Solar, ENERGY STAR Qualified Equipment, Ductless
- Cooling
- Central Air
- Water
- Public
- Sewer
- Private Sewer
- Electric
- Generator, Generator Connection
- Utilities
- for Gas Range, for Electric Oven, for Gas Dryer, Washer Hookup, Icemaker Connection, Generator Connection
Exterior & parking
- Parking
- Attached, Garage Door Opener, Garage Faces Side, Insulated, Paved Drive, Off Street, Paved
- Garage spaces
- 3
- Total parking
- 11
- Exterior features
- Deck - Wood, Patio, Rain Gutters, Professional Landscaping, Sprinkler System, Decorative Lighting, Screens, Stone Wall
- Patio & porch
- Deck - Exterior, Deck - Wood, Patio
Construction
- Architectural style
- Shingle
- Construction materials
- Frame
- Foundation
- Concrete Perimeter
- Roof
- Shingle
- Year built
- 1993
Flood risk
Location
Courtesy of Compass
MLS #: 73554595 · Updated: September 7, 2026
Listing data is provided in part by MLS PIN and PrimeMLS/NEREN and is for consumers' personal, non-commercial use. Information is deemed reliable but not guaranteed.
You might also like