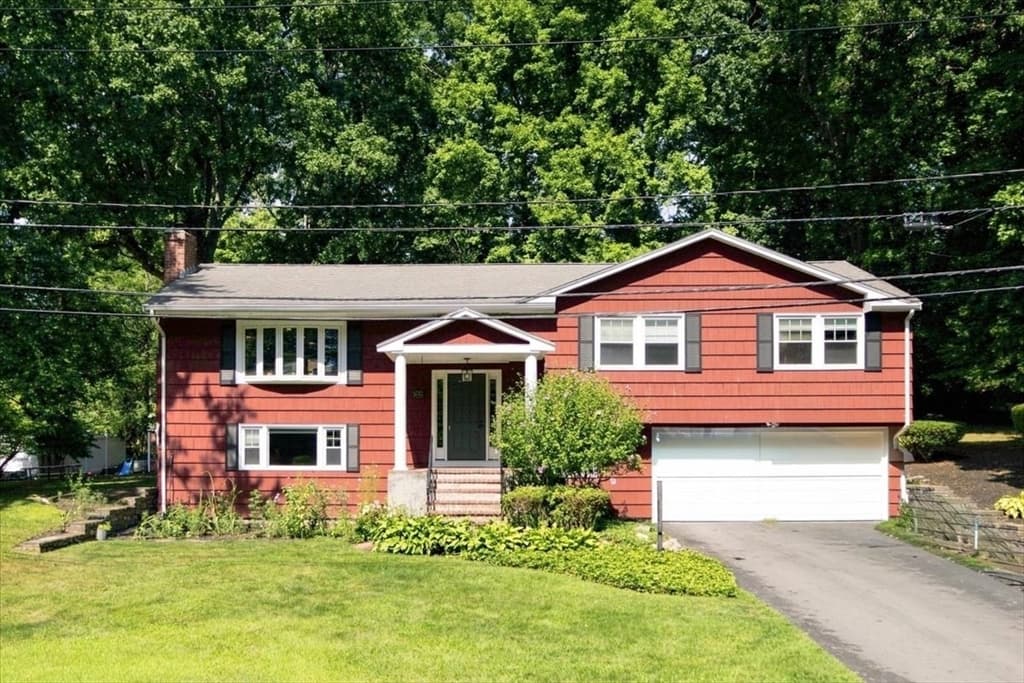
For Sale · Single Family
20 Worcester Dr
Norwood, MA 02062
$899,000
$499 per sq ft
- 4
- beds
- 2.5
- baths
- 1,800
- sq ft
Est. payment: $5,423/mo Estimated. Taxes and insurance included.
- Lot (sq ft)
- 29,036
- Year Built
- 1966
- Type
- Single Family
- Status
- For Sale
- Property taxes (2026)
- $8,730
- Assessed value
- $889,000
- Days on Market
- 4
About this home
Lovingly cared for by the same family for more than 50 years, 20 Worcester Drive is being offered for sale for the first time since it was built. Set on a beautiful 0.67-acre lot in an established Norwood neighborhood, this four-bedroom, 2.5-bath home offers the space, character, and thoughtful updates that make a house feel truly special.The welcoming interior features hardwood floors throughout and a warm, inviting kitchen with wood cabinetry, a built-in hutch, and a convenient spice cabinet. The first floor offers a wonderful sense of flow, with well-connected living spaces that make everyday living and entertaining feel easy and natural. Updated systems, newer windows, a newer roof, and central air provide everyday comfort. An attached two-car garage adds exceptional convenience with a bonus full-house generator.One of the home's most distinctive features is the screened-in porch overlooking the beautifully landscaped backyard. Mature plantings, established gardens, and private outdoor spaces—perfect for morning coffee, summer evenings, or entertaining. A Reeds Ferry shed provides additional storage for gardening equipment and outdoor essentials.With its generous lot, classic character, well-maintained systems, and cherished history, this is a home that has been thoughtfully cared for and is ready for its next chapter. Ideally located near Route 1 and I-95, with convenient access to shopping, dining, schools, and major commuting routes. A rare opportunity to own a special Norwood property where pride of ownership is evident inside and out.
Facts & features
Interior
- Total rooms
- 8
- Appliances
- Gas Water Heater, Range, Dishwasher, Microwave, Refrigerator, Washer, Dryer
- Flooring
- Wood, Tile
- Fireplaces
- 1
- Laundry
- In Basement
- Basement
- Full
Systems & utilities
- Heating
- Forced Air, Natural Gas
- Cooling
- Central Air
- Water
- Public
- Sewer
- Public Sewer
- Utilities
- for Gas Range, for Gas Oven
Exterior & parking
- Parking
- Attached, Garage Door Opener, Garage Faces Side, Off Street, Paved
- Garage spaces
- 2
- Total parking
- 6
- Exterior features
- Porch - Screened
- Patio & porch
- Screened
Construction
- Architectural style
- Colonial
- Construction materials
- Frame
- Foundation
- Concrete Perimeter
- Roof
- Shingle
- Year built
- 1966
Flood risk
Location
Courtesy of William Raveis R.E. & Home Services
MLS #: 73565782 · Updated: August 23, 2026
Listing data is provided in part by MLS PIN and PrimeMLS/NEREN and is for consumers' personal, non-commercial use. Information is deemed reliable but not guaranteed.
You might also like