For Sale · Multi-Family
652 E 2nd St
Boston, MA 02127
Price cut: $100,000
$1,690,000
$1,790,000
$992 per sq ft
- 3
- beds
- 2.5
- baths
- 1,704
- sq ft
Est. payment: $9,762/mo Estimated. Taxes and insurance included.
- Lot (sq ft)
- 2,812
- Year Built
- 1890
- Type
- Multi-Family
- Status
- For Sale
- Property taxes (2026)
- $12,792
- Assessed value
- $1,031,600
- Days on Market
- 120
About this home
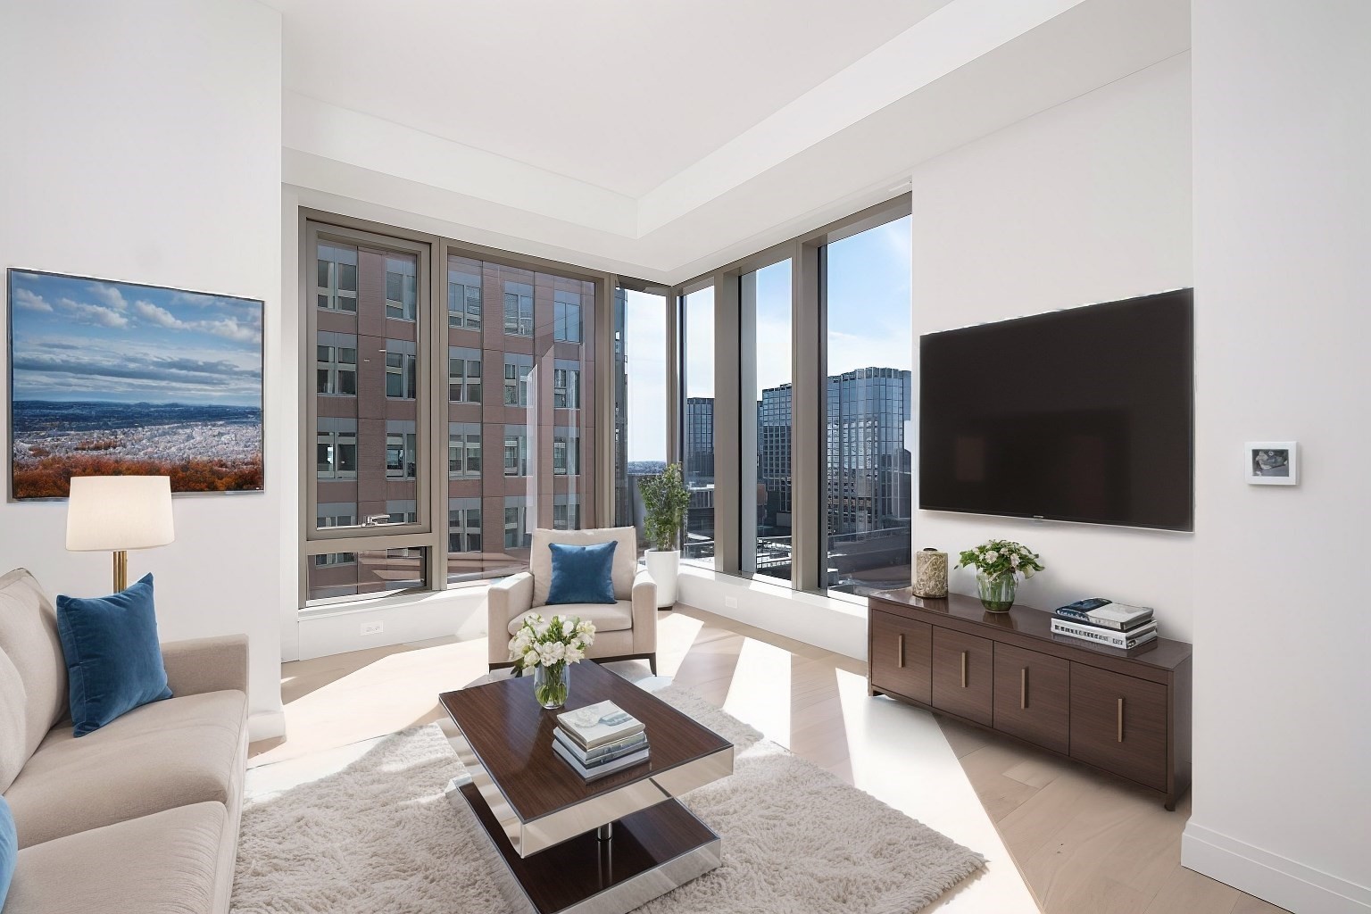
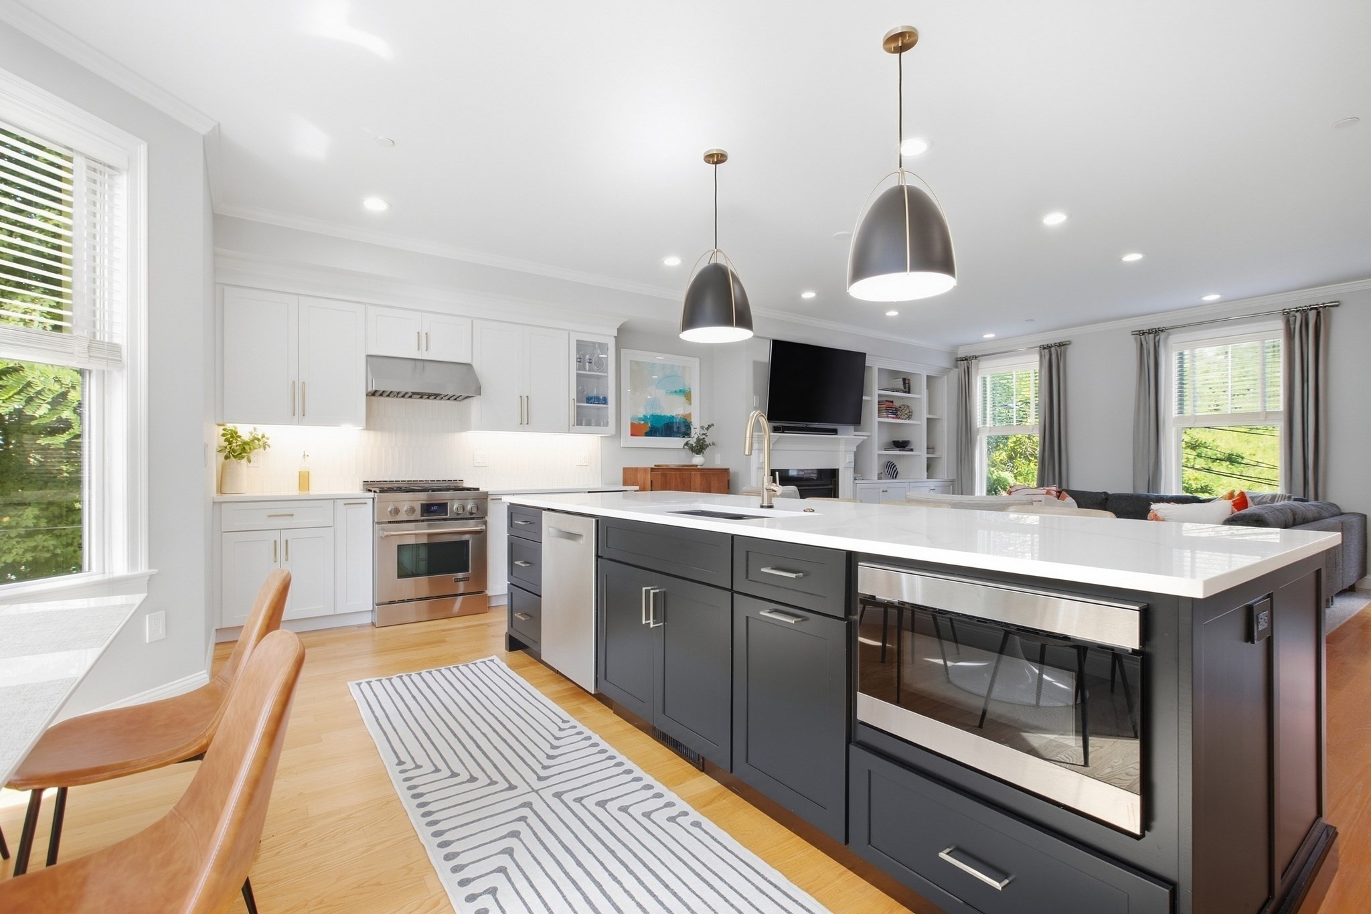
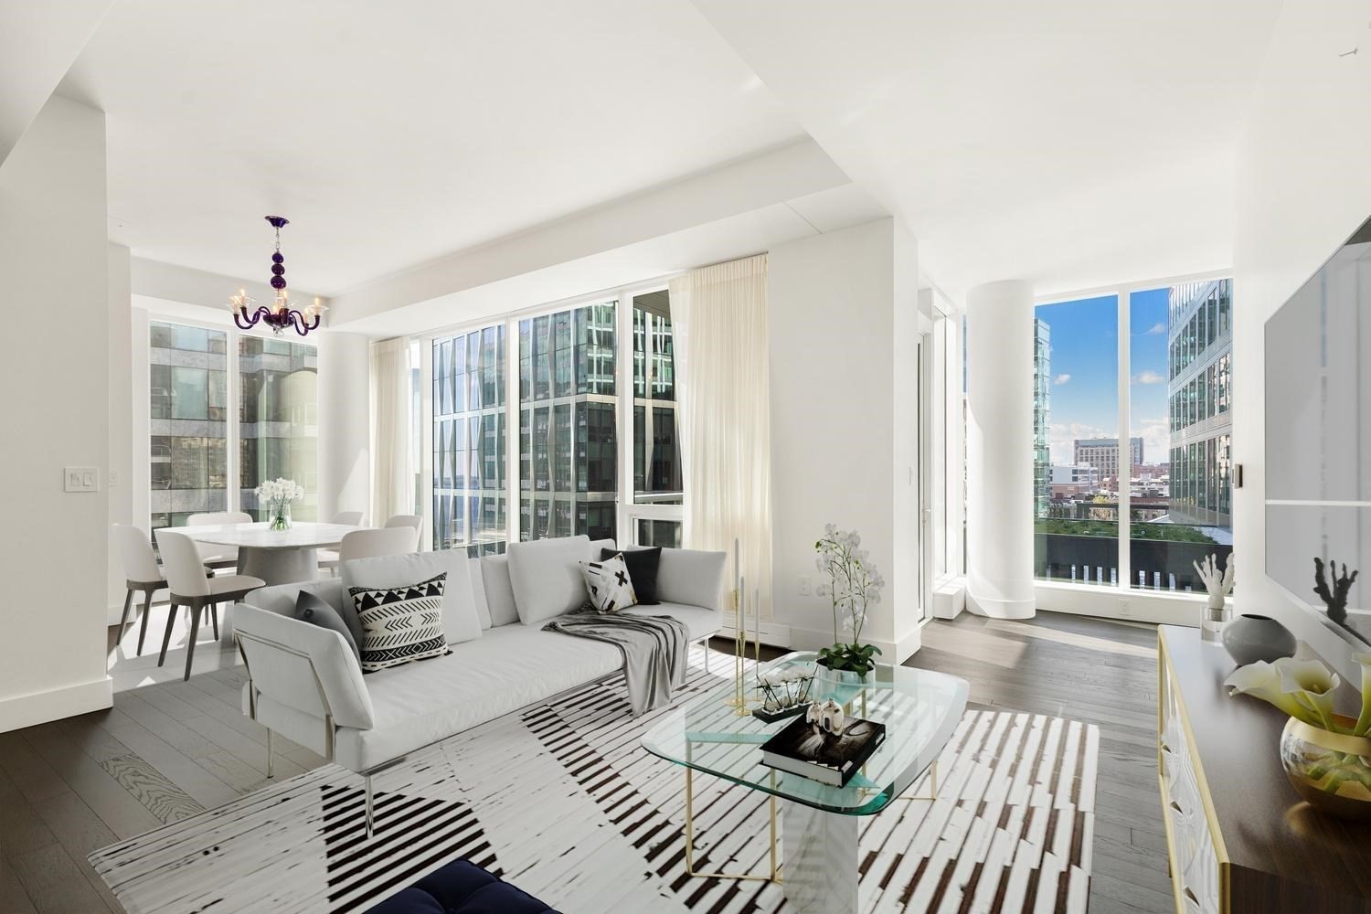
RARE CITY POINT 2-FAMILY | 2,812 SF LOT | EXISTING CURB CUT + 2-CAR PARKING | R2 Zoning | DELIVERED VACANT | Offered for the first time in 45 years, this is a generational opportunity to own an oversized City Point parcel with a combination of land, parking, flexibility, and location in one of the neighborhood's most desirable pockets. The existing 1,708 Sq. Ft. two-family residence features two distinct living spaces. Unit 1 offers a sunny living room, a bright and generously sized bedroom, and an eat-in kitchen with ample cabinet and pantry space, along with a full bathroom that features electric radiant floor heat and convenient first-floor laundry. Unit 2 spans the upper levels with vaulted kitchen ceilings, separate dining and living rooms, a full bathroom, and in-unit laundry, plus two additional bedrooms, a walk-in closet, and half bath to top of the third level. Moments to East Broadway, shops, restaurants, and the Edison Redevelopment Project. Ideal for a buyer with a vision to create their dream City Point residence or reimagine the existing multi-family to explore its redevelopment potential. Estate sale, being sold as-is.
Facts & features
Interior
- Total rooms
- 9
- Appliances
- Range, Dishwasher, Disposal, Microwave, Refrigerator, Washer, Dryer, Range Hood
- Flooring
- Tile, Laminate, Hardwood, Stone/Ceramic Tile
- Laundry
- Electric Dryer Hookup
- Basement
- Unfinished
- Interior features
- Ceiling Fan(s), Pantry, Storage, Bathroom With Tub & Shower, Living Room, Kitchen, Laundry Room, Dining Room
Systems & utilities
- Heating
- Baseboard, Natural Gas
- Cooling
- Window Unit(s)
- Water
- Public
- Sewer
- Public Sewer
- Electric
- 200+ Amp Service, Individually Metered
- Utilities
- for Gas Range, for Electric Dryer
Exterior & parking
- Parking
- Paved Drive, Off Street, On Street, Paved
- Total parking
- 2
- Exterior features
- Rain Gutters, Professional Landscaping, Garden
- Patio & porch
- Porch
Construction
- Construction materials
- Stone
- Foundation
- Concrete Perimeter
- Roof
- Shingle
- Year built
- 1890
Flood risk
Location
Courtesy of Donnelly + Co.
MLS #: 73516725 · Updated: September 9, 2026
Listing data is provided in part by MLS PIN and PrimeMLS/NEREN and is for consumers' personal, non-commercial use. Information is deemed reliable but not guaranteed.
You might also like