For Sale · Single Family
135 Candlestick Rd
North Andover, MA 01845
$1,279,000
$402 per sq ft
- 4
- beds
- 3.5
- baths
- 3,179
- sq ft
Est. payment: $7,553/mo Estimated. Taxes and insurance included.
- Lot (sq ft)
- 43,996
- Year Built
- 1999
- Type
- Single Family
- Status
- For Sale
- Property taxes (2026)
- $11,223
- Assessed value
- $998,500
- Days on Market
- 0
About this home
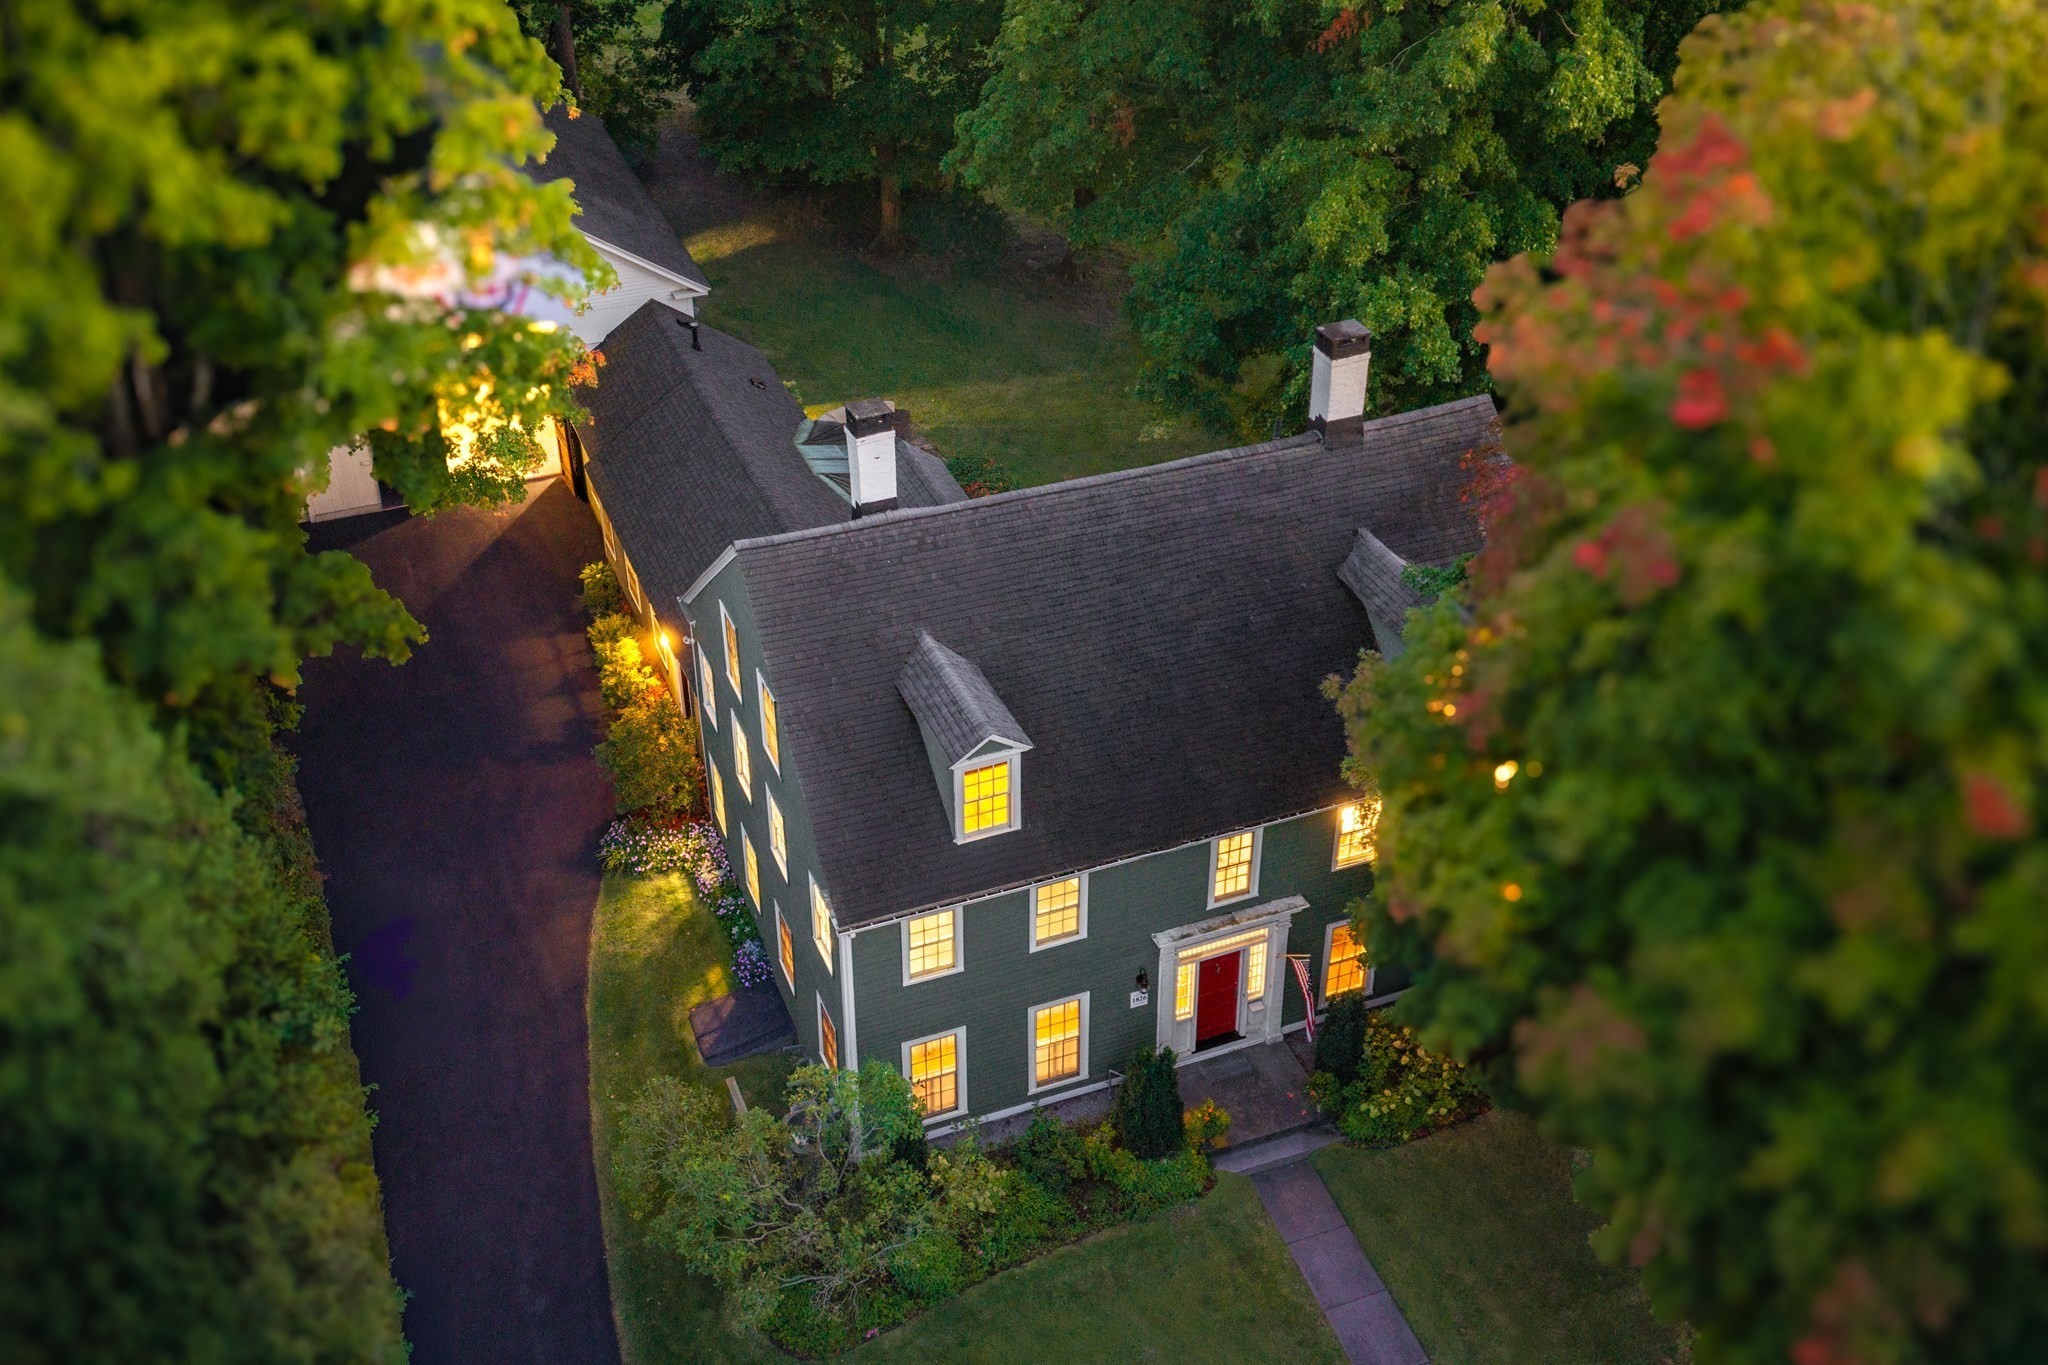
Welcome home to 135 Candlestick Road. A 4-bedroom, 3.5-bath COLONIAL which sits on a gorgeous 1 acre lot located in the desirable Jerard Place Neighborhood of North Andover! Step outside to your oversized deck, which leads to a beautifully manicured lawn and heated inground pool with newer liner and brand new wooden fence. Inside, the flexible floor plan adapts to the way you live. On the first floor, a primary bedroom with its own private bath offers single-level living for guests, extended family, or anyone who wants to avoid the stairs. An open kitchen/dining combo that leads to a comfortable living room for everyday life, a dedicated home office with a half bathroom and a formal dining room. Upstairs, a second living room provides abundant space for a playroom, media room, or quiet retreat. The second floor also has three bedrooms, including a second primary suite with its own ensuite bath as well as a full 2nd bath and dedicated laundry room. Two primary suites on two levels make this home unusually versatile. Roof was fully replaced in 2023, exterior was freshly painted in 2024, and many of the interior rooms have been newly painted. With major updates complete and a layout that fits many lifestyles. The Town of North Andover has so many amazing offerings! North Andover pairs small town New England charm with easy access to route 114 and 95. The historic Old Center and town common host seasonal events, farmers markets, and there's plenty of outdoor space nearby, from the trails at Weir Hill and Harold Parker State Forest. Come tour this amazing home, in a fantastic neighborhood and see what North Andover has to offer!
Facts & features
Interior
- Total rooms
- 9
- Appliances
- Gas Water Heater, Range, Dishwasher, Trash Compactor, Microwave, Washer, Dryer
- Flooring
- Tile, Hardwood, Flooring - Hardwood, Flooring - Stone/Ceramic Tile
- Fireplaces
- 1
- Laundry
- Flooring - Stone/Ceramic Tile, Gas Dryer Hookup, Washer Hookup, Second Floor, Electric Dryer Hookup
- Basement
- Full
- Interior features
- Bathroom - Full, Closet/Cabinets - Custom Built, Cable Hookup, Bathroom - Tiled With Shower Stall, Bonus Room, Office, Bathroom
Systems & utilities
- Heating
- Baseboard, Radiant, Natural Gas
- Cooling
- Central Air
- Water
- Public
- Sewer
- Private Sewer
- Electric
- 200+ Amp Service
- Utilities
- for Gas Range, for Electric Oven, for Gas Dryer, for Electric Dryer, Washer Hookup
Exterior & parking
- Parking
- Attached, Garage Door Opener, Storage, Garage Faces Side, Insulated, Off Street, Driveway, Paved
- Garage spaces
- 2
- Total parking
- 8
- Exterior features
- Porch, Deck, Patio, Pool - Inground Heated, Storage, Professional Landscaping, Sprinkler System, Screens, Garden
- Patio & porch
- Porch, Deck, Patio
- Pool
- Pool - Inground Heated
Construction
- Architectural style
- Colonial
- Construction materials
- Frame
- Foundation
- Concrete Perimeter, Irregular
- Roof
- Shingle
- Year built
- 1999
Flood risk
Location
Courtesy of William Raveis R.E. & Home Services
MLS #: 73582145 · Updated: September 24, 2026
Listing data is provided in part by MLS PIN and PrimeMLS/NEREN and is for consumers' personal, non-commercial use. Information is deemed reliable but not guaranteed.
You might also like