For Sale · Single Family
100 W Lake Dr
Taunton, MA 02780
Price cut: $40,000
$749,000
$789,000
$353 per sq ft
- 3
- beds
- 2.5
- baths
- 2,120
- sq ft
Est. payment: $4,504/mo Estimated. Taxes and insurance included.
- Lot (sq ft)
- 34,848
- Year Built
- 1993
- Type
- Single Family
- Status
- For Sale
- Property taxes (2026)
- $6,800
- Assessed value
- $610,400
- Days on Market
- 40
About this home
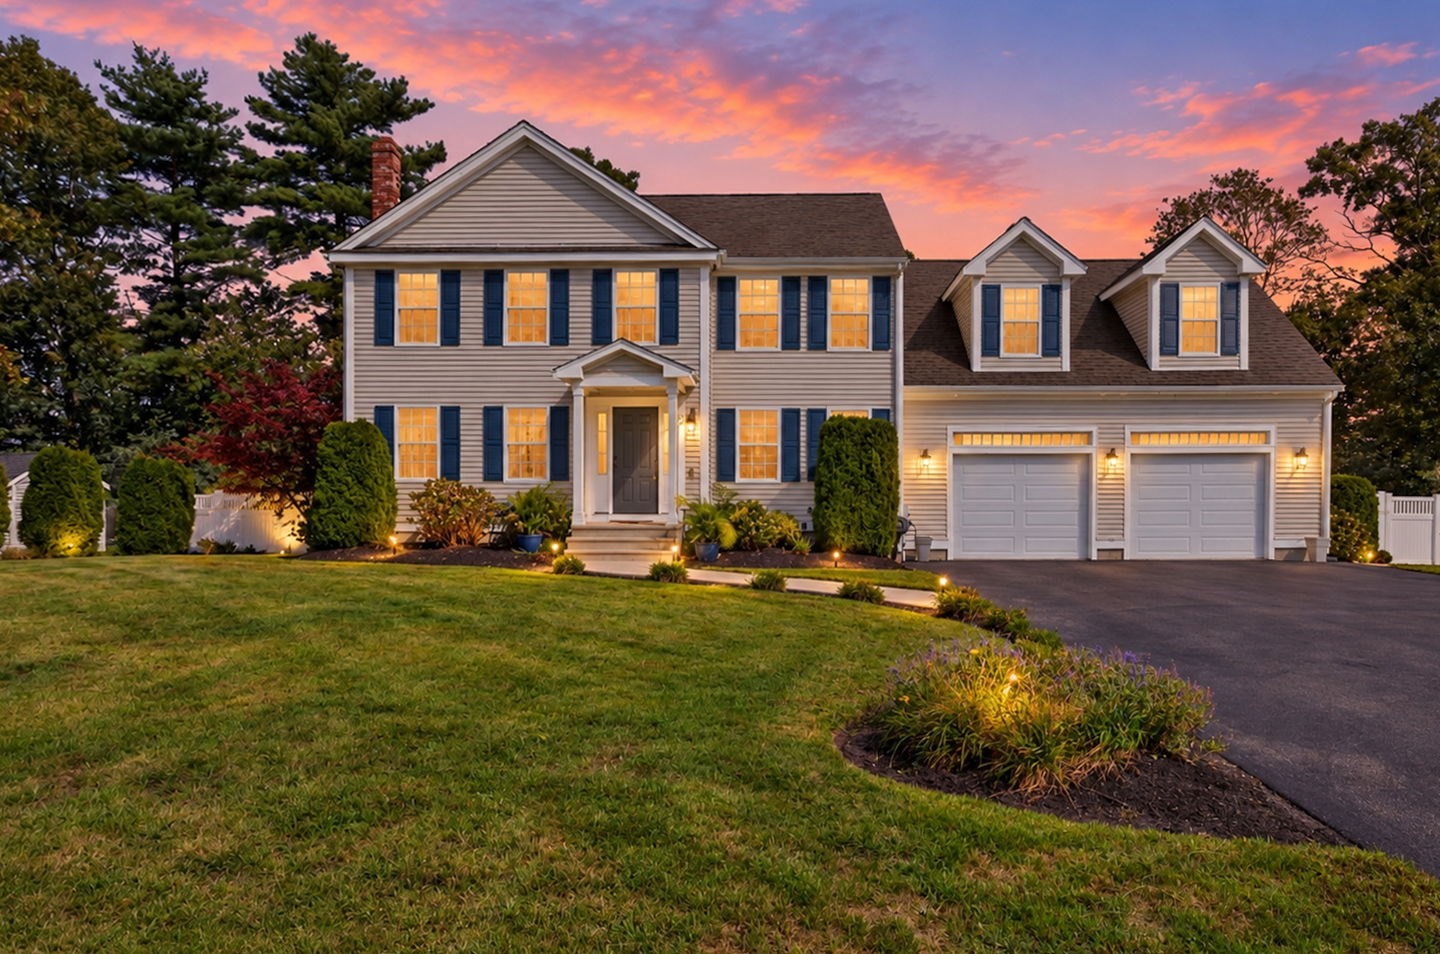
Welcome to this beautiful 3-bedroom, 2.5-bath Colonial, where timeless charm, thoughtful updates, and peaceful surroundings come together to create a truly special home. Meticulously maintained over the years, this inviting property offers a wonderful combination of comfort, functionality, and pride of ownership, with views of Lake Sabbatia adding to its appeal. Step inside to a bright and welcoming interior featuring a spacious, open-concept kitchen and dining area. The well-appointed kitchen offers abundant cabinetry, granite countertops, stainless-steel appliances, a breakfast bar, and plenty of workspace for everyday living and entertaining. The adjoining dining area flows naturally into the comfortable living space, highlighted by a beautiful fireplace and large windows that fill the home with natural light and frame the surrounding greenery and water views. The main level also offers a convenient half bath and easy access to the expansive rear deck—an ideal spot for morning coffee, summer gatherings, or simply relaxing while enjoying the peaceful setting. The private, wooded backdrop creates a wonderful sense of tranquility. Upstairs, you'll find three generously sized bedrooms and two full baths, providing plenty of space for family, guests, or a dedicated home office. The finished spaces are comfortable, inviting, and ready for their next owners to make their own. Outside, the property continues to impress with a 2 car garage, beautifully maintained yard, mature trees, and a large deck designed for outdoor enjoyment. The combination of water views, privacy, and a highly sought-after, well-established neighborhood setting makes this property particularly special. This is a home that has clearly been loved and cared for, offering the next owner the opportunity to move in, unpack, and enjoy.
Facts & features
Interior
- Total rooms
- 8
- Appliances
- Gas Water Heater, Range, Dishwasher, Microwave, Refrigerator, Washer, Dryer, Plumbed For Ice Maker
- Flooring
- Tile, Carpet, Hardwood, Flooring - Hardwood
- Fireplaces
- 1
- Laundry
- Flooring - Stone/Ceramic Tile, First Floor, Electric Dryer Hookup, Washer Hookup
- Basement
- Full, Interior Entry, Bulkhead, Unfinished
- Interior features
- Foyer
Systems & utilities
- Heating
- Forced Air, Natural Gas
- Cooling
- Central Air
- Water
- Public
- Sewer
- Inspection Required for Sale
- Electric
- 200+ Amp Service
- Utilities
- for Gas Range, for Electric Dryer, Washer Hookup, Icemaker Connection
Exterior & parking
- Parking
- Attached, Garage Door Opener, Garage Faces Side, Paved Drive, Paved
- Garage spaces
- 2
- Total parking
- 10
- Exterior features
- Deck - Composite, Rain Gutters, Professional Landscaping, Screens
- Patio & porch
- Deck - Composite
Construction
- Architectural style
- Colonial
- Construction materials
- Frame
- Foundation
- Concrete Perimeter
- Roof
- Shingle
- Year built
- 1993
Flood risk
Location
Courtesy of Milestone Realty, Inc.
MLS #: 73561187 · Updated: September 18, 2026
Listing data is provided in part by MLS PIN and PrimeMLS/NEREN and is for consumers' personal, non-commercial use. Information is deemed reliable but not guaranteed.
You might also like