For Sale · Single Family
52 Prince St
Boston, MA 02130
$1,200,000
$774 per sq ft
- 4
- beds
- 1.5
- baths
- 1,550
- sq ft
Est. payment: $6,963/mo Estimated. Taxes and insurance included.
- Lot (sq ft)
- 4,522
- Year Built
- 1910
- Type
- Single Family
- Status
- For Sale
- Property taxes (2026)
- $8,945
- Assessed value
- $1,066,300
- Days on Market
- 15
About this home
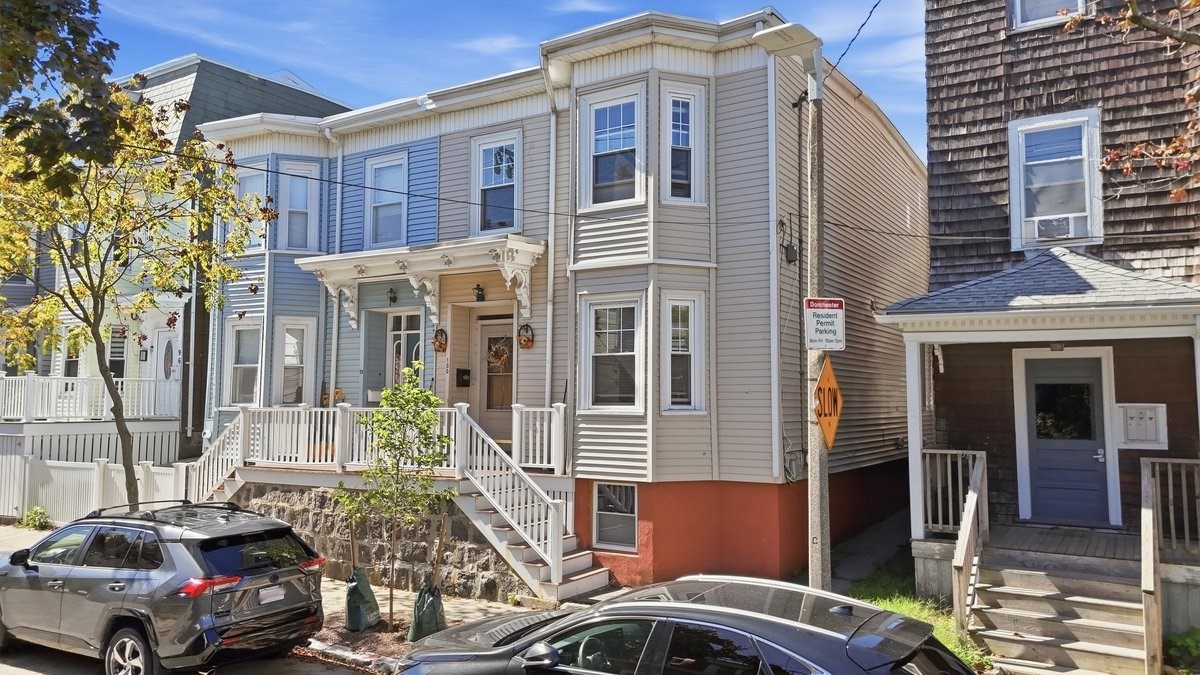
PONDSIDE Jamaica Plain Single-Family Opportunity! After more than 40 years in the same family, 52 Prince Street is ready for its next chapter. This charming 4-bedroom, 1.5-bath Colonial offers approximately 1,550 sq. ft. of living space, a generous 4,300+ sq. ft. lot, a standing detached garage, and additional parking - an exceptional combination in Boston. Recent improvements provide a great starting point for the next owner, including refinished wood flooring, freshly painted rooms, and a newer roof approximately two years old. The home retains its classic character with a traditional layout while offering plenty of opportunity to bring your own vision, style, and updates. Living room, dining room, kitchen and extra bedroom/office plus half bath complete the first floor. Second floor has 3 bedrooms and a bath and attic access. Ideally located Pondside, in the heart of Jamaica Plain, this home offers convenient access to neighborhood shops, restaurants, cafes, the Arboretum, and Jamaica Pond. Public transportation and nearby routes make commuting to Downtown Boston and the Longwood Medical Area convenient, putting many of Boston’s hospitals, universities, and cultural destinations within easy reach. Whether you are looking for a long-term family home, a well-located city property, or an opportunity to create something truly your own, 52 Prince Street offers a rare opportunity to put your touch on this Pondside gem. Deadline for all offers if any is 5pm 9/15 Pleae see Firm Remarks.
Facts & features
Interior
- Total rooms
- 7
- Appliances
- Gas Water Heater, Range, Refrigerator, Washer
- Flooring
- Vinyl, Hardwood
- Fireplaces
- 1
- Laundry
- Electric Dryer Hookup, Washer Hookup, In Basement
- Basement
- Bulkhead, Concrete, Unfinished
- Interior features
- Walk-up Attic
Systems & utilities
- Heating
- Central, Hot Water, Steam, Natural Gas
- Cooling
- Window Unit(s)
- Water
- Public
- Sewer
- Public Sewer
- Electric
- 100 Amp Service
- Utilities
- for Gas Range, for Gas Oven, for Electric Dryer, Washer Hookup
Exterior & parking
- Parking
- Detached, Off Street
- Garage spaces
- 2
- Total parking
- 4
- Exterior features
- Fenced Yard
Construction
- Architectural style
- Colonial
- Construction materials
- Frame
- Foundation
- Block
- Roof
- Shingle
- Year built
- 1910
Flood risk
Location
Courtesy of Gibson Sotheby's International Realty
MLS #: 73573627 · Updated: September 24, 2026
Listing data is provided in part by MLS PIN and PrimeMLS/NEREN and is for consumers' personal, non-commercial use. Information is deemed reliable but not guaranteed.
You might also like