For Sale · Single Family
92 Narragansett Rd
Quincy, MA 02169
$1,399,999
$401 per sq ft
- 5
- beds
- 3
- baths
- 3,487
- sq ft
Est. payment: $8,163/mo Estimated. Taxes and insurance included.
- Lot (sq ft)
- 16,420
- Year Built
- 1924
- Type
- Single Family
- Status
- For Sale
- Property taxes (2026)
- $11,206
- Assessed value
- $951,300
- Days on Market
- 0
About this home
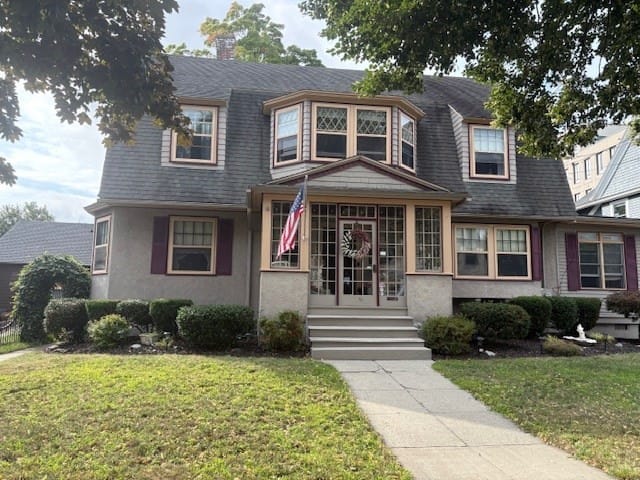
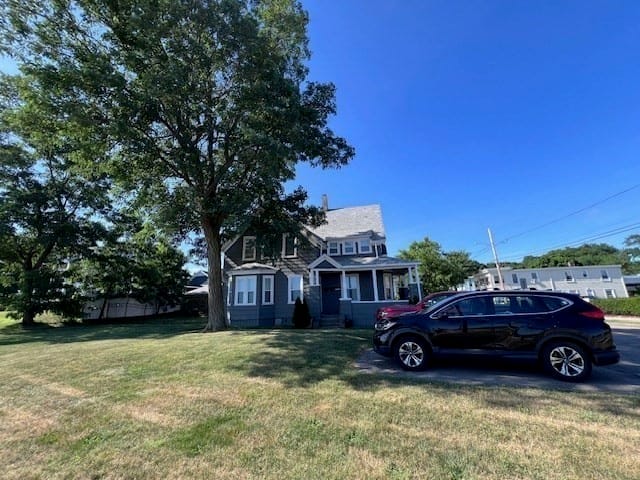
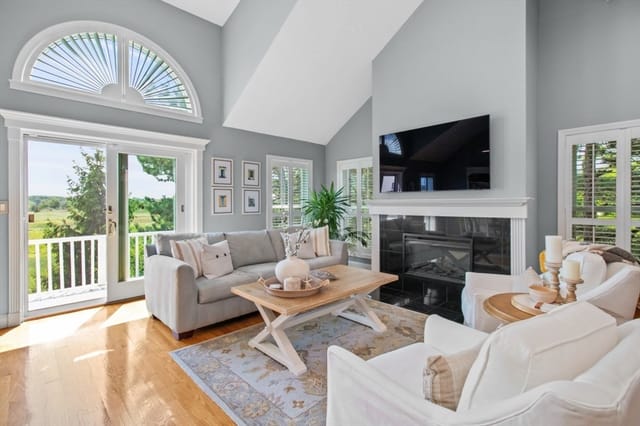
Welcome to 92 Narragansett Rd, a sprawling ranch with lots of character nestled in one of Quincy's most sought-after neighborhoods,Merrymount. Offering approximately 3,500 square feet of living space on a double lot, this impressive home combines generous proportions, thoughtful updates, and an unbeatable location. The main living area features soaring cathedral ceilings and a stunning double-sided fireplace that connects to the sunroom, creating a warm and inviting space for both everyday living and entertaining. With five spacious bedrooms and three newly renovated bathrooms, the home offers exceptional flexibility and room for everyone. The primary suite is set apart from the rest of the bedrooms offering privacy, a dressing area, and direct access to the yard. Outside, the expansive backyard provides an incredible private setting with plenty of space on the stone patio and lawn for entertaining, recreation, gardening, or simply enjoying the outdoors. The yard also features a hot tub and swim spa that can be used for relaxation, therapy and exercise year round. Systems updates in the past five years or less: roof, electrical, plumbing, heating/cooling including a Navian tankless heater. The property's generous lot and versatile layout make it a rare find in this highly desirable neighborhood. Located in beautiful Merrymount, 92 Narragansett Rd offers the opportunity to enjoy one of Quincy's finest residential areas while being conveniently located near the beaches, parks, restaurants, shopping, and public transportation. Don't miss your chance to own this exceptional home in one of Quincy's most coveted neighborhoods.
Facts & features
Interior
- Total rooms
- 9
- Appliances
- Gas Water Heater, Range, Dishwasher, Disposal, Microwave, Refrigerator, Washer, Dryer
- Flooring
- Wood
- Fireplaces
- 3
- Basement
- Partial
- Interior features
- Sauna/Steam/Hot Tub, Walk-up Attic
Systems & utilities
- Heating
- Forced Air, Baseboard
- Cooling
- Window Unit(s)
- Water
- Public
- Sewer
- Public Sewer
- Utilities
- for Electric Range
Exterior & parking
- Parking
- Attached, Off Street
- Garage spaces
- 2
- Total parking
- 7
- Exterior features
- Patio, Hot Tub/Spa, Fenced Yard
- Patio & porch
- Patio
Construction
- Architectural style
- Other (See Remarks)
- Construction materials
- Frame
- Foundation
- Concrete Perimeter
- Roof
- Shingle
- Year built
- 1924
Flood risk
Location
Courtesy of Access
MLS #: 73570142 · Updated: August 31, 2026
Listing data is provided in part by MLS PIN and PrimeMLS/NEREN and is for consumers' personal, non-commercial use. Information is deemed reliable but not guaranteed.
You might also like