For Sale · Single Family
7 Cider Hill Way
Andover, MA 01810
Price cut: $396,000
$4,599,000
$4,995,000
$429 per sq ft
- 6
- beds
- 6.5
- baths
- 10,709
- sq ft
Est. payment: $24,928/mo Estimated. Taxes and insurance included.
- Lot (sq ft)
- 37,710
- Year Built
- 2026
- Type
- Single Family
- Status
- For Sale
- Property taxes (2025)
- $18,274
- Assessed value
- $1,463,100
- HOA
- $0/mo
- Days on Market
- 91
About this home
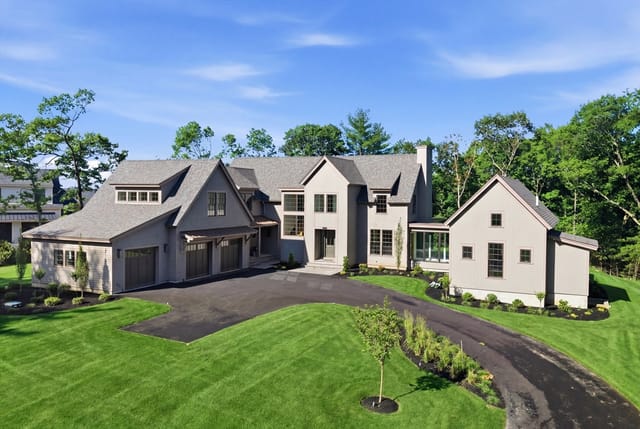
Set in one of Andover's most exclusive neighborhoods, this newly constructed estate enjoys a premier location beside The Pike School and within the prestigious Phillips Academy area—an address synonymous with distinction, academic excellence, and enduring value. Opportunities to own new construction of this caliber in such a highly regarded setting are exceedingly rare. Designed for modern living and entertaining, the home features six bedrooms, six full baths, and one half bath, offering a blend of comfort, elegance, and functionality. Expansive living spaces, architectural details, and premium finishes create an atmosphere of timeless luxury. A private first-floor guest suite with direct patio access and a mudroom with a dedicated dog wash station add convenience and flexibility. The sought-after location places residents moments from downtown Andover's dining, shopping, and commuter routes while enjoying the character of one of the town's distinguished neighborhoods.
Facts & features
Interior
- Total rooms
- 13
- Appliances
- Electric Water Heater, Water Heater, Range, Oven, Dishwasher, Microwave, Refrigerator, Wine Refrigerator
- Flooring
- Wood, Tile, Vinyl, Flooring - Stone/Ceramic Tile, Flooring - Hardwood, Flooring - Vinyl
- Fireplaces
- 2
- Laundry
- Flooring - Stone/Ceramic Tile, Gas Dryer Hookup, Recessed Lighting, Washer Hookup, Sink, Second Floor, Electric Dryer Hookup
- Basement
- Full, Finished, Sump Pump
- Interior features
- Wainscoting, Lighting - Pendant, Coffered Ceiling(s), Recessed Lighting, Bathroom - Full, Bathroom - Tiled With Shower Stall, Lighting - Sconce, Closet/Cabinets - Custom Built, Entrance Foyer, Office, Bathroom, Mud Room, Bonus Room
Systems & utilities
- Heating
- Forced Air, Propane
- Cooling
- Central Air
- Water
- Public
- Sewer
- Public Sewer
- Utilities
- for Gas Range, for Electric Dryer, Washer Hookup
Exterior & parking
- Parking
- Attached, Paved Drive, Off Street, Paved
- Garage spaces
- 3
- Total parking
- 13
- Exterior features
- Deck, Patio, Rain Gutters, Sprinkler System
- Patio & porch
- Deck, Patio
Construction
- Architectural style
- Colonial
- Construction materials
- Frame
- Foundation
- Concrete Perimeter
- Roof
- Shingle
- Year built
- 2026
Flood risk
Location
Courtesy of Lillian Montalto Signature Properties
MLS #: 73542515 · Updated: September 12, 2026
Listing data is provided in part by MLS PIN and PrimeMLS/NEREN and is for consumers' personal, non-commercial use. Information is deemed reliable but not guaranteed.
You might also like