For Sale · Single Family
29 Barker St
Pembroke, MA 02359
Price cut: $115,000
$1,025,000
$1,140,000
$359 per sq ft
- 3
- beds
- 2.5
- baths
- 2,856
- sq ft
Est. payment: $6,162/mo Estimated. Taxes and insurance included.
- Lot (sq ft)
- 100,536
- Year Built
- 1937
- Type
- Single Family
- Status
- For Sale
- Property taxes (2025)
- $9,951
- Assessed value
- $827,900
- Days on Market
- 90
About this home
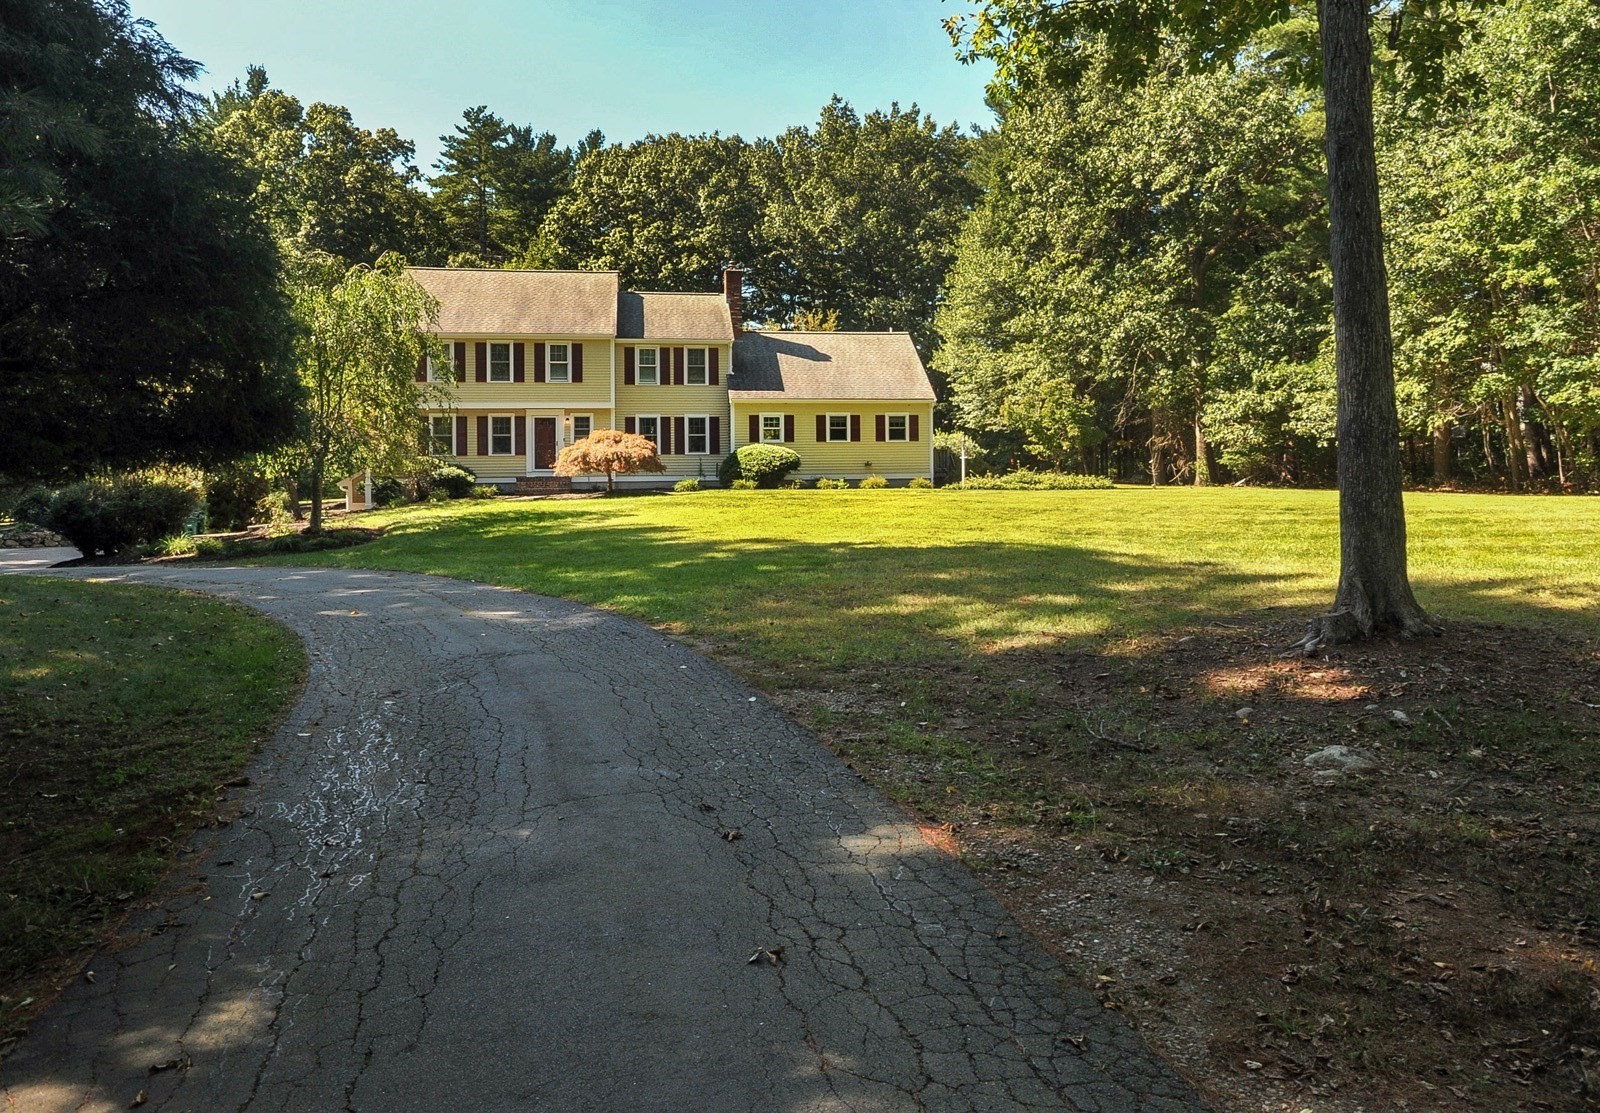
New Price! Truly a hidden gem! Discover this charming Cape-style home nestled on 2.31 acres in Pembroke. Offering 2,856 sq. ft. of living space, this well-maintained home features 3 bedrooms, 2.5 baths, central air, hardwood flooring, 2 fireplaces, and a flexible 11-room layout. The inviting living room with cozy fireplace flows seamlessly into the dining area and spacious kitchen with upgraded stone countertops, butler's pantry, large island, hardwood flooring, and exterior access—ideal for everyday living and entertaining. Upstairs, the main bedroom offers a full bath and walk-in closet, with two additional bedrooms, another full bath, and second-floor laundry providing comfortable space. The full unfinished basement includes a workshop area, concrete floor, interior/exterior access, and wood stove. Enjoy summer days by the solar-heated inground pool or unwind in the beautifully landscaped, private fenced backyard. The outdoor space is a true oasis, featuring room for boat/RV parking that also doubles as a basketball court area, a water feature with mini-dock and lily pond, expansive garden area, dedicated potting shed, private cabana with outdoor shower, flower beds, and manicured plantings. Additional highlights include a 2-story barn, storage shed, Natural Gas backup generator, 200 amp electrical, insulated windows and doors, storm doors, and parking for 10+ vehicles. Conveniently located near public schools, parks, conservation areas, golf, public transportation, and highway access.
Facts & features
Interior
- Total rooms
- 11
- Appliances
- Water Heater, Dishwasher, Range Hood
- Flooring
- Wood, Tile, Carpet, Hardwood, Flooring - Hardwood, Flooring - Vinyl
- Fireplaces
- 2
- Laundry
- Flooring - Stone/Ceramic Tile, Electric Dryer Hookup, Washer Hookup, Second Floor
- Basement
- Full, Interior Entry, Concrete, Unfinished
- Interior features
- Lighting - Overhead, Ceiling Fan(s), Closet, Home Office, Library, Den, Mud Room, Foyer, Internet Available - Broadband
Systems & utilities
- Heating
- Baseboard, Hot Water, Radiant, Oil, Wood Stove
- Cooling
- Central Air
- Water
- Public
- Sewer
- Private Sewer
- Electric
- Generator, 110 Volts, 220 Volts, Circuit Breakers, 200+ Amp Service
- Utilities
- for Gas Range, for Electric Oven, for Electric Dryer, Washer Hookup
Exterior & parking
- Parking
- Barn, Paved Drive, Off Street, Paved, Unpaved
- Total parking
- 10
- Exterior features
- Porch, Pool - Inground Heated, Rain Gutters, Storage, Professional Landscaping, Screens
- Patio & porch
- Porch
- Pool
- Pool - Inground Heated
Construction
- Architectural style
- Cape
- Construction materials
- Frame
- Foundation
- Stone, Irregular
- Roof
- Shingle
- Year built
- 1937
Flood risk
Location
Courtesy of Jones River Realty
MLS #: 73534553 · Updated: August 28, 2026
Listing data is provided in part by MLS PIN and PrimeMLS/NEREN and is for consumers' personal, non-commercial use. Information is deemed reliable but not guaranteed.
You might also like