For Sale · Single Family
14 Elaine Dr
Hopkinton, MA 02833
Price cut: $15,000
$824,900
$839,900
$359 per sq ft
- 4
- beds
- 2.5
- baths
- 2,296
- sq ft
Est. payment: $4,488/mo Estimated. Taxes and insurance included.
- Lot (sq ft)
- 80,150
- Year Built
- 2026
- Type
- Single Family
- Status
- For Sale
- Property taxes (2025)
- $2,006
- Assessed value
- $612,500
- Days on Market
- 91
About this home
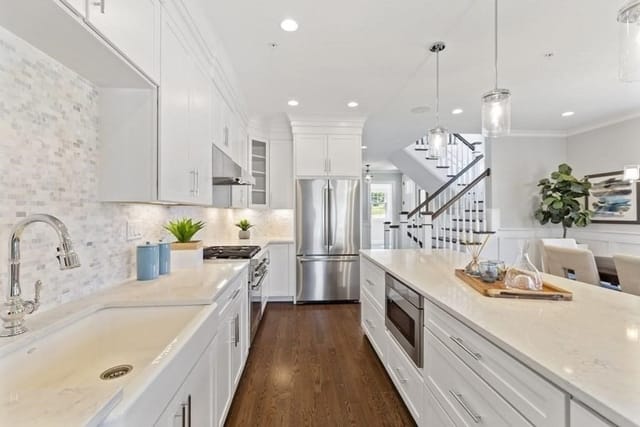
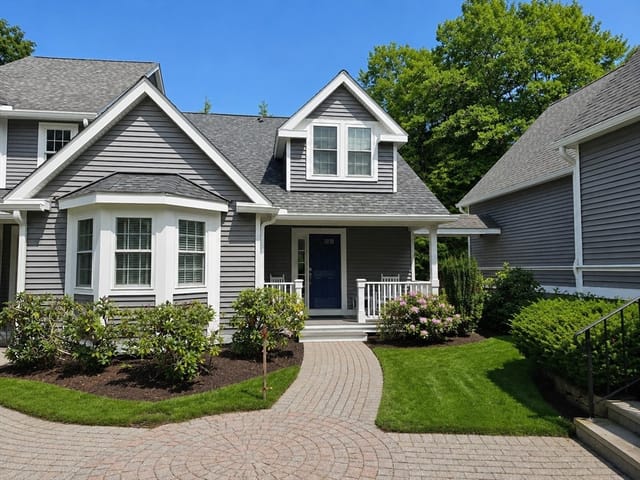
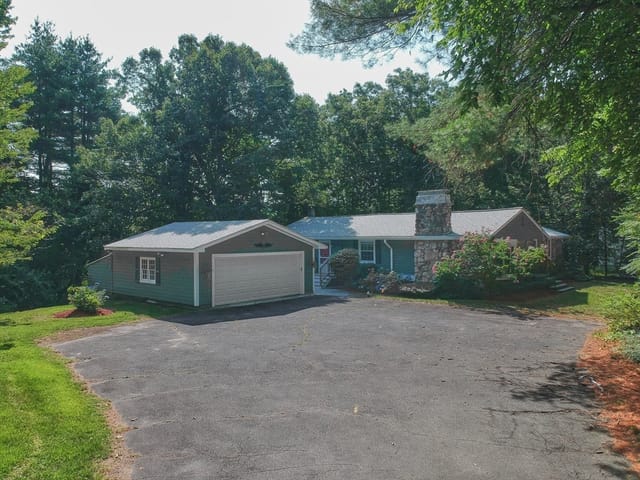
Exceptional NEW construction in desirable & scenic Hope Valley. This custom Colonial offers an all azek exterior, 3-4 bedrooms, 2.5 baths, rich red oak flooring, solid wood doors & an airy open layout centered around a beautifully appointed kitchen with polished Vicostone quartz counters, oversized farmhouse sink, Frigidaire Gallery appliances & premium cabinets. The living area features a sleek zero-clearance fireplace, while upstairs offers dual walk-in closets in the primary suite, 2nd floor laundry & a spacious bonus room with its own HVAC zone. Built with 2x6 construction, new 345 gallon sceptic system, closed-cell spray foam insulation, CAT5/coax in every room, 3-zone forced air, insulated garage & a walk-out basement ready for future expansion. Exit the home with the help of a whisper-quiet wall mount garage door opener and drive just two minutes to I-95, less to Fenner Hill Country Club & 6 minutes to The Preserve Resort. This is custom living done right.
Facts & features
Interior
- Total rooms
- 7
- Appliances
- Electric Water Heater, Range, Dishwasher, Microwave, Refrigerator
- Flooring
- Wood, Tile, Carpet
- Fireplaces
- 1
- Basement
- Walk-Out Access, Unfinished
Systems & utilities
- Heating
- Forced Air, Natural Gas
- Cooling
- Central Air
- Water
- Private
- Sewer
- Private Sewer
- Electric
- Circuit Breakers
Exterior & parking
- Parking
- Attached, Paved Drive, Off Street, Paved
- Garage spaces
- 2
- Total parking
- 8
- Exterior features
- Porch, Deck
- Patio & porch
- Porch, Deck
Construction
- Architectural style
- Colonial
- Construction materials
- Frame
- Foundation
- Concrete Perimeter
- Roof
- Shingle
- Year built
- 2026
Flood risk
Location
Courtesy of the listing office
MLS #: 73514201 · Updated: August 5, 2026
Listing data is provided in part by MLS PIN and PrimeMLS/NEREN and is for consumers' personal, non-commercial use. Information is deemed reliable but not guaranteed.
You might also like