For Sale · Single Family
41 Pinnacle Rd
Harvard, MA 01451
Price cut: $126,000
$1,499,000
$1,625,000
$431 per sq ft
- 4
- beds
- 3
- baths
- 3,480
- sq ft
Est. payment: $9,002/mo Estimated. Taxes and insurance included.
- Lot (sq ft)
- 124,146
- Year Built
- 1971
- Type
- Single Family
- Status
- For Sale
- Property taxes (2026)
- $15,269
- Assessed value
- $962,100
- Days on Market
- 117
About this home
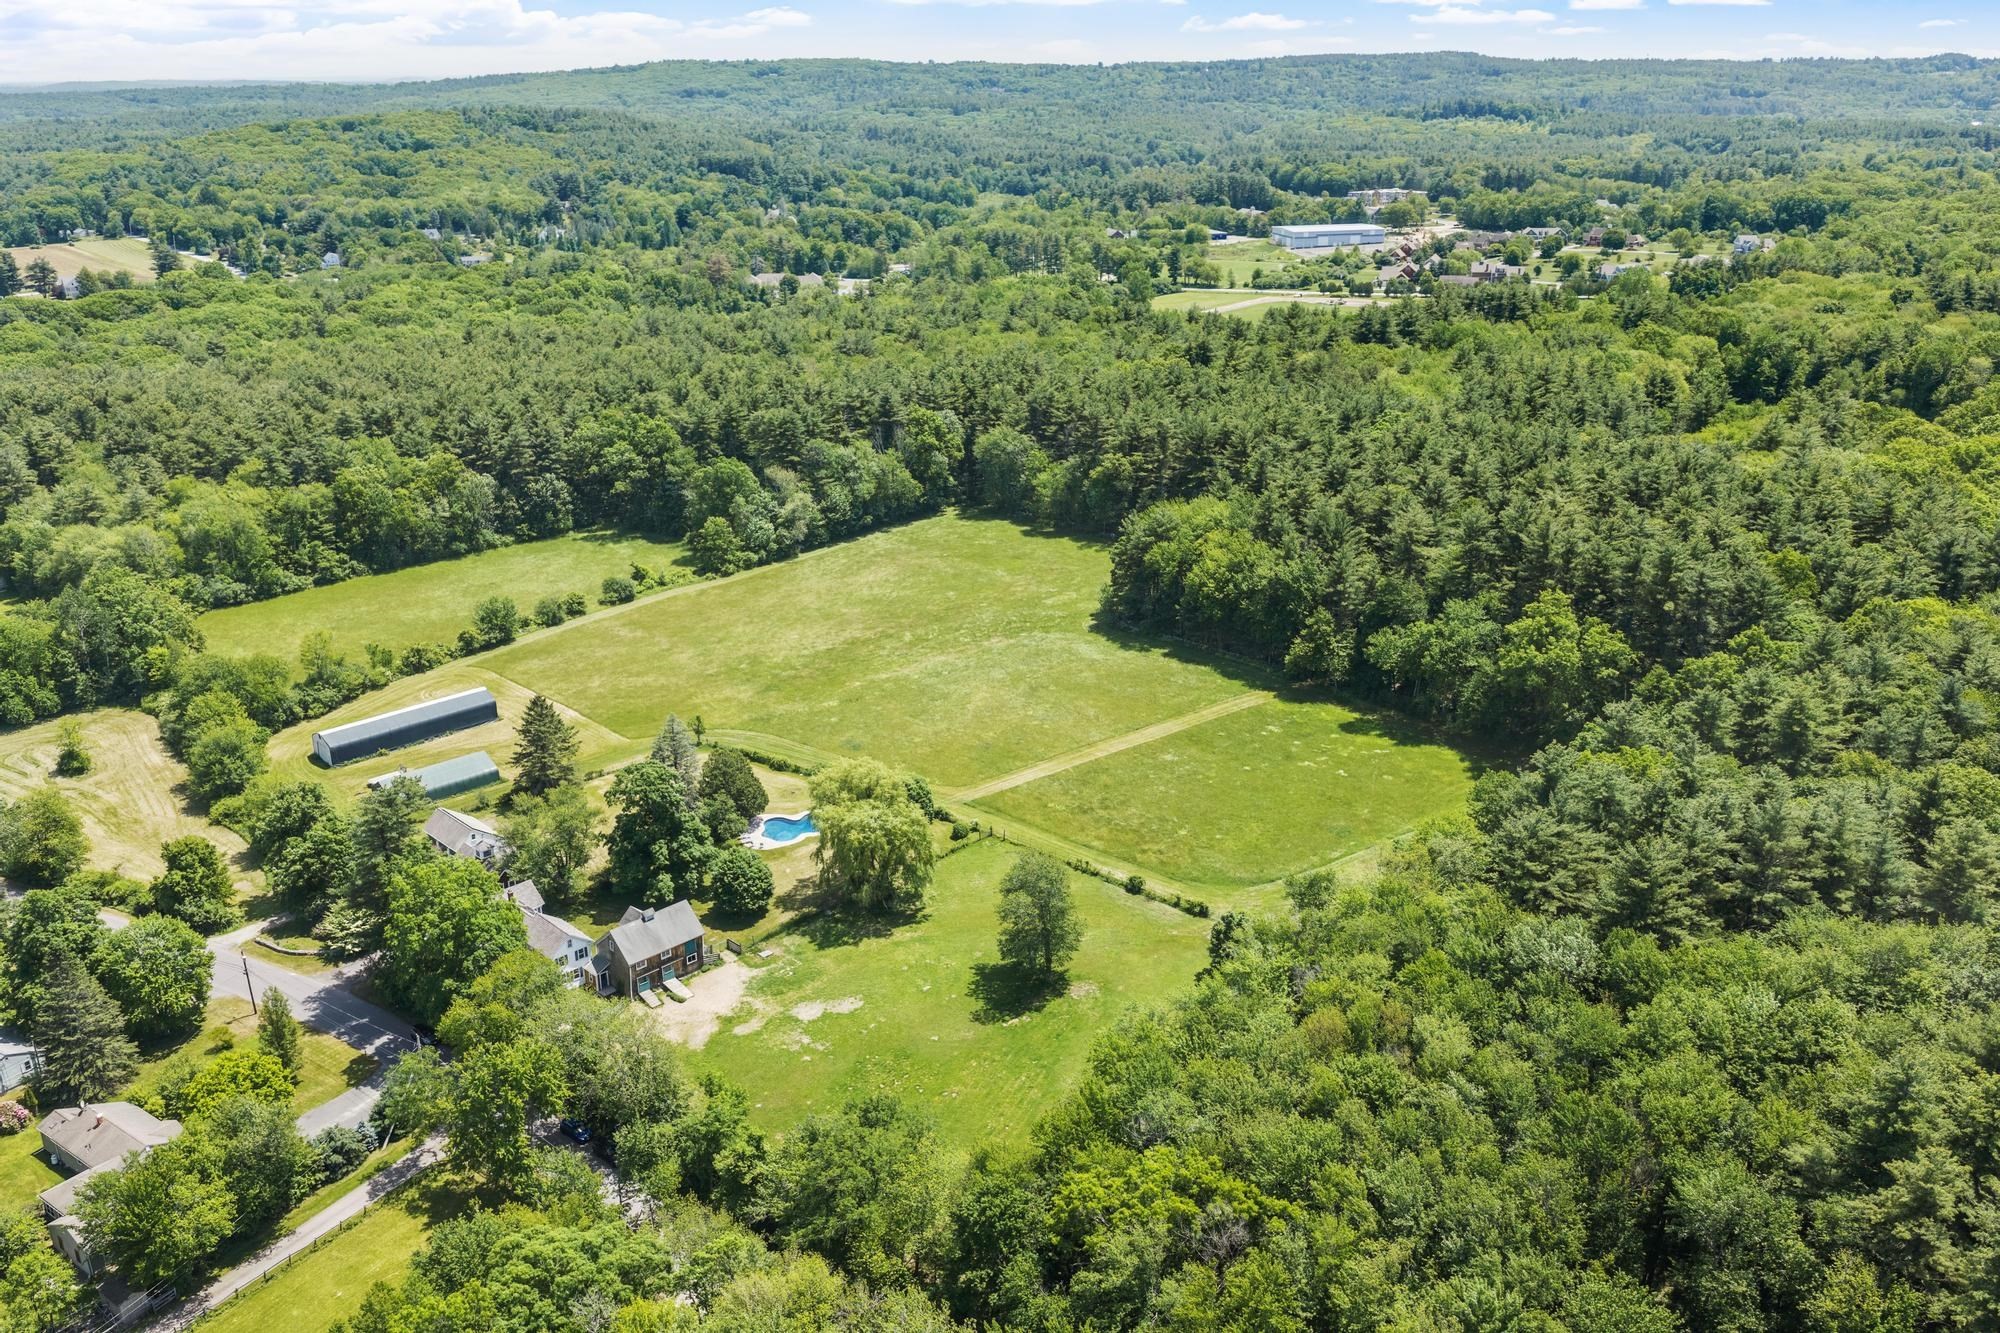
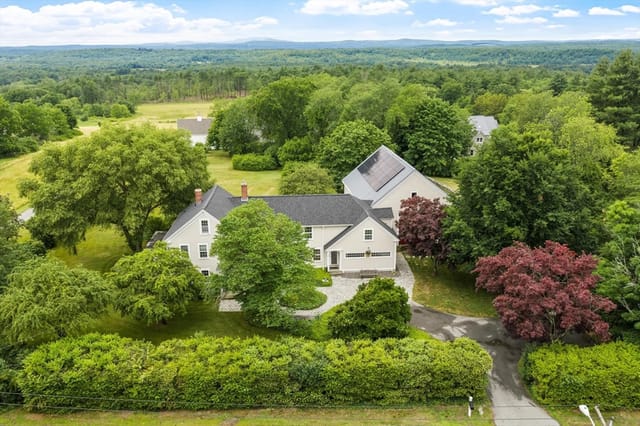
Set against the rolling countryside of Harvard, this extraordinary luxury retreat blends timeless New England charm with refined modern living. Completely gutted & thoughtfully reimagined, the home showcases exceptional craftsmanship & elevated finishes throughout. At its center is a stunning solid walnut chef’s kitchen anchored by a premium Wolf range, designed for effortless entertaining & everyday comfort. Radiant heated floors warm the mudroom, kitchen & dining areas, while natural textures & rich wood tones create an atmosphere that feels both sophisticated & inviting. Heating & cooling by solar owned array realizing near zero utility, heating & cooling costs. The oversized finished lower level w/French Doors to the patio offers a 3/4 bath with flexible space for a media room, gym, guest retreat, or second living area. Outside, 2.8 picturesque acres feature sweeping mountain views, neighboring orchard, fenced paddock, trail access & a stunning 4 stall post & beam barn.
Facts & features
Interior
- Total rooms
- 10
- Appliances
- Water Heater, Oven, Dishwasher, Disposal, Range, Refrigerator, Freezer, Washer, Dryer, Water Treatment, ENERGY STAR Qualified Refrigerator, ENERGY STAR Qualified Dishwasher, Vacuum System - Rough-in, Range Hood, Water Softener
- Flooring
- Tile, Hardwood, Laminate, Flooring - Hardwood, Concrete
- Fireplaces
- 2
- Laundry
- Dryer Hookup - Electric, Washer Hookup, Bathroom - Full, Laundry Closet, Electric Dryer Hookup, Second Floor
- Basement
- Full, Partially Finished, Walk-Out Access, Interior Entry
- Interior features
- Open Floorplan, Recessed Lighting, Lighting - Overhead, Balcony - Interior, Storage, Closet/Cabinets - Custom Built, Walk-In Closet(s), Exercise Room, Loft, Mud Room, Foyer
Systems & utilities
- Heating
- Baseboard, Radiant, Heat Pump, Oil, Electric, Ductless
- Cooling
- Ductless
- Water
- Private
- Sewer
- Private Sewer
- Electric
- Circuit Breakers, 200+ Amp Service
- Utilities
- for Gas Range, for Electric Oven, for Electric Dryer, Washer Hookup
Exterior & parking
- Parking
- Attached, Garage Door Opener, Stone/Gravel, Paved
- Garage spaces
- 2
- Total parking
- 8
- Exterior features
- Deck, Barn/Stable, Paddock, Decorative Lighting, Screens, Fenced Yard, Horses Permitted
- Patio & porch
- Deck
Construction
- Architectural style
- Colonial, Georgian
- Construction materials
- Frame
- Foundation
- Concrete Perimeter
- Roof
- Shingle
- Year built
- 1971
Flood risk
Location
Courtesy of William Raveis R.E. & Home Services
MLS #: 73519907 · Updated: September 4, 2026
Listing data is provided in part by MLS PIN and PrimeMLS/NEREN and is for consumers' personal, non-commercial use. Information is deemed reliable but not guaranteed.
You might also like