For Sale · Single Family
45 Douglas St
Weymouth, MA 02190
Price cut: $55,000
$1,145,000
$1,200,000
$336 per sq ft
- 3
- beds
- 3.5
- baths
- 3,406
- sq ft
Est. payment: $6,762/mo Estimated. Taxes and insurance included.
- Lot (sq ft)
- 4,680
- Year Built
- 2022
- Type
- Single Family
- Status
- For Sale
- Property taxes (2026)
- $9,868
- Assessed value
- $975,100
- Days on Market
- 60
About this home
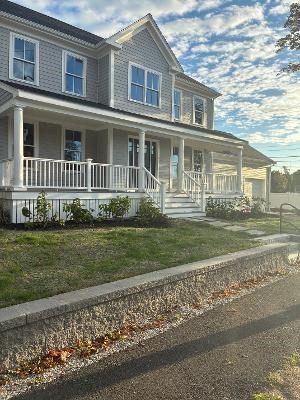
Welcome to this stunning, completely move-in-ready luxury home in desirable Stonebridge at Union Point. Built in 2022, this beautifully designed home offers 3,406 sq. ft. of living space and the peace of mind of a remaining transferable 10-year builder structural warranty. The home features 3 very spacious bedrooms plus a dedicated home office/flex room that can easily serve as a guest bedroom, sitting room, or additional living space. The finished walkout lower level, complete with full bath and electric baseboard heat, provides exceptional flexibility for guests, multigenerational living, fitness, recreation, or extended stays. All three levels are filled with abundant natural light, creating a bright and inviting atmosphere throughout. Additional highlights include fully owned solar panels, efficient gas heating, central air conditioning, and all kitchen and laundry appliances, approximately four years old and gently used, are included in the sale. Ideally located near walking trails, open space, playgrounds, shopping, and commuter rail access, this exceptional Stonebridge home offers the quality, space, and flexibility today's buyers are seeking.
Facts & features
Interior
- Total rooms
- 9
- Appliances
- Gas Water Heater, Range, Dishwasher, Microwave, Refrigerator, Freezer, Washer, Dryer
- Flooring
- Wood, Tile, Carpet, Flooring - Hardwood, Laminate
- Fireplaces
- 1
- Laundry
- Second Floor
- Basement
- Full, Finished
- Interior features
- Open Floorplan, Recessed Lighting, Bathroom - Full, Home Office, Exercise Room, Bonus Room, Bathroom
Systems & utilities
- Heating
- Forced Air, Natural Gas
- Cooling
- Central Air
- Water
- Public
- Sewer
- Public Sewer
- Electric
- Circuit Breakers, 200+ Amp Service
Exterior & parking
- Parking
- Attached, Paved Drive, Off Street
- Garage spaces
- 2
- Total parking
- 4
- Exterior features
- Deck - Composite, Rain Gutters, Fenced Yard
- Patio & porch
- Deck - Composite
Construction
- Architectural style
- Colonial
- Foundation
- Concrete Perimeter
- Roof
- Shingle
- Year built
- 2022
Flood risk
Location
Courtesy of William Raveis R.E. & Home Services
MLS #: 73552788 · Updated: September 19, 2026
Listing data is provided in part by MLS PIN and PrimeMLS/NEREN and is for consumers' personal, non-commercial use. Information is deemed reliable but not guaranteed.
You might also like