For Sale · Single Family
81 Osterville-West Barnstable Rd
Barnstable, MA 02655
Price cut: $200,000
$1,750,000
$1,950,000
$567 per sq ft
- 3
- beds
- 2.5
- baths
- 3,084
- sq ft
Est. payment: $9,981/mo Estimated. Taxes and insurance included.
- Lot (sq ft)
- 53,143
- Year Built
- 1998
- Type
- Single Family
- Status
- For Sale
- Property taxes (2026)
- $11,784
- Assessed value
- $1,681,200
- Days on Market
- 128
About this home
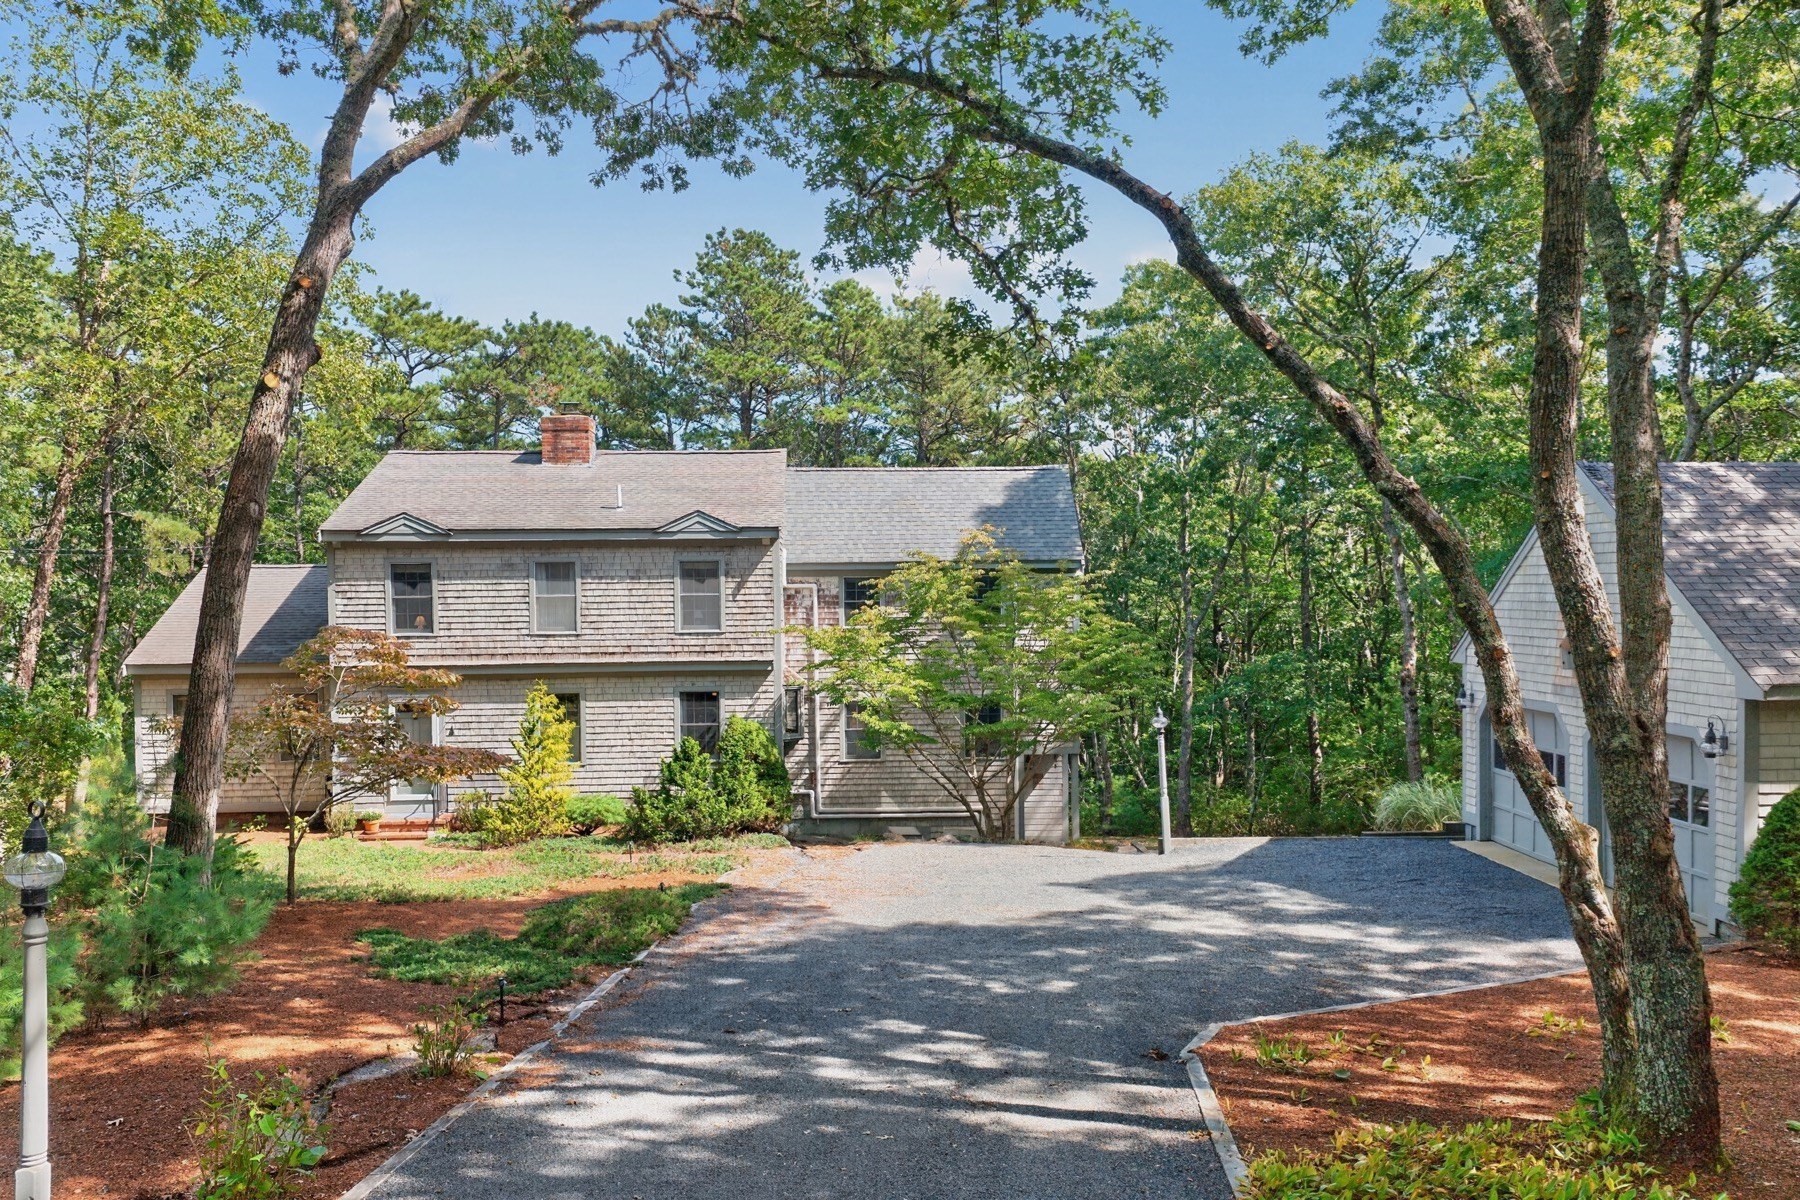
This elegant Cape-style residence offers a refined retreat on a sprawling, wooded lot near Osterville Village and Dowses Beach. Defined by bright, voluminous spaces, the home features a stately pillared portico, stone walkways, and classic shingle siding. Inside, the center hall layout leads to a grand living room with a two-story wall of windows and a Palladian arch. This flows into the dining room and a kitchen equipped with granite countertops, a cooktop island, and a sunny breakfast nook. The adjacent family room features custom built-ins and a brick fireplace. The first-flow primary suite serves as a sanctuary with a walk-in closet and en suite bathroom. Upstairs, a mezzanine gallery overlooks the living area, leading to two spacious guest bedrooms. Outside, an expansive rear deck with a vine-covered pergola overlooks the private lawn and an ornamental pond, creating the perfect setting for relaxation. Located minutes from everything Osterville has to offer!
Facts & features
Interior
- Total rooms
- 8
- Appliances
- Gas Water Heater
- Flooring
- Wood, Carpet
- Fireplaces
- 2
- Basement
- Partial, Interior Entry, Unfinished
Systems & utilities
- Heating
- Forced Air, Natural Gas
- Cooling
- Central Air
- Water
- Public
- Sewer
- Private Sewer
Exterior & parking
- Parking
- Attached, Garage Door Opener, Paved Drive, Paved
- Garage spaces
- 2
- Total parking
- 6
- Exterior features
- Deck
- Patio & porch
- Deck
Construction
- Architectural style
- Cape, Contemporary
- Foundation
- Concrete Perimeter
- Roof
- Shingle
- Year built
- 1998
Flood risk
Location
Courtesy of Berkshire Hathaway HomeServices Robert Paul Properties
MLS #: 73512219 · Updated: August 29, 2026
Listing data is provided in part by MLS PIN and PrimeMLS/NEREN and is for consumers' personal, non-commercial use. Information is deemed reliable but not guaranteed.
You might also like