For Sale · Single Family
31 Osprey Ln.
Hanover, MA 02339
$1,150,000
$336 per sq ft
- 5
- beds
- 3
- baths
- 3,420
- sq ft
Est. payment: $6,959/mo Estimated. Taxes and insurance included.
- Lot (sq ft)
- 32,287
- Year Built
- 2002
- Type
- Single Family
- Status
- For Sale
- Property taxes (2026)
- $11,922
- Assessed value
- $931,100
- Days on Market
- 84
About this home
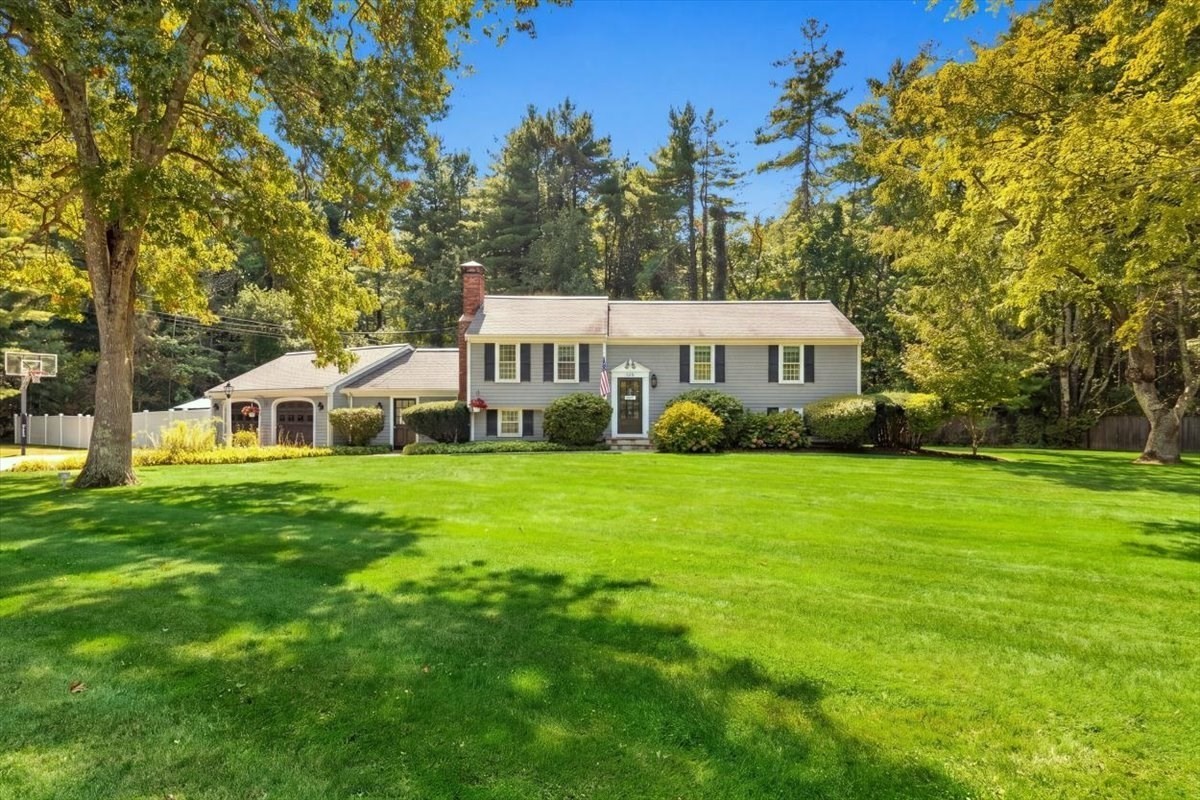
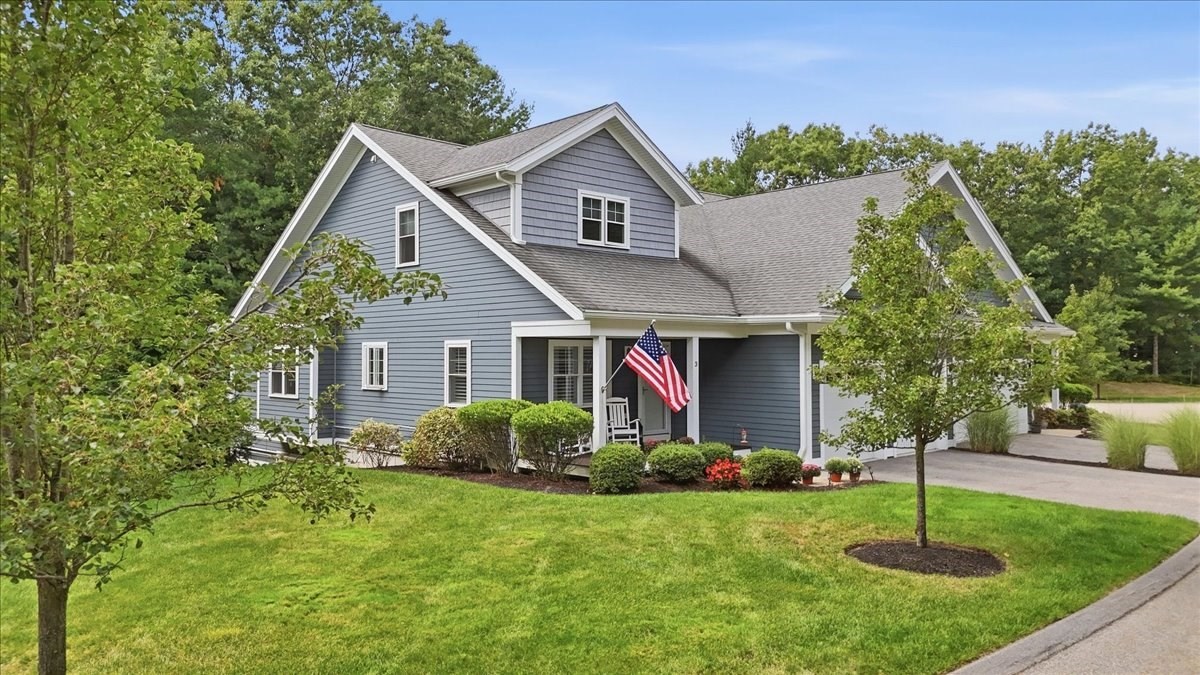
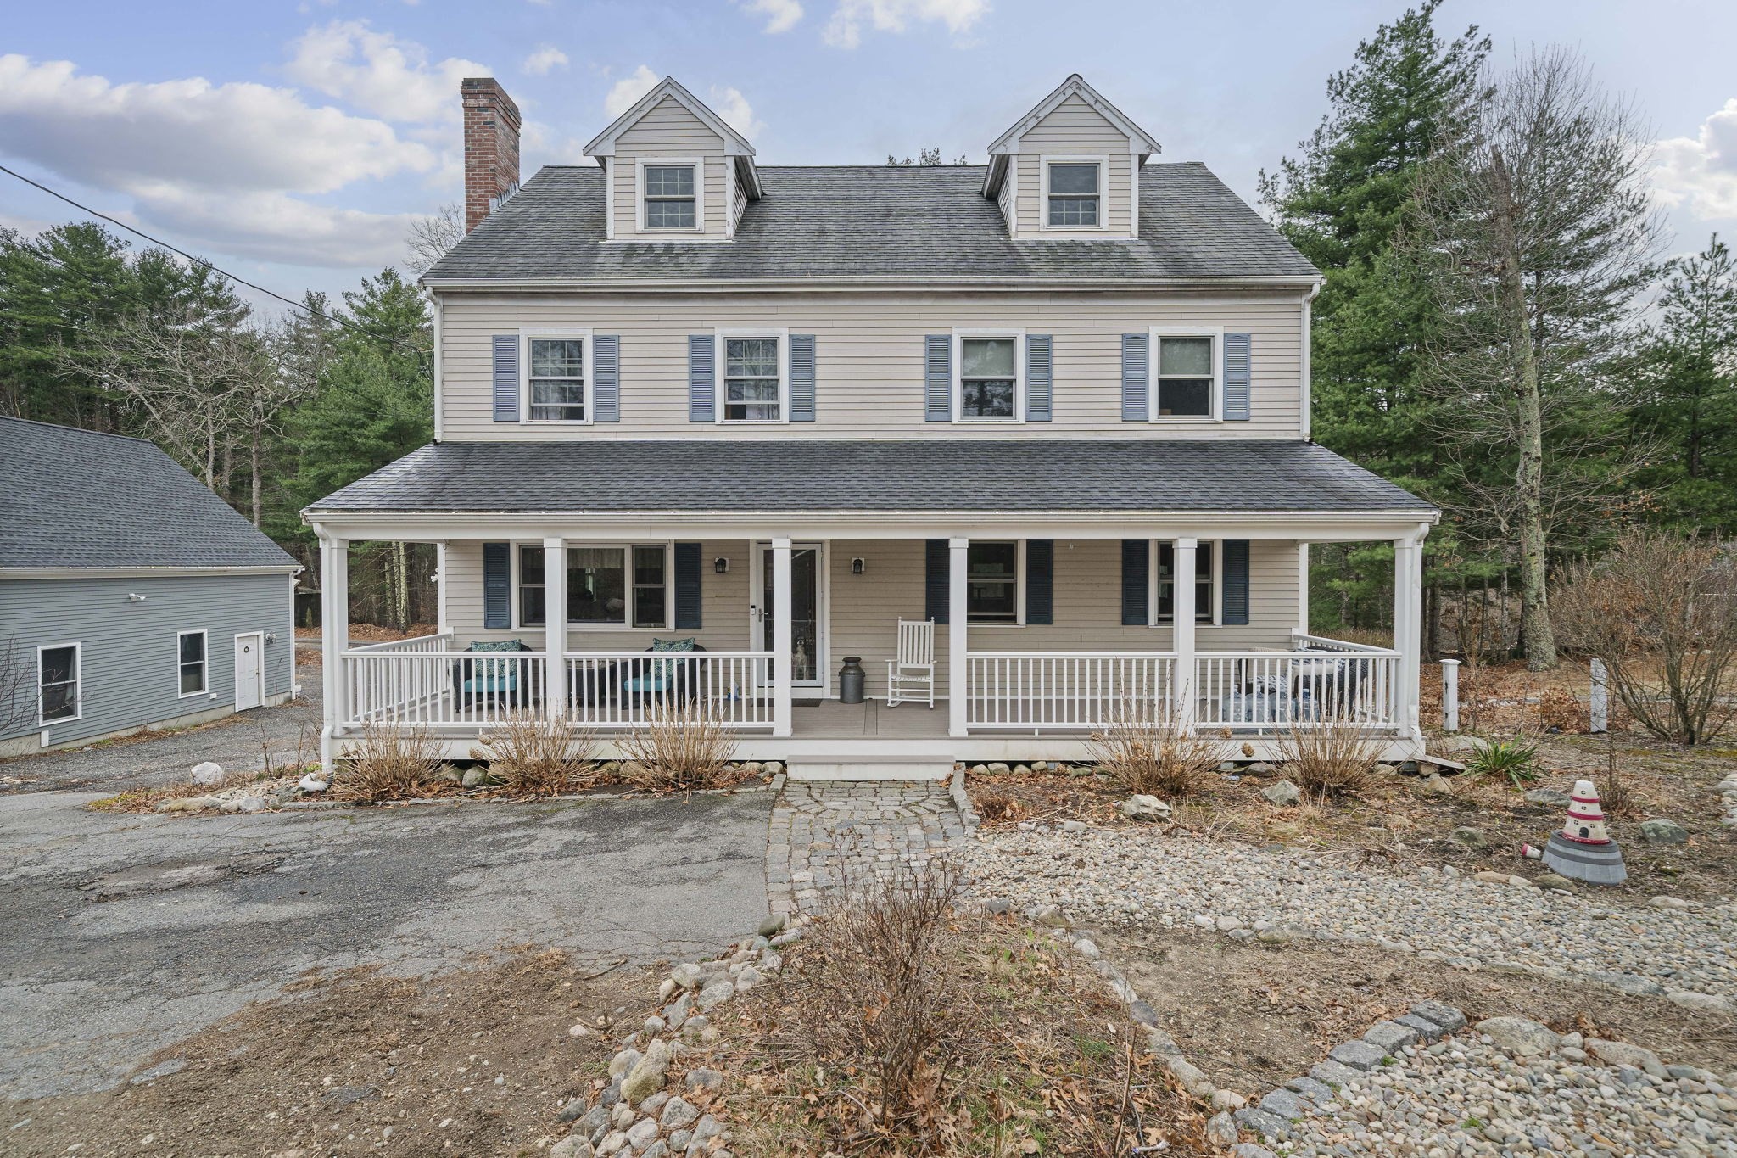
Welcome to 31 Osprey Lane, nestled on a quiet cul-de-sac in one of Hanover's most desirable neighborhoods. This spacious home offers generously sized rooms throughout, providing comfort and flexibility for everyday living and entertaining. A spacious living room showcases vaulted ceilings, a cozy wood burning fireplace and plenty of natural light, large laundry room and attached two-car garage offer exceptional convenience and storage. The finished lower level adds valuable living space with endless possibilities plus a 5th bedroom and half bath. Step outside to enjoy the private backyard, where mature fruit trees create a beautiful setting for gardening, relaxation, and outdoor gatherings. Combining space, functionality, and a sought-after location, this property is conveniently located near schools, shopping, dining, and recreational spaces. Don't miss the opportunity to make this wonderful home your own. Property abuts Forge Pond.
Facts & features
Interior
- Total rooms
- 9
- Appliances
- Water Heater, Range, Dishwasher, Refrigerator, Washer, Dryer, Range Hood
- Flooring
- Tile, Hardwood, Flooring - Stone/Ceramic Tile
- Fireplaces
- 1
- Laundry
- Flooring - Stone/Ceramic Tile, Window(s) - Bay/Bow/Box, Main Level, Electric Dryer Hookup, Lighting - Overhead, First Floor, Washer Hookup
- Basement
- Full, Finished, Walk-Out Access, Interior Entry
- Interior features
- Bathroom - Half, 3/4 Bath
Systems & utilities
- Heating
- Forced Air
- Cooling
- Central Air
- Water
- Public
- Sewer
- Private Sewer
- Utilities
- for Gas Range, for Electric Dryer, Washer Hookup
Exterior & parking
- Parking
- Attached, Paved Drive, Paved
- Garage spaces
- 2
- Total parking
- 6
- Exterior features
- Deck, Sprinkler System, Fruit Trees
- Patio & porch
- Deck
Construction
- Architectural style
- Colonial
- Construction materials
- Frame
- Foundation
- Concrete Perimeter
- Roof
- Shingle
- Year built
- 2002
Flood risk
Location
Courtesy of Pacella & Co. LLC
MLS #: 73537563 · Updated: June 21, 2026
Listing data is provided in part by MLS PIN and PrimeMLS/NEREN and is for consumers' personal, non-commercial use. Information is deemed reliable but not guaranteed.
You might also like