For Sale · Single Family
9 Providence Rd
Sutton, MA 01590
Price cut: $25,001
$399,999
$425,000
$374 per sq ft
- 2
- beds
- 2
- baths
- 1,069
- sq ft
Est. payment: $2,459/mo Estimated. Taxes and insurance included.
- Lot (sq ft)
- 9,148
- Year Built
- 1915
- Type
- Single Family
- Status
- For Sale
- Property taxes (2026)
- $3,435
- Assessed value
- $297,400
- Days on Market
- 90
About this home
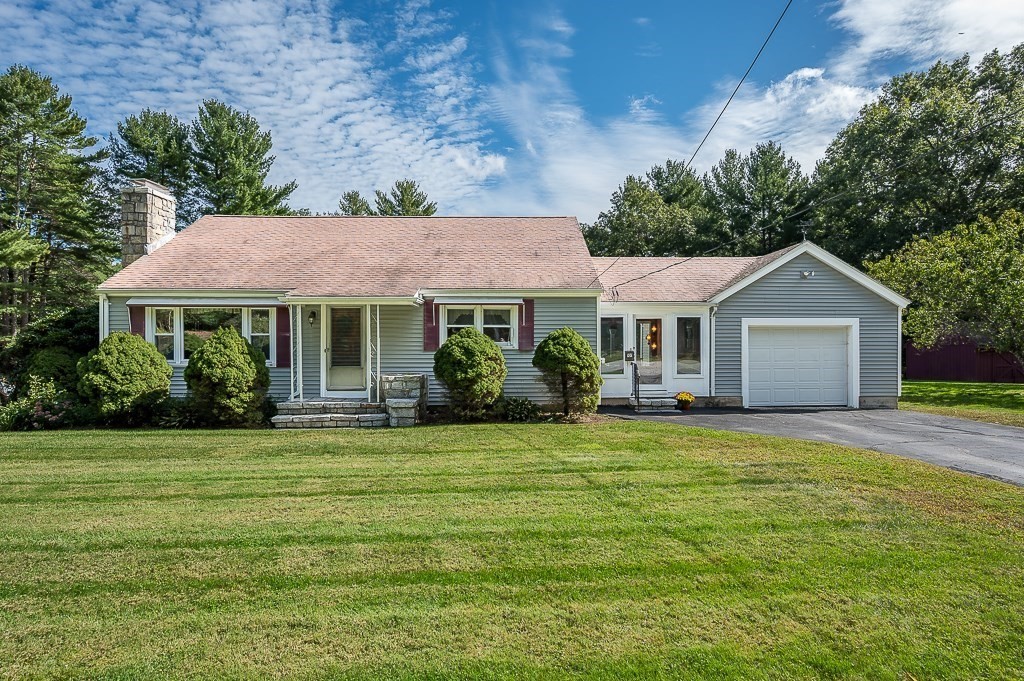
*** Seller is offering up to $20,000 in concessions toward a 3-2-1 rate buydown, which could potentially reduce your first-year interest rate into the 3% range. For more information on how the 3-2-1 rate buydown works and how it may benefit you, please contact the listing agent.*** Welcome home to this beautifully maintained ranch offering the perfect blend of comfort, efficiency, and convenience. Featuring 2 bedrooms, 2 full baths, and over 1,000 square feet of living space, this home showcases hardwood floors, an updated kitchen with granite countertops, stainless steel appliances (2020), and a primary bedroom with a renovated bath and walk-in closet. The bright, versatile breezeway connects the home to the attached two-car garage and offers endless possibilities as a mudroom, sitting area, home office, hobby space, or seasonal retreat, with direct access to the backyard. A whole-house fan, Mass Save energy improvements, added insulation, and a Lochinvar on-demand heating and domestic hot water system help maximize comfort and efficiency. Beyond the garage, you'll find an attached workshop ideal for projects, storage, crafts, or additional workspace. Outside, enjoy a spacious fenced backyard, storage shed, & plenty of room for entertaining, gardening, or pets.
Facts & features
Interior
- Total rooms
- 5
- Appliances
- Gas Water Heater, Tankless Water Heater, Range, Dishwasher, Microwave, Refrigerator, Washer, Dryer
- Flooring
- Tile, Hardwood
- Laundry
- Electric Dryer Hookup, Washer Hookup, First Floor
- Basement
- Full, Crawl Space, Walk-Out Access, Interior Entry, Dirt Floor, Concrete, Unfinished
- Interior features
- Ceiling Fan(s), Sun Room
Systems & utilities
- Heating
- Baseboard, Natural Gas
- Cooling
- Window Unit(s), Ductless
- Water
- Public
- Sewer
- Public Sewer
- Electric
- 200+ Amp Service
- Utilities
- for Electric Range, for Electric Oven, for Electric Dryer, Washer Hookup
Exterior & parking
- Parking
- Attached, Paved
- Garage spaces
- 2
- Total parking
- 4
- Exterior features
- Storage, Fenced Yard
Construction
- Architectural style
- Ranch
- Construction materials
- Frame
- Foundation
- Block, Stone
- Roof
- Shingle
- Year built
- 1915
Flood risk
Location
Courtesy of Winder Realty, LLC
MLS #: 73534707 · Updated: September 9, 2026
Listing data is provided in part by MLS PIN and PrimeMLS/NEREN and is for consumers' personal, non-commercial use. Information is deemed reliable but not guaranteed.
You might also like