For Sale · Single Family
60 Saundersdale Road
Charlton, MA 01507
$799,900
$277 per sq ft
- 4
- beds
- 2.5
- baths
- 2,887
- sq ft
Est. payment: $4,195/mo Estimated. Taxes and insurance included.
- Lot (sq ft)
- 117,112
- Year Built
- 2025
- Type
- Single Family
- Status
- For Sale
- Property taxes (2025)
- $0
- Assessed value
- $0
- Days on Market
- 237
About this home
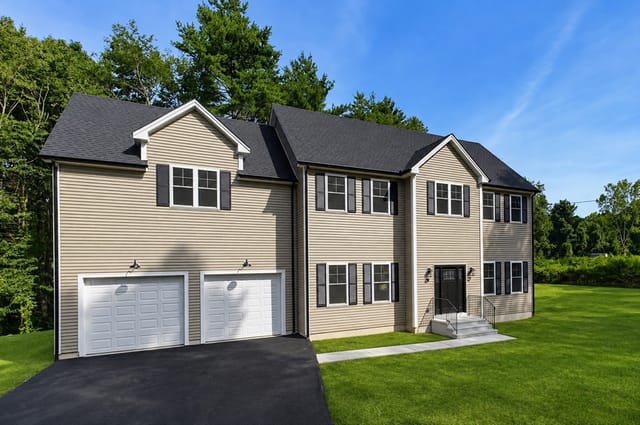
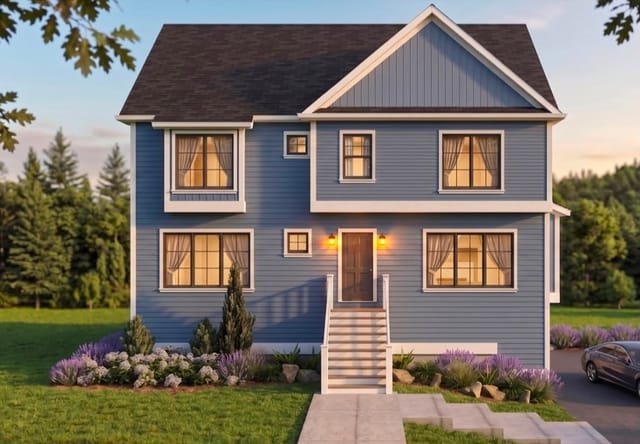
30 Day Delivery ~ 3 Additional Lots to Be Built*New Construction on a beautiful lot on lovely country road*Built by one of the area's top builders, this home offers exceptional quality and attention to detail*Special incentive from the Builder who is offering 5% financing (call for details)*The kitchen & bathrooms feature custom cabinetry and luxurious granite or quartz countertops*The home boasts beautiful hardwood flrs, crown molding, wainscoting, oversized baseboards, & Cent Air*Designed for modern living, the open floorplan includes a kitchen w/contrasting center island, a dining area w/ a slider to a composite deck, and a spacious family room*Mudroom entry with closet and storage adds convenience*Upstairs, the laundry is conveniently located on the 2nd flr*Impressive primary bedroom features vaulted ceilings, a sitting area, a large walk-in closet, and a stunning bath w/an oversized tiled shower*
Facts & features
Interior
- Total rooms
- 9
- Appliances
- Electric Water Heater, Water Heater, Microwave, ENERGY STAR Qualified Refrigerator, ENERGY STAR Qualified Dishwasher, Range Hood, Range, Plumbed For Ice Maker
- Flooring
- Tile, Carpet, Hardwood, Flooring - Hardwood, Flooring - Wall to Wall Carpet
- Laundry
- Flooring - Stone/Ceramic Tile, Second Floor, Electric Dryer Hookup, Washer Hookup
- Basement
- Full, Concrete, Unfinished
- Interior features
- Closet, Closet/Cabinets - Custom Built, Entrance Foyer, Mud Room, Sitting Room, High Speed Internet
Systems & utilities
- Heating
- Forced Air, Heat Pump, Electric
- Cooling
- Central Air, Dual
- Water
- Private
- Sewer
- Private Sewer
- Electric
- Circuit Breakers, 200+ Amp Service
- Utilities
- for Electric Range, for Electric Dryer, Washer Hookup, Icemaker Connection
Exterior & parking
- Parking
- Attached, Garage Door Opener, Paved Drive, Off Street, Paved
- Garage spaces
- 2
- Total parking
- 6
- Exterior features
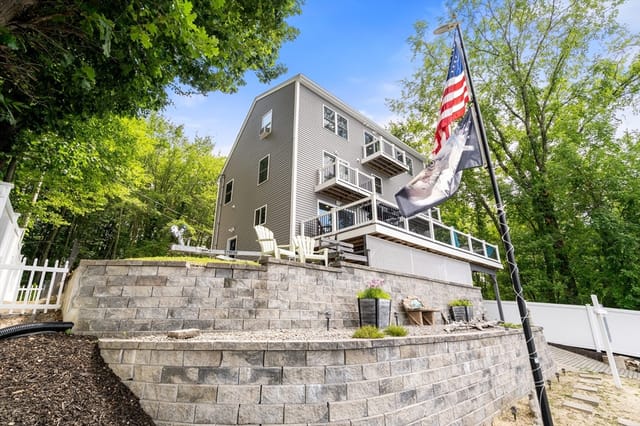
- Porch, Deck - Composite, Professional Landscaping, Screens
- Patio & porch
- Porch, Deck - Composite
Construction
- Architectural style
- Colonial
- Construction materials
- Frame
- Foundation
- Concrete Perimeter
- Roof
- Shingle
- Year built
- 2025
Flood risk
Location
Courtesy of Andrew J. Abu Inc., REALTORS®
MLS #: 73434445 · Updated: September 2, 2026
Listing data is provided in part by MLS PIN and PrimeMLS/NEREN and is for consumers' personal, non-commercial use. Information is deemed reliable but not guaranteed.
You might also like