For Sale · Single Family
50 Pond Street
Easton, MA 02356
$975,000
$370 per sq ft
- 3
- beds
- 2.5
- baths
- 2,636
- sq ft
Est. payment: $5,920/mo Estimated. Taxes and insurance included.
- Lot (sq ft)
- 40,946
- Year Built
- 1880
- Type
- Single Family
- Status
- For Sale
- Property taxes (2026)
- $10,083
- Assessed value
- $800,900
- Days on Market
- 23
About this home
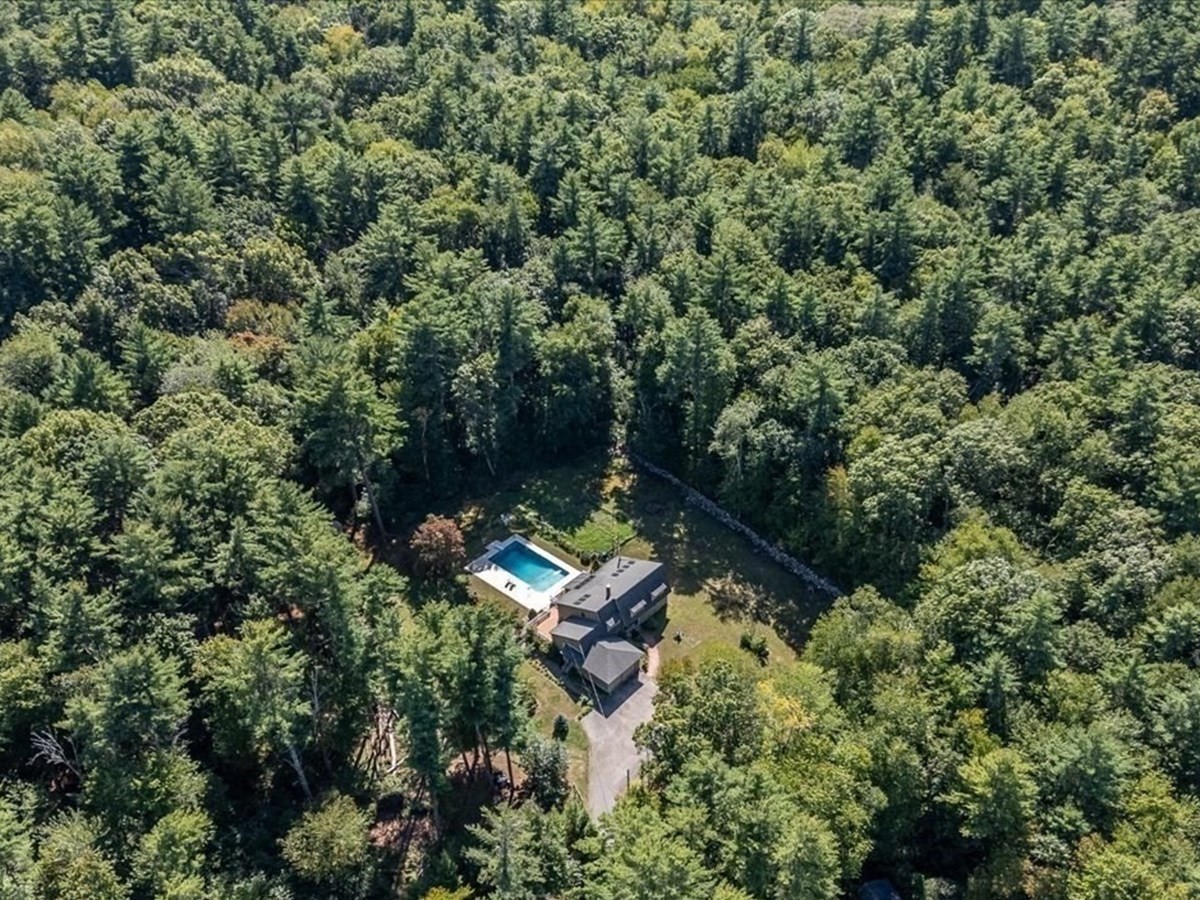
Back on market due to buyers financing. Rarely does a home combine historic character, captivating water views and resort-style outdoor living quite like this. Set on .94 acres directly across from picturesque Shovel Shop Pond, this distinctive North Easton residence dates to 1880 and offers 3 bedrooms, 2.5 baths and a wonderfully versatile floor plan. Two screened porches overlooking the pond, with interchangeable seasonal glass panels, provide inviting spaces to relax and take in the view. Inside, hardwood floors and architectural details including pocket doors and two staircases reflect the home's character. Open living and dining spaces flow to a well-appointed kitchen with cherry cabinetry and granite counters. A separate den with slider provides direct backyard access and opens to one of the screened porches. The impressive cathedral-ceiling sunroom is a true highlight, featuring a fireplace, radiant-heated floor, walls of windows and French doors overlooking the pool. Upstairs, the primary suite includes a study, a private bath and a large closet. Outdoors, the private backyard feels like a retreat, centered around a heated gunite pool and surrounded by expansive hardscape. Recent improvements include a new roof (2020), interior and exterior painting (2022), new pool-deck hardscape and backyard fencing (2025), plus pool refinishing, a new Hayward pump and new spa blower (2026). Follow the path beyond the pool to an elevated seating area with pond views, while additional wooded land beyond the fenced yard completes this special North Easton setting.
Facts & features
Interior
- Total rooms
- 9
- Appliances
- Range, Dishwasher, Microwave, Refrigerator, Washer, Dryer
- Flooring
- Flooring - Marble
- Fireplaces
- 2
- Laundry
- Second Floor
- Basement
- Partial, Bulkhead, Sump Pump
- Interior features
- Cathedral Ceiling(s), Ceiling Fan(s), Slider, Sun Room
Systems & utilities
- Heating
- Baseboard, Hot Water, Natural Gas, Fireplace(s)
- Cooling
- Central Air
- Water
- Public
- Sewer
- Private Sewer
Exterior & parking
- Parking
- Detached, Garage Door Opener, Off Street
- Garage spaces
- 1
- Total parking
- 5
- Exterior features
- Porch - Screened, Patio, Pool - Inground Heated, Cabana, Sprinkler System, Fenced Yard, Stone Wall
- Patio & porch
- Screened, Patio
- Pool
- Pool - Inground Heated
Construction
- Architectural style
- Antique
- Foundation
- Stone
- Roof
- Shingle
- Year built
- 1880
Flood risk
Location
Courtesy of Bella Real Estate
MLS #: 73568933 · Updated: September 19, 2026
Listing data is provided in part by MLS PIN and PrimeMLS/NEREN and is for consumers' personal, non-commercial use. Information is deemed reliable but not guaranteed.
You might also like