For Sale · Single Family
351 Old Farm Road
Hanover, MA 02339
$1,225,000
$455 per sq ft
- 3
- beds
- 2.5
- baths
- 2,692
- sq ft
Est. payment: $7,285/mo Estimated. Taxes and insurance included.
- Lot (sq ft)
- 30,056
- Year Built
- 1985
- Type
- Single Family
- Status
- For Sale
- Property taxes (2025)
- $11,283
- Assessed value
- $913,600
- Days on Market
- 0
About this home
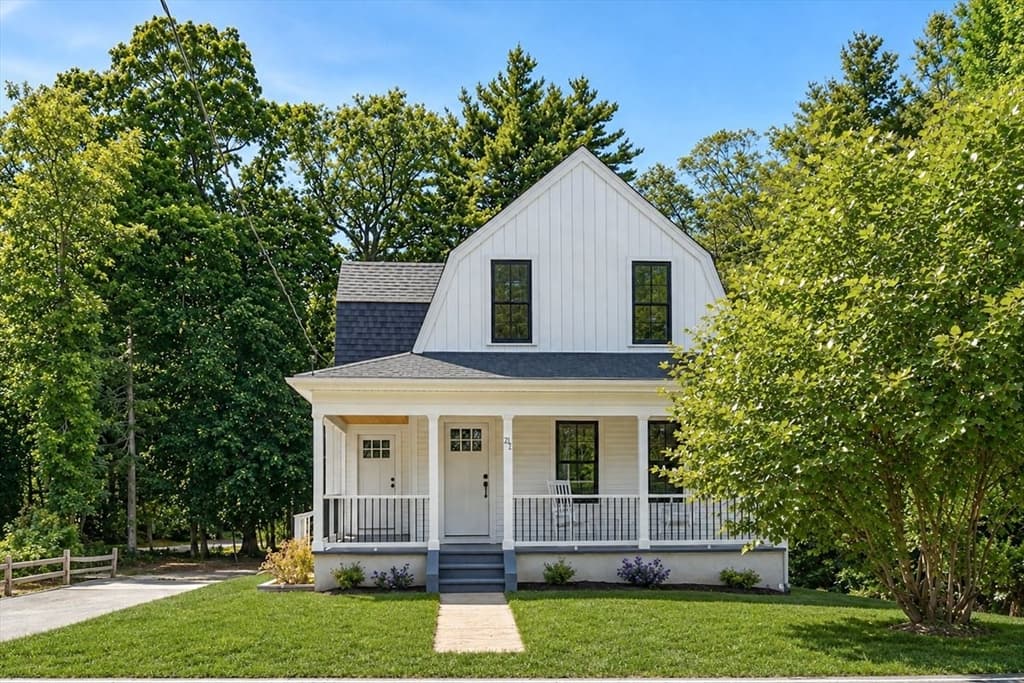
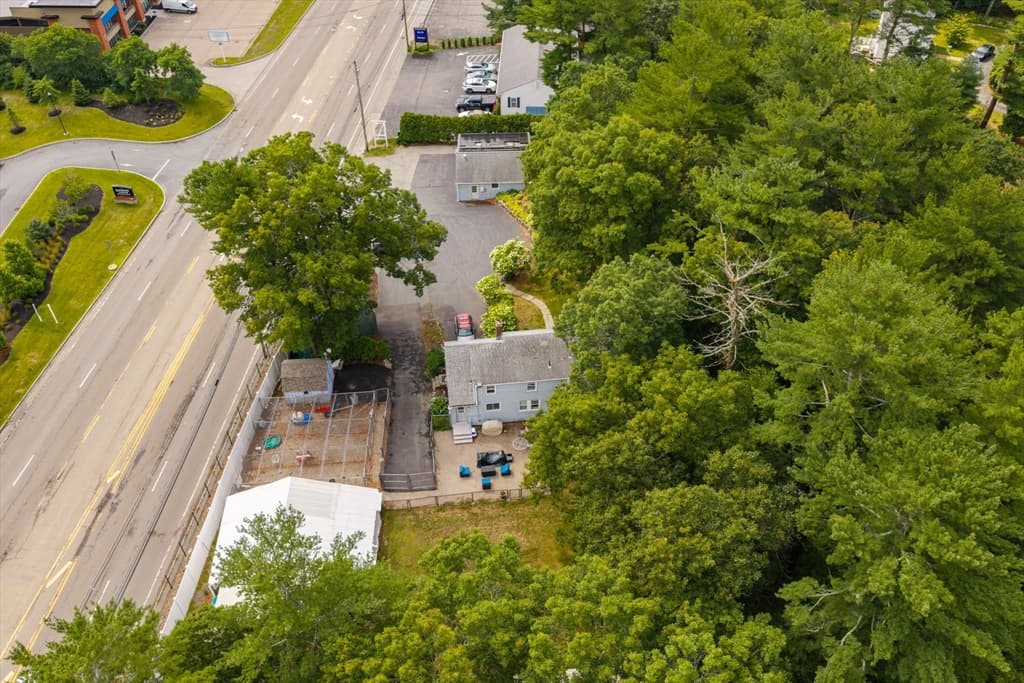
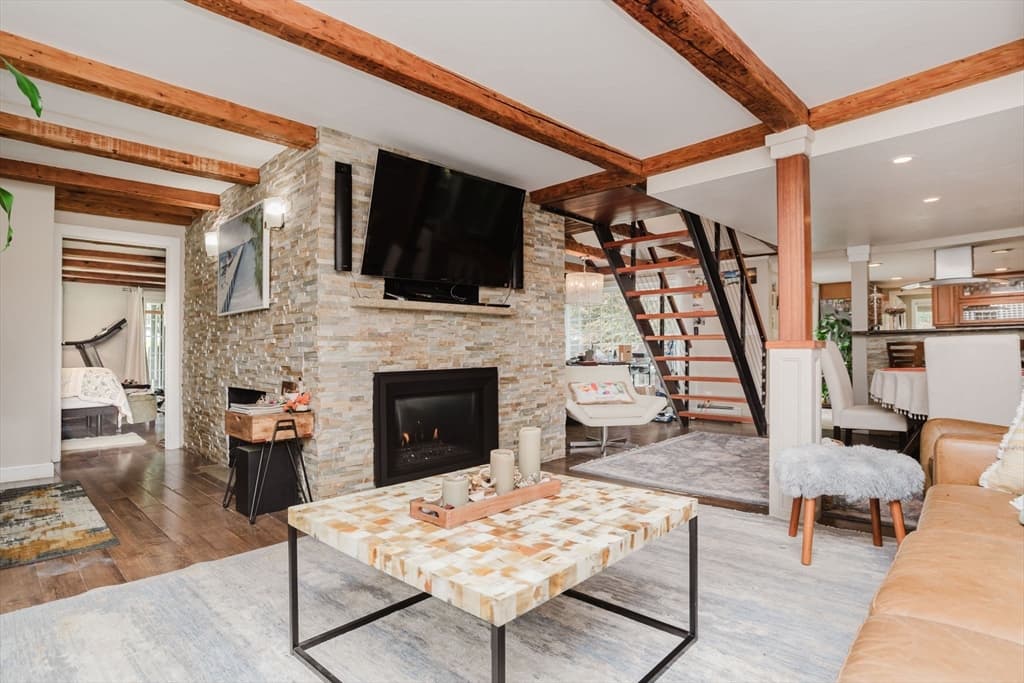
From the beautifully designed interior to the spectacular backyard oasis, this home offers everything you've been waiting for in a sought-after neighborhood. The custom-designed kitchen is a standout feature, offering granite countertops, a large center island, two sinks, and a Sub-Zero refrigerator. Opens to the spacious family room, where vaulted ceilings, a stunning stone fireplace, and built-ins create a warm and inviting space . First floor also has a formal dining room, home office/living room with French doors, updated half bath, laundry room, and a bright sunroom. The tiled sunroom, which overlooks the fenced backyard and outdoor living space. Enjoy a patio, in-ground pool, gazebo, and fire pit. The primary en-suite has been renovated with a tiled walk-in shower and custom-built walk in closets. Additional bedrooms provide plenty of space for family and guests.Wood floors run throughout the home. The recently refinished basement features vinyl flooring. Additional highlights include a second renovated full bath, owned solar panels and a new pool filter. This special home has the perfect blend of thoughtful updates, timeless style, and exceptional indoor and outdoor living.
Facts & features
Interior
- Total rooms
- 9
- Appliances
- Water Heater, Solar Hot Water, Oven, Microwave, Range, Refrigerator, Washer, Dryer, Water Treatment
- Flooring
- Wood, Tile, Vinyl, Flooring - Stone/Ceramic Tile, Flooring - Vinyl, Flooring - Wood
- Fireplaces
- 1
- Laundry
- Laundry Closet, Flooring - Stone/Ceramic Tile, Electric Dryer Hookup, Washer Hookup, First Floor
- Basement
- Full, Finished, Garage Access
- Interior features
- Closet, Lighting - Overhead, Decorative Molding, Sun Room, Bonus Room, Entry Hall
Systems & utilities
- Heating
- Baseboard, Oil
- Cooling
- Central Air, Wall Unit(s)
- Water
- Public
- Sewer
- Private Sewer
- Electric
- 200+ Amp Service
- Utilities
- for Electric Range, for Electric Oven, for Electric Dryer, Washer Hookup
Exterior & parking
- Parking
- Under, Storage, Paved Drive, Paved
- Garage spaces
- 2
- Total parking
- 6
- Exterior features
- Patio, Pool - Inground, Rain Gutters, Storage, Professional Landscaping, Fenced Yard, Gazebo
- Patio & porch
- Patio
- Pool
- In Ground
Construction
- Architectural style
- Colonial
- Construction materials
- Frame
- Foundation
- Concrete Perimeter
- Roof
- Shingle
- Year built
- 1985
Flood risk
Location
Courtesy of Coldwell Banker Realty - Duxbury
MLS #: 73567863 · Updated: August 25, 2026
Listing data is provided in part by MLS PIN and PrimeMLS/NEREN and is for consumers' personal, non-commercial use. Information is deemed reliable but not guaranteed.
You might also like