For Sale · Single Family
24 Riverside Pl
Walpole, MA 02081
Price cut: $199,100
$899,900
$1,099,000
$245 per sq ft
- 6
- beds
- 2.5
- baths
- 3,669
- sq ft
Est. payment: $5,629/mo Estimated. Taxes and insurance included.
- Lot (sq ft)
- 14,500
- Year Built
- 1900
- Type
- Single Family
- Status
- For Sale
- Property taxes (2025)
- $11,145
- Assessed value
- $868,700
- Days on Market
- 120
About this home
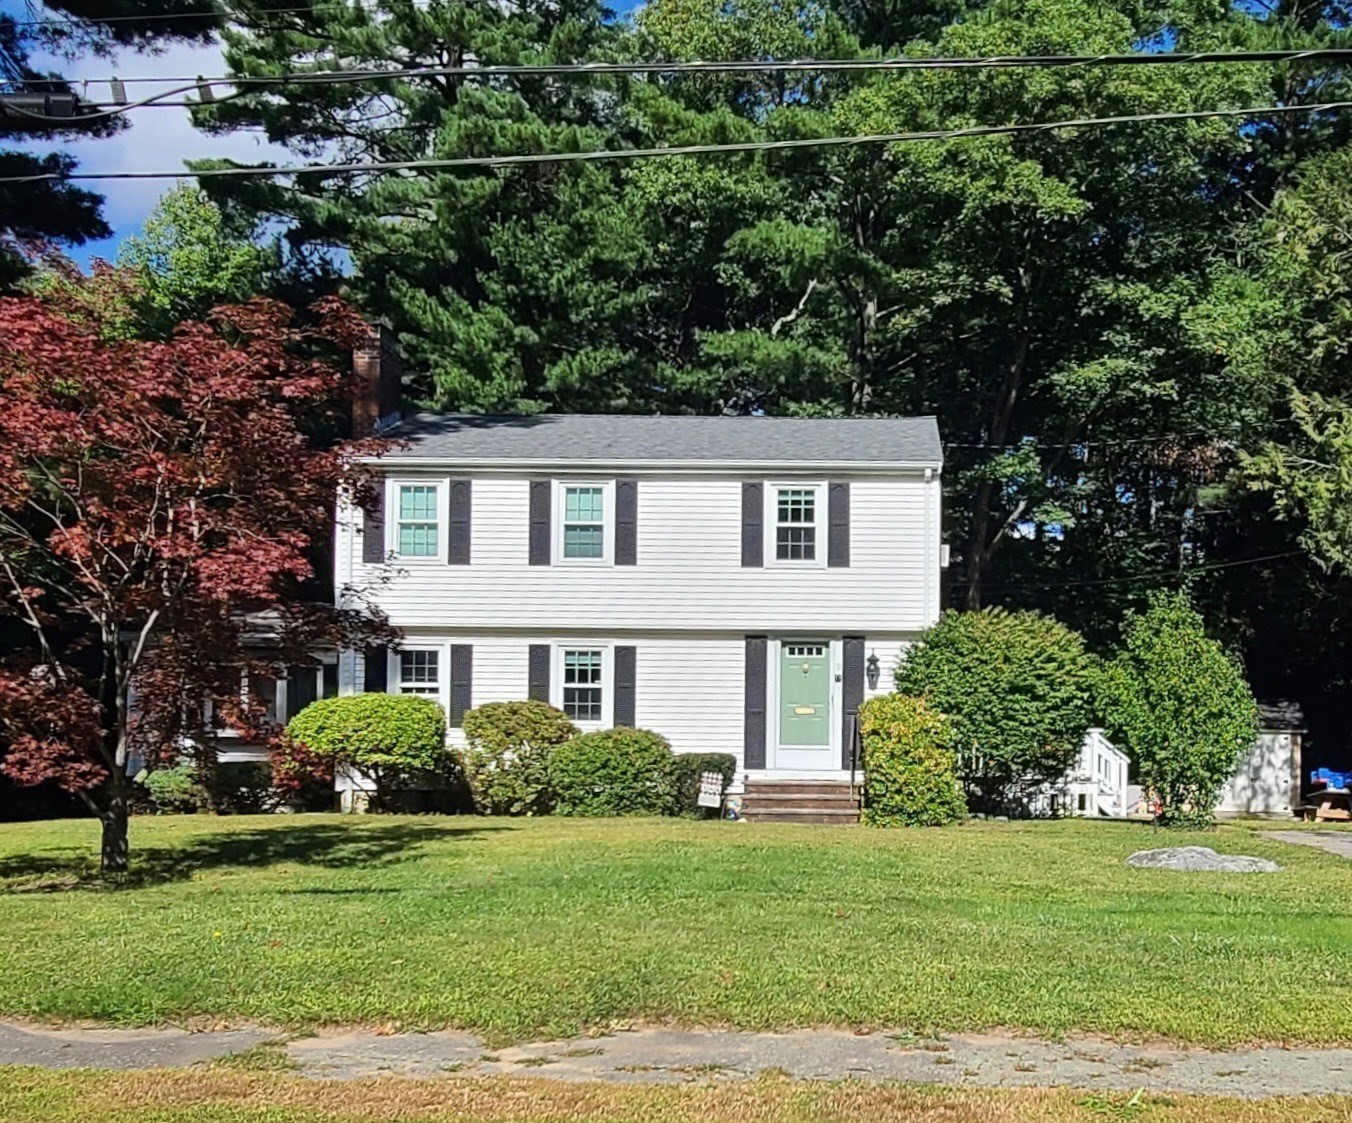
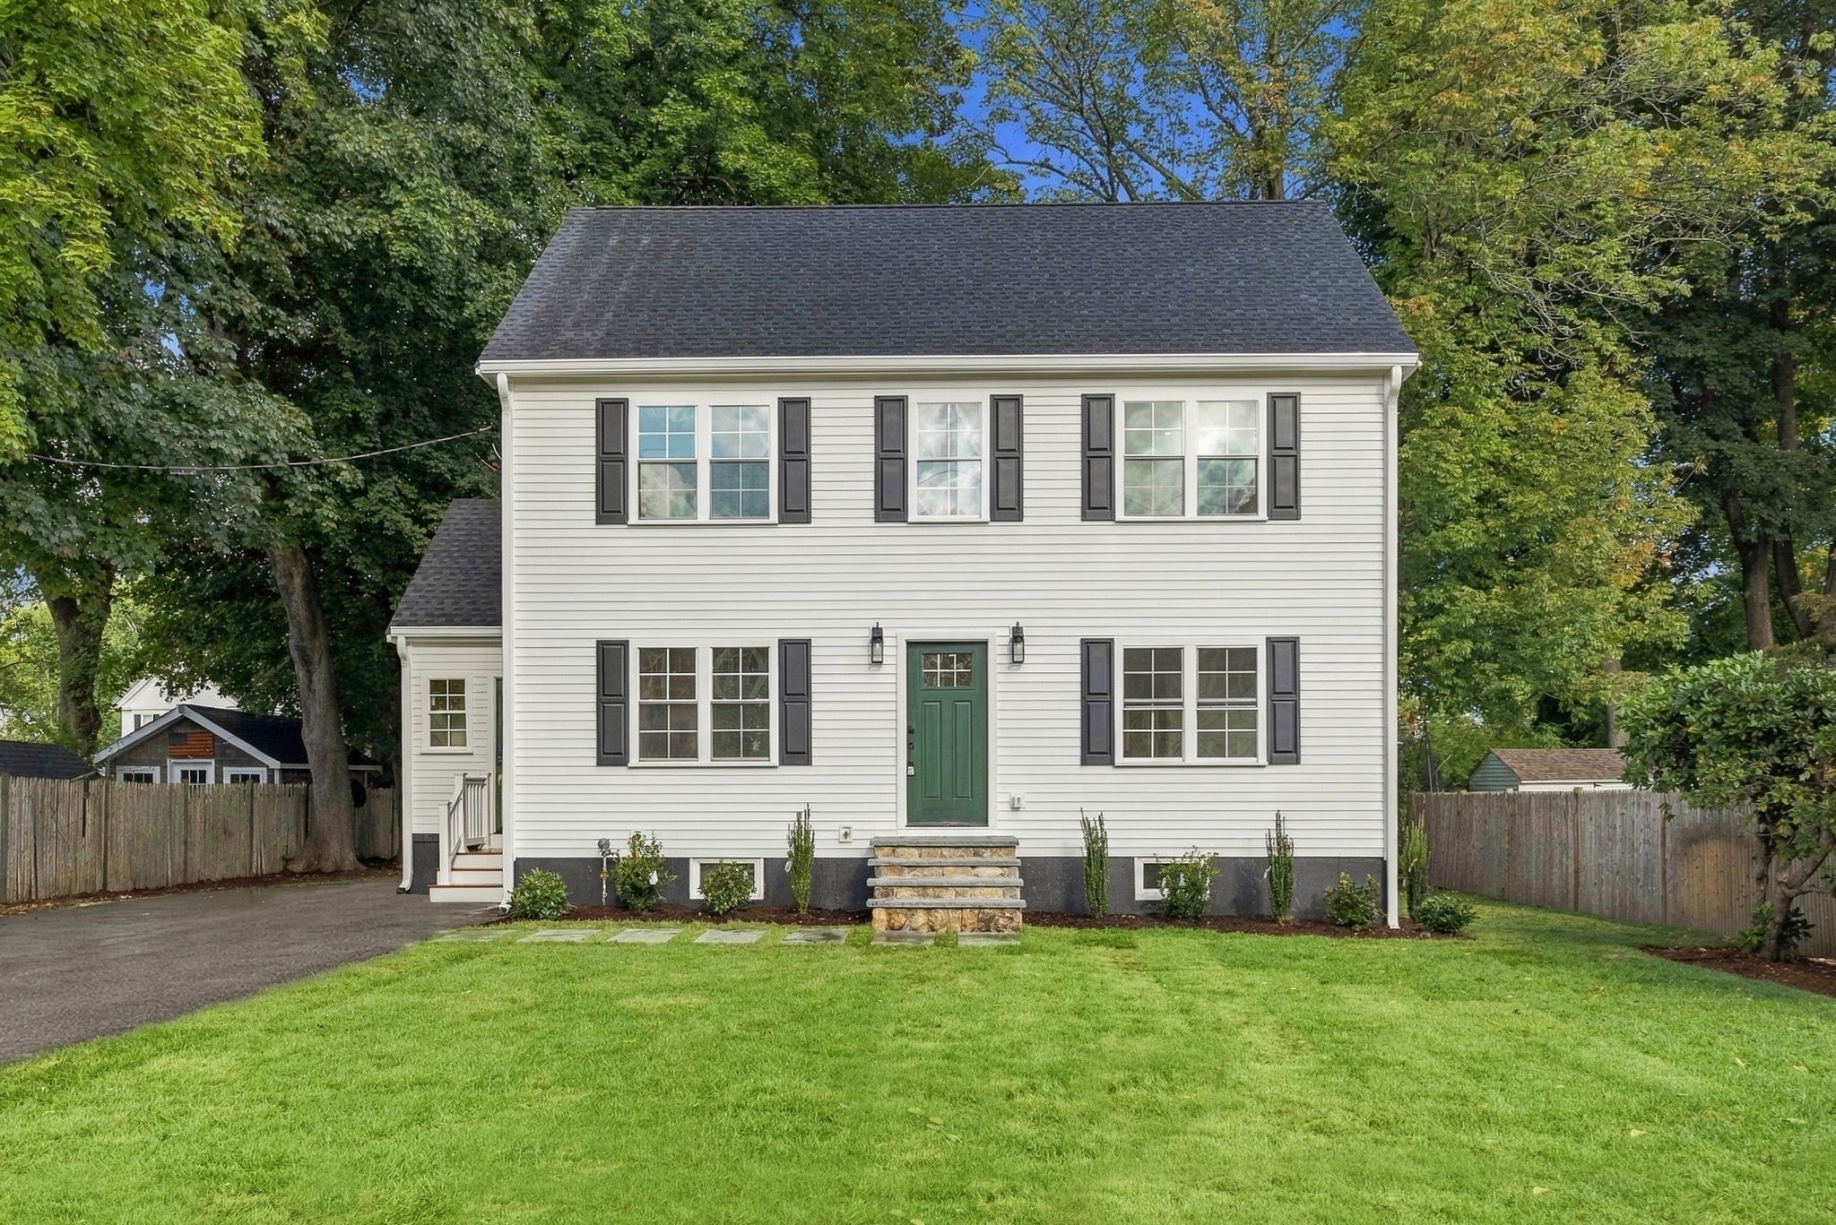
Massive price reduction that makes this large home one of the best deals in Walpole. Stunning 6 Bedroom home on quiet dead end street. Easy walk to town center and commuter rail. First floor has two rooms that could be used as home offices, a half bath, a dining room and a large kitchen that opens to a side to side family room overlooking the back yard that was part of a huge 2003 addition in the back of the house The second floor has a large primary bedroom suite with a full bath that was also part of the 2003 renovation, a dedicated laundry room, as well as 4 additional bedrooms and another full bathroom. The third floor has another bedroom, a playroom, and a huge unfinished space over the back of the house. The basement is partially finished with a craft room/ workshop area that opens to the back of the property. Outside there's a detached 2 car garage, a large yard with two sheds and an area for gardening. An easy walk to the commuter rail and numerous downtown attractions.
Facts & features
Interior
- Total rooms
- 14
- Appliances
- Gas Water Heater, Water Heater, Range, Oven, Dishwasher, Trash Compactor, Microwave, Refrigerator, Freezer, Washer, Dryer
- Flooring
- Wood, Hardwood, Flooring - Hardwood, Flooring - Wall to Wall Carpet
- Fireplaces
- 1
- Laundry
- Flooring - Laminate, Electric Dryer Hookup, Washer Hookup, Second Floor
- Basement
- Full
- Interior features
- Closet, Home Office, Bedroom, Bonus Room
Systems & utilities
- Heating
- Forced Air, Natural Gas
- Cooling
- Central Air
- Water
- Public
- Sewer
- Public Sewer
- Electric
- 200+ Amp Service
- Utilities
- for Electric Range, for Electric Dryer, Washer Hookup
Exterior & parking
- Parking
- Detached, Garage Door Opener, Paved Drive, Off Street, Tandem, Paved
- Garage spaces
- 2
- Total parking
- 6
- Exterior features
- Porch, Rain Gutters
- Patio & porch
- Porch
Construction
- Architectural style
- Colonial
- Construction materials
- Frame
- Foundation
- Concrete Perimeter, Stone
- Roof
- Shingle
- Year built
- 1900
Flood risk
Location
Courtesy of Bullseye Realty Group
MLS #: 73517158 · Updated: August 15, 2026
Listing data is provided in part by MLS PIN and PrimeMLS/NEREN and is for consumers' personal, non-commercial use. Information is deemed reliable but not guaranteed.
You might also like