For Sale · Single Family
9 Morseland Ave
Newton, MA 02459
Price cut: $110,000
$2,888,000
$2,998,000
$722 per sq ft
- 5
- beds
- 4.5
- baths
- 4,000
- sq ft
Est. payment: $8,348,087/mo Estimated. Taxes and insurance included.
- Lot (sq ft)
- 6,700
- Year Built
- 2026
- Type
- Single Family
- Status
- For Sale
- Property taxes (2026)
- $99,999,999
- Assessed value
- $999,999,999
- Days on Market
- 31
About this home
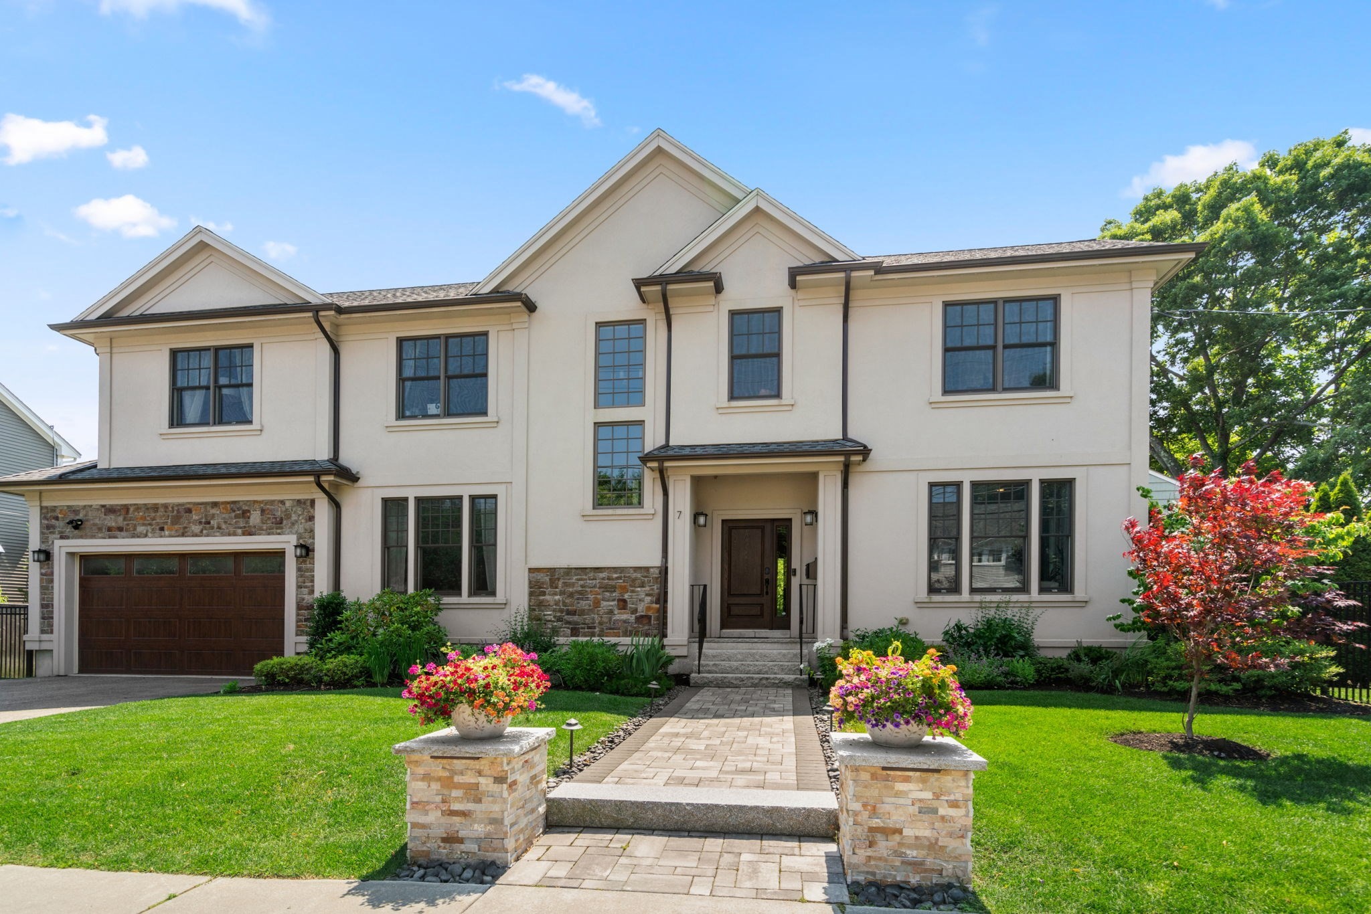
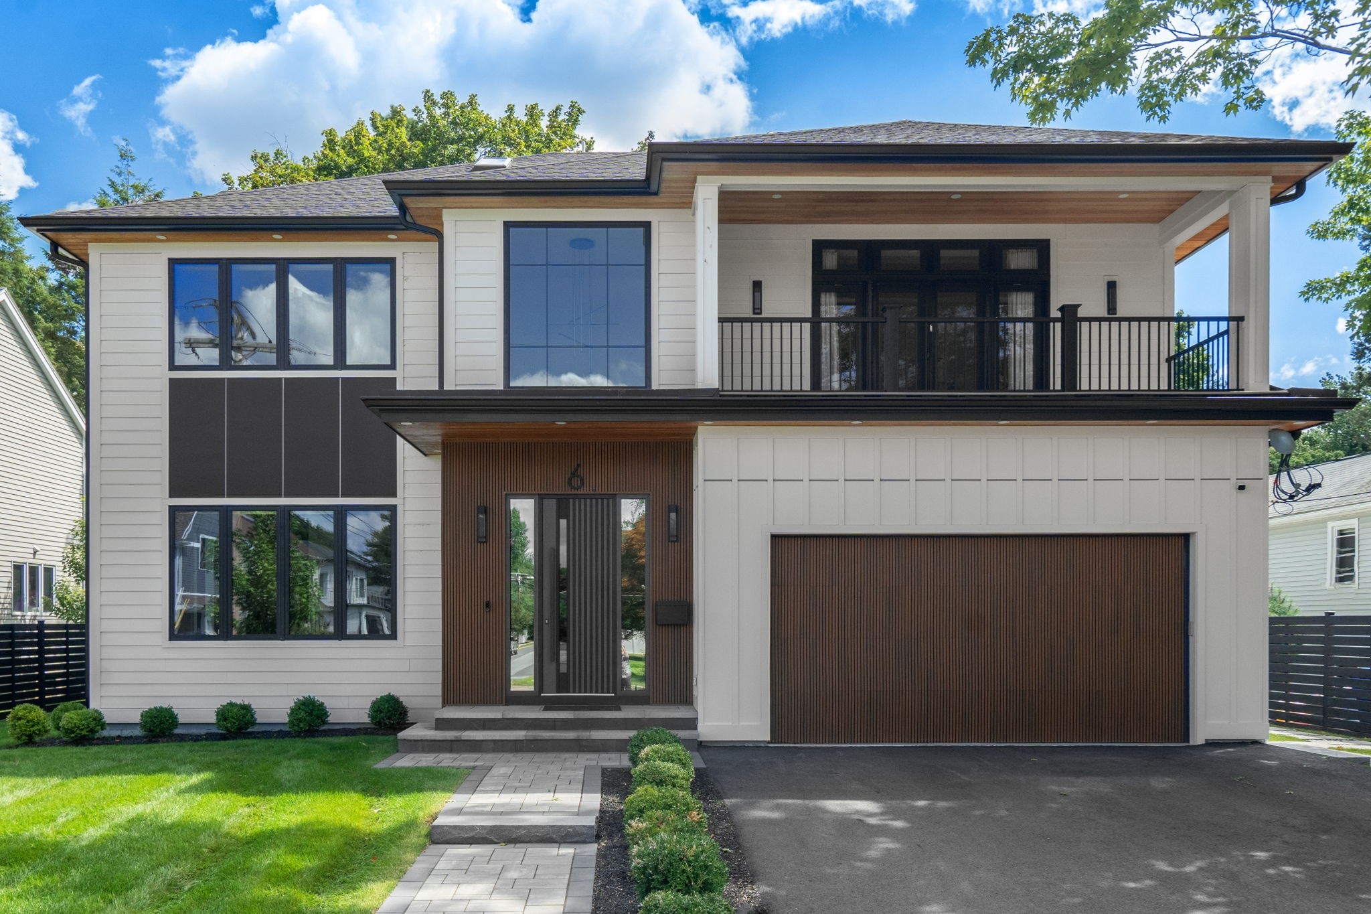
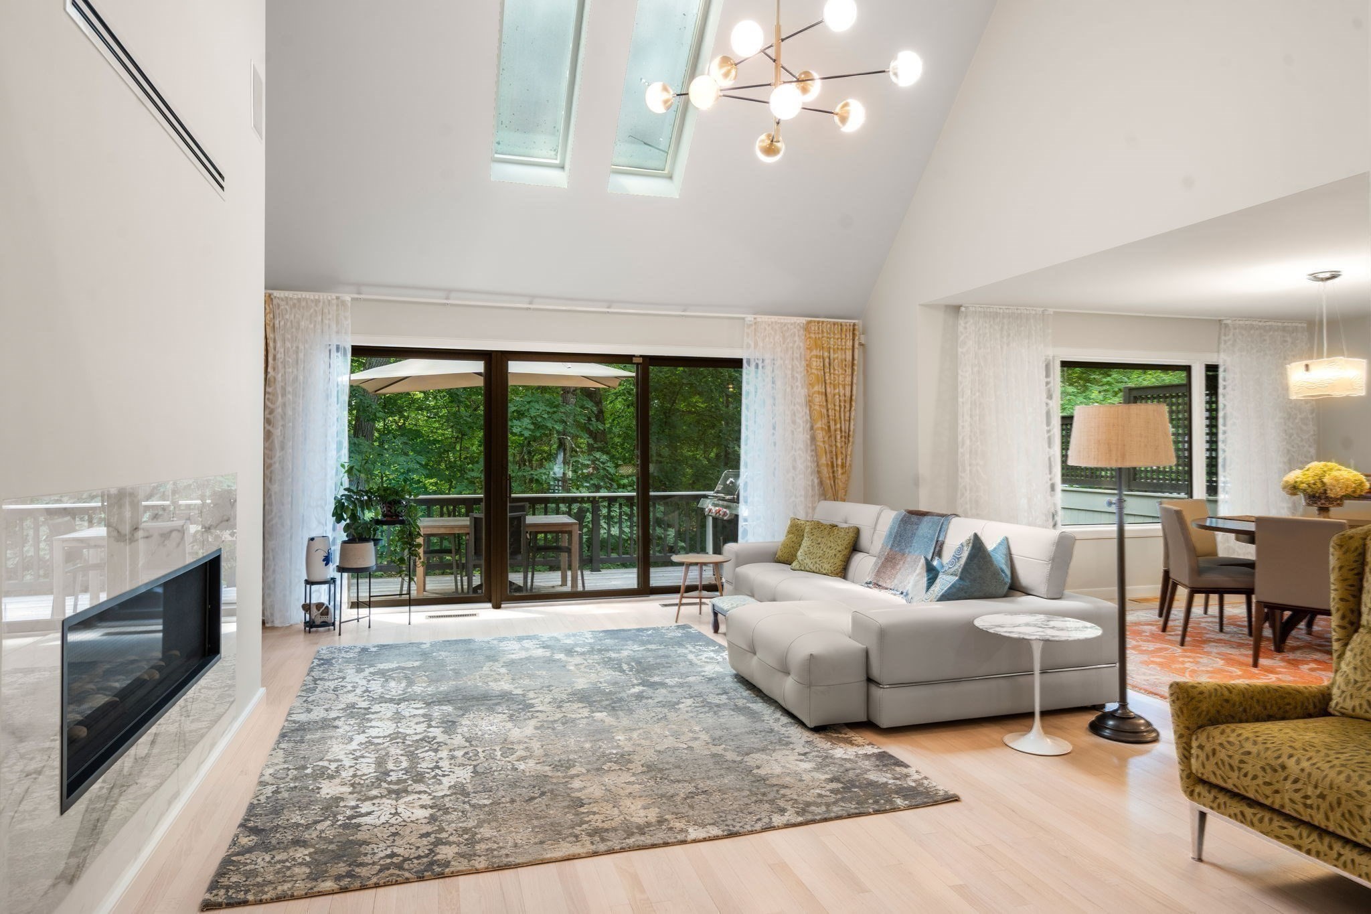
Set on a coveted corner lot in the heart of Newton Centre, this exceptional residence offers a simple sophisticated design and an unparalleled location moments from village dining, boutique shopping, the Green Line, top-rated schools, and houses of worship. Soaring ceilings, oversized custom windows, and floor-to-ceiling glass sliders fill the home with natural light. Chef’s kitchen features a dramatic oversized waterfall island, custom cabinetry, statement induction range, and two dishwashers perfect for entertaining. Open main level includes a sun-filled family room with linear gas fireplace, elegant dining area, powder room, and custom mudroom with direct access to a garage. The serene primary suite offers a custom walk-in closet and spa-like bath with soaking tub and steam shower. Three additional bedrooms, two baths, and laundry complete the second floor. The lower level features 10' ceilings with a full guest suite and flex room. Private fenced patio for outdoor living and professionally landscaped.
Facts & features
Interior
- Total rooms
- 8
- Appliances
- Electric Water Heater, Water Heater, Range, Dishwasher, Disposal, Microwave, Refrigerator, Freezer, ENERGY STAR Qualified Refrigerator, ENERGY STAR Qualified Dishwasher, Range Hood, Cooktop, Oven
- Flooring
- Tile, Vinyl, Hardwood, Flooring - Vinyl, Flooring - Stone/Ceramic Tile
- Fireplaces
- 1
- Laundry
- Second Floor, Electric Dryer Hookup, Washer Hookup
- Basement
- Full, Finished, Interior Entry, Bulkhead, Sump Pump
- Interior features
- Bathroom - Full, Closet/Cabinets - Custom Built, Recessed Lighting, Bathroom, Bonus Room, Mud Room
Systems & utilities
- Heating
- Central, Forced Air, Heat Pump
- Cooling
- Central Air, Heat Pump
- Water
- Public
- Sewer
- Public Sewer
- Utilities
- for Electric Range, for Electric Oven, for Electric Dryer, Washer Hookup
Exterior & parking
- Parking
- Attached, Garage Door Opener, Storage, Insulated, Oversized, Paved Drive, Off Street, Paved
- Garage spaces
- 2
- Total parking
- 4
- Exterior features
- Patio, Rain Gutters, Professional Landscaping, Sprinkler System, Decorative Lighting, Screens
- Patio & porch
- Patio
Construction
- Architectural style
- Colonial
- Construction materials
- Frame
- Foundation
- Concrete Perimeter
- Roof
- Shingle
- Year built
- 2026
Flood risk
Location
Courtesy of Coldwell Banker Realty - Newton
MLS #: 73565867 · Updated: September 18, 2026
Listing data is provided in part by MLS PIN and PrimeMLS/NEREN and is for consumers' personal, non-commercial use. Information is deemed reliable but not guaranteed.
You might also like