For Sale · Single Family
18 Victory Garden Way
Lexington, MA 02420
Price cut: $230,000
$3,650,000
$3,880,000
$561 per sq ft
- 6
- beds
- 6.5
- baths
- 6,502
- sq ft
Est. payment: $21,818/mo Estimated. Taxes and insurance included.
- Lot (sq ft)
- 45,738
- Year Built
- 2015
- Type
- Single Family
- Status
- For Sale
- Property taxes (2025)
- $38,537
- Assessed value
- $3,151,000
- Days on Market
- 217
About this home
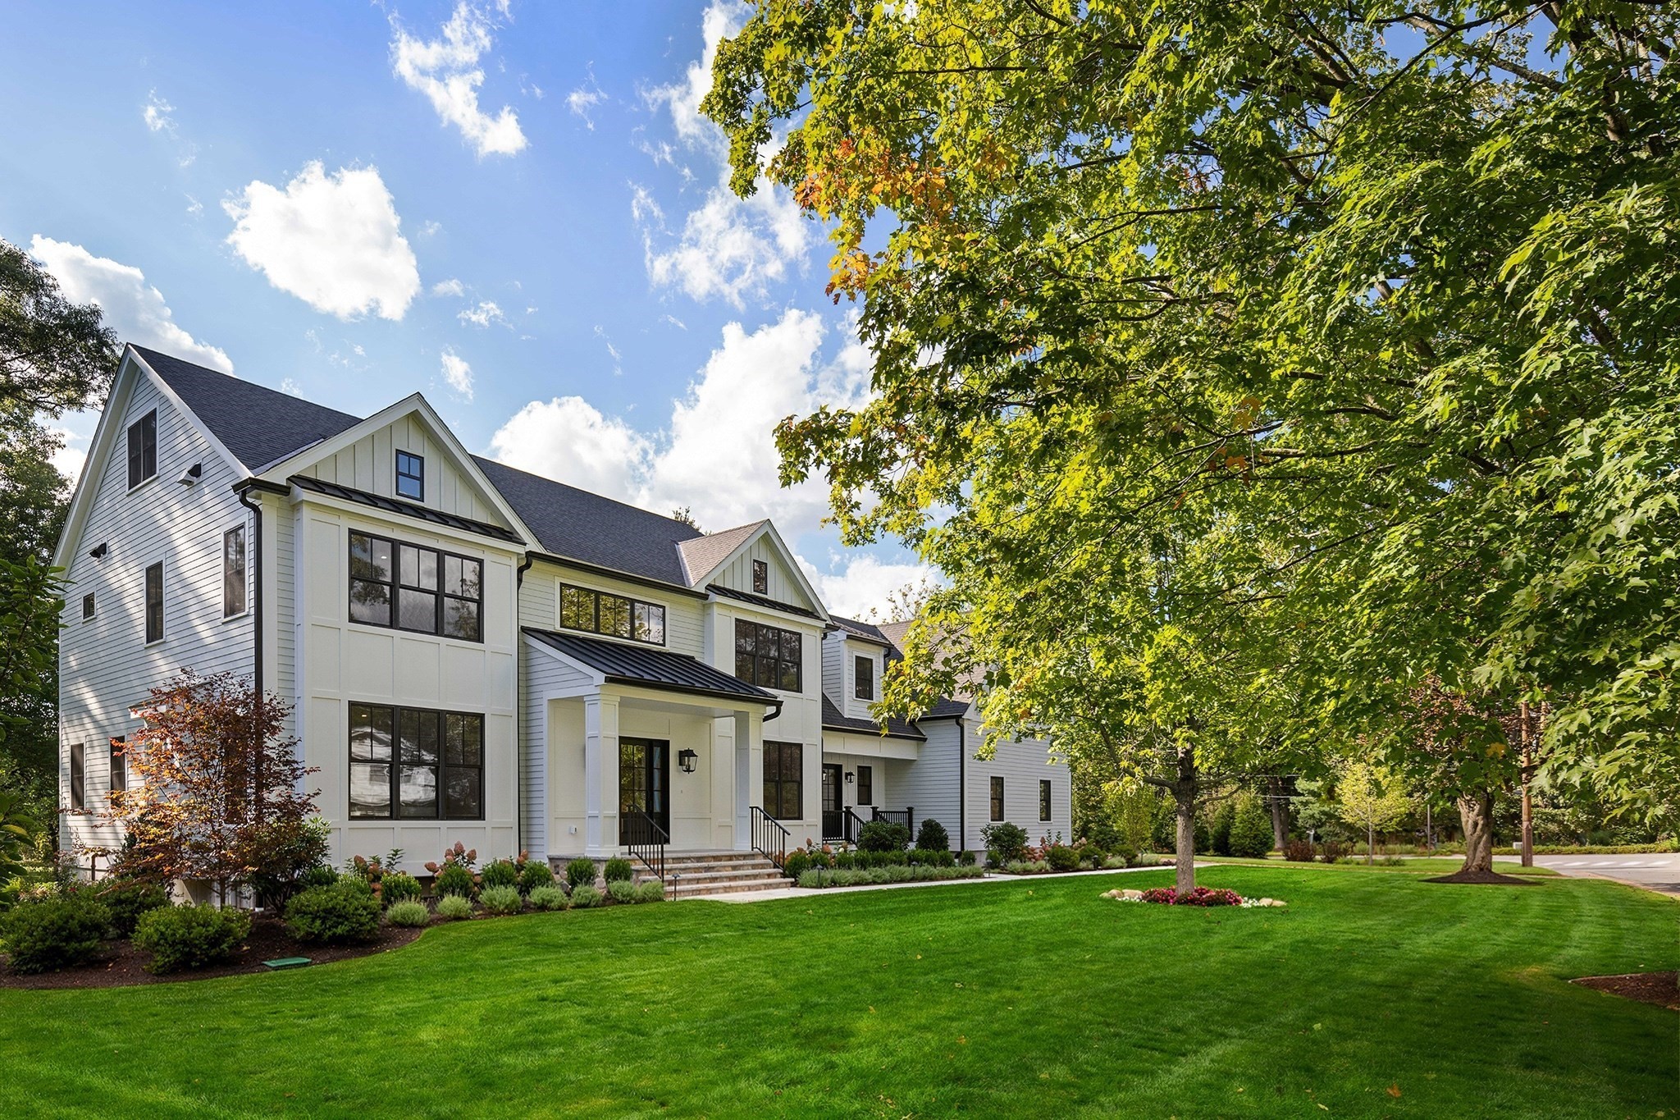
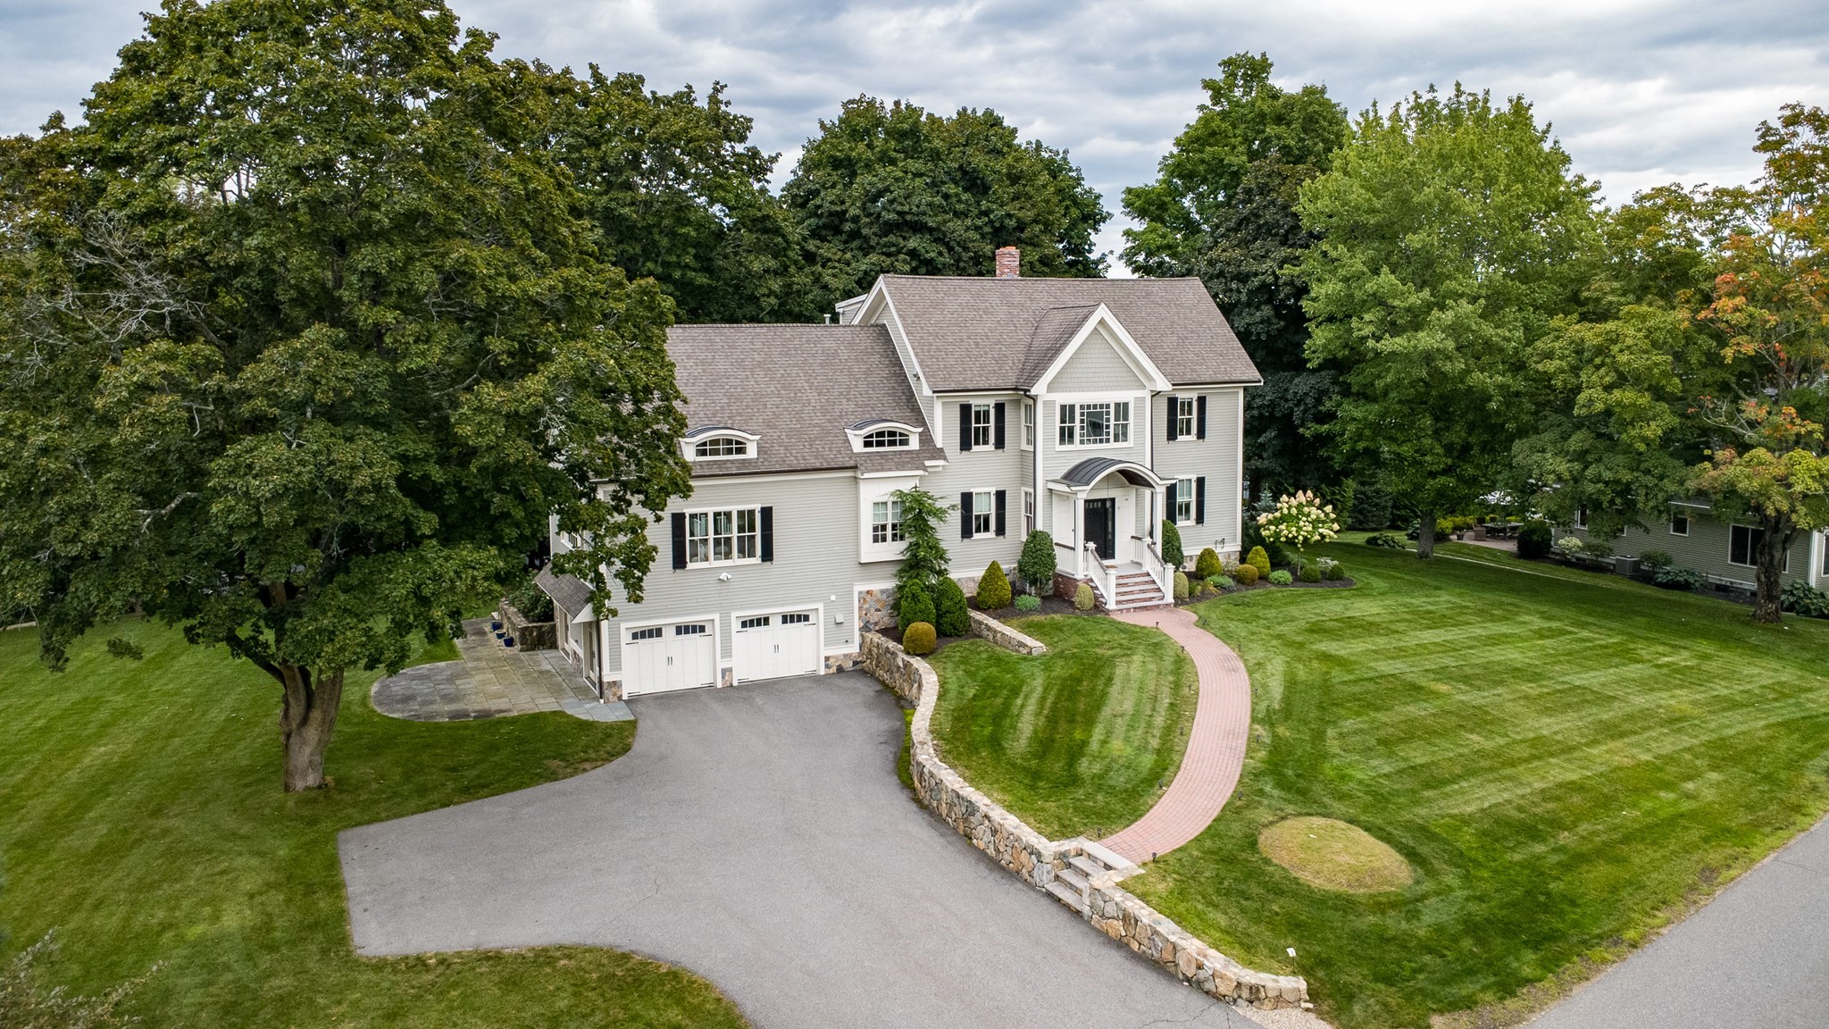
Set back on a private, flat 1.05-acre lot in Lexington’s prestigious Manor neighborhood, this gorgeous 6-bed, 6.5-bath home combines refined luxury with everyday convenience. Its unbeatable location is close to Lexington's prestigious schools, conservation areas, the Minuteman Bikeway, Lexington's town center. A large 3 car garage and easy access to 95, 3, and 2 provide quick trips to Burlington Mall, HMart, Wegmans, and flexible access to Greater Boston. Maple hardwood floors, custom moldings, wainscoting, large windows and French doors, and elegant tray ceilings, all reflect this house's attention to luxury. All five bedrooms ft en-suite baths, including the stunning primary suite with an oversized walk-in closet and charming window seat. The gourmet chef’s kitchen boasts high-end appliances, granite countertops, a breakfast nook, wine chiller, and private bar, while a main-level office, spacious sitting rooms, and a large recreation room provide flexibility for work and play.
Facts & features
Interior
- Total rooms
- 15
- Appliances
- Gas Water Heater, Oven, Dishwasher, Disposal, Microwave, Range, Refrigerator, Washer, Dryer
- Flooring
- Tile, Carpet, Hardwood, Flooring - Stone/Ceramic Tile, Flooring - Hardwood
- Fireplaces
- 1
- Laundry
- Closet/Cabinets - Custom Built, Flooring - Stone/Ceramic Tile, Countertops - Stone/Granite/Solid, Cabinets - Upgraded, Electric Dryer Hookup, Recessed Lighting, Washer Hookup, Lighting - Overhead, Second Floor, Gas Dryer Hookup
- Basement
- Partially Finished
- Interior features
- Bathroom - Full, Bathroom - Tiled With Tub & Shower, Closet/Cabinets - Custom Built, Countertops - Stone/Granite/Solid, Lighting - Sconce, Decorative Molding, Bathroom - Tiled With Shower Stall, Countertops - Upgraded, Enclosed Shower - Fiberglass, Lighting - Overhead, Bathroom - Half, Chair Rail, Pedestal Sink, Recessed Lighting, Ceiling - Half-Vaulted, Lighting - Pendant, Crown Molding, Bathroom, Sitting Room, Home Office, Central Vacuum, Walk-up Attic
Systems & utilities
- Heating
- Forced Air
- Cooling
- Central Air
- Water
- Public
- Sewer
- Public Sewer
- Electric
- 220 Volts, Circuit Breakers, 200+ Amp Service
- Utilities
- for Gas Range, for Electric Range, for Gas Dryer, for Electric Dryer, Washer Hookup
Exterior & parking
- Parking
- Attached, Garage Door Opener, Paved
- Garage spaces
- 3
- Total parking
- 11
- Exterior features
- Porch, Patio, Rain Gutters, Professional Landscaping, Sprinkler System
- Patio & porch
- Porch, Patio
Construction
- Architectural style
- Colonial, Contemporary
- Construction materials
- Frame
- Foundation
- Concrete Perimeter
- Roof
- Shingle
- Year built
- 2015
Flood risk
Location
Courtesy of Blue Ocean Realty, LLC
MLS #: 73474179 · Updated: May 3, 2026
Listing data is provided in part by MLS PIN and PrimeMLS/NEREN and is for consumers' personal, non-commercial use. Information is deemed reliable but not guaranteed.
You might also like