For Sale · Single Family
21 Olde Taverne Ln
Amesbury, MA 01913
Price cut: $25,000
$899,000
$924,000
$300 per sq ft
- 4
- beds
- 2.5
- baths
- 2,995
- sq ft
Est. payment: $5,684/mo Estimated. Taxes and insurance included.
- Lot (sq ft)
- 15,940
- Year Built
- 2003
- Type
- Single Family
- Status
- For Sale
- Property taxes (2026)
- $11,858
- Assessed value
- $787,900
- HOA
- $42/mo
- Days on Market
- 30
About this home
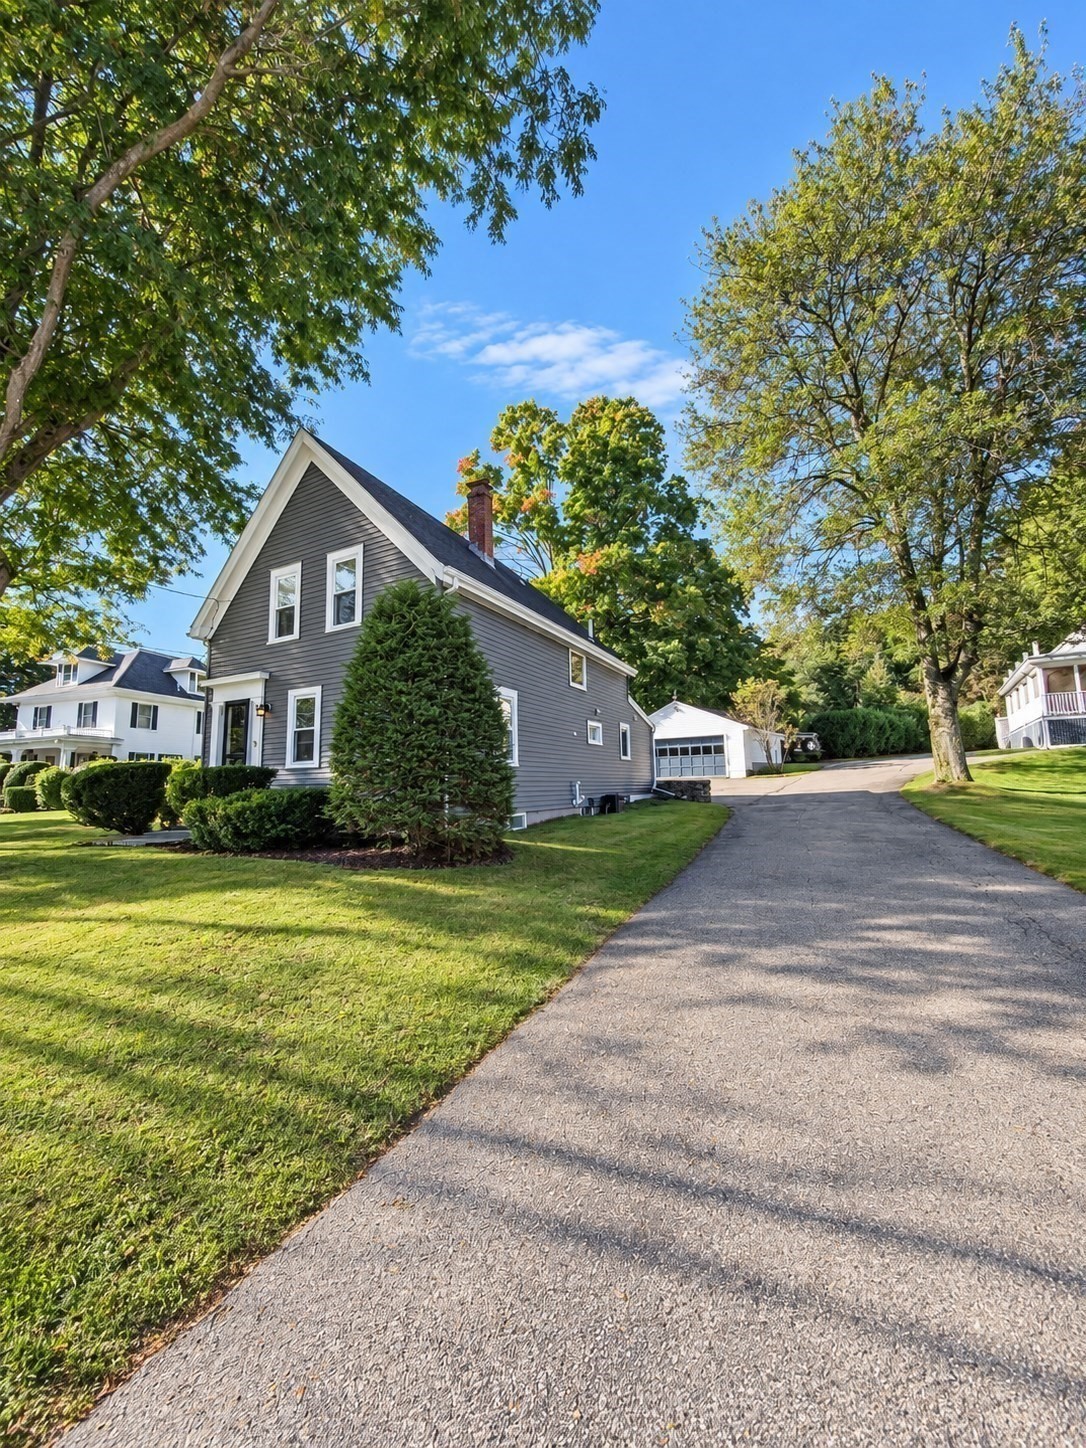
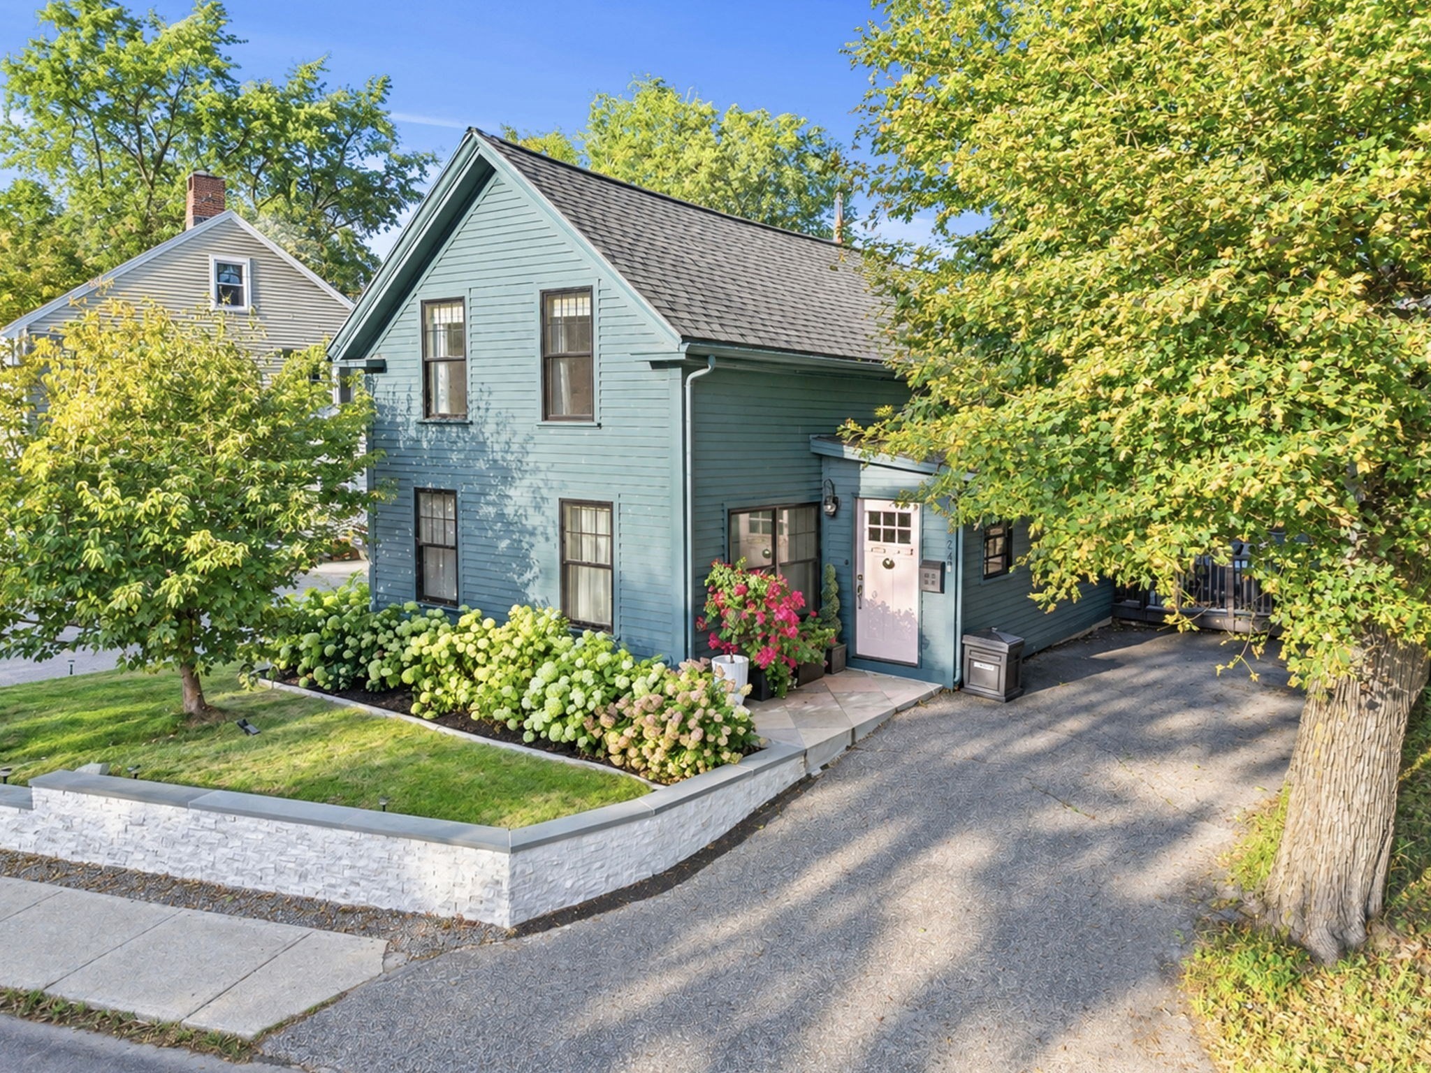
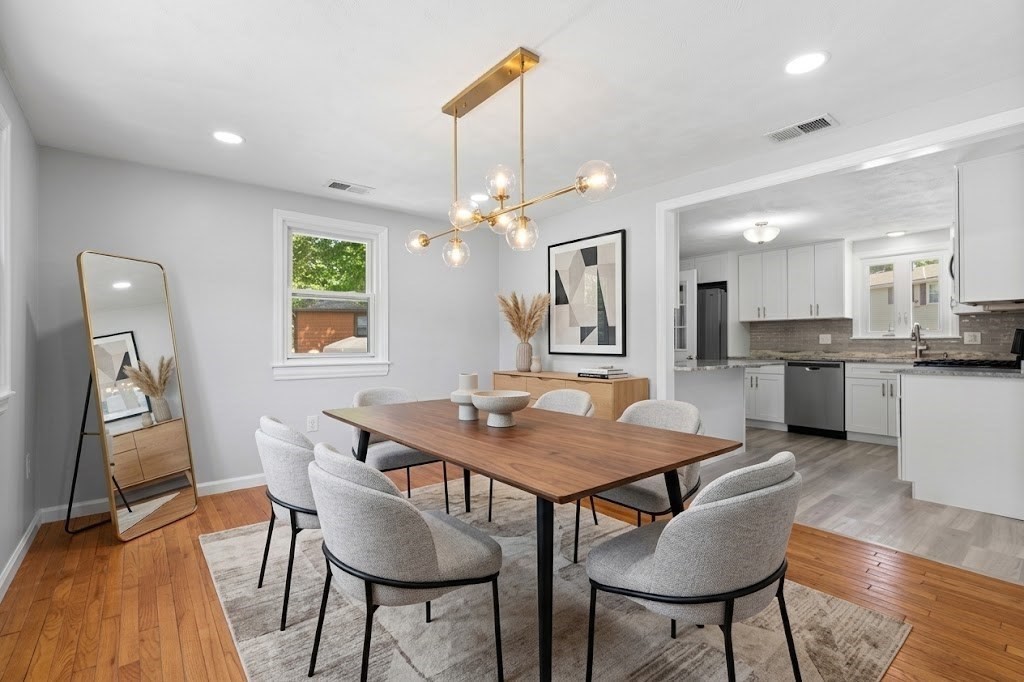
Tucked into a quiet cul-de-sac surrounded by forest, trails, and green space, this pristine 4 bedroom, 2.5 bath home sits on the kind of street made for evening bike rides, chalk-drawn driveways, and getting to know your neighbors. Step inside to an inviting eat-in kitchen with stainless steel appliances that flows effortlessly into the cozy family room, where a gas fireplace sets the tone for movie nights and slow Sunday mornings. Just off the back, a deck opens to a private backyard with plenty of room for a spirited game of cornhole, string lights, and summer cookouts that stretch into the evening. The dining room shines with molding and paneled details, opening into a bright living room made for holidays, birthdays, and everyday gathering. A convenient half bath and entry hallway complete the first floor, connecting seamlessly to the two-car attached garage. Upstairs, four spacious bedrooms offer room to spread out, including a primary suite with a walk-in closet and a bathroom with a double vanity, shower and soaking tub. A bonus wardrobe suite off the primary adds flexible space, ideal as a home office or reading nook. Downstairs, the finished, heated basement is ready for game nights, whether it's video games, board games, or a movie marathon with the sound turned up, plus unfinished storage space for the holiday decorations, sports gear, and seasonal essentials that need a home. The heating system and AC are approximately five years old, and the solar panel lease transfers with the home. This is a home that's ready for whatever comes next, big celebrations, quiet nights, or everything in between. Come see it for yourself.
Facts & features
Interior
- Total rooms
- 10
- Appliances
- Water Heater, Range, Dishwasher, Disposal, Microwave, Refrigerator, Washer, Dryer
- Flooring
- Tile, Carpet, Hardwood
- Fireplaces
- 1
- Laundry
- Second Floor, Electric Dryer Hookup, Washer Hookup
- Basement
- Partially Finished, Walk-Out Access, Interior Entry
- Interior features
- Bonus Room, Office, Bathroom
Systems & utilities
- Heating
- Forced Air, Natural Gas
- Cooling
- Central Air
- Water
- Public
- Sewer
- Public Sewer
- Electric
- Circuit Breakers
- Utilities
- for Electric Range, for Electric Dryer, Washer Hookup
Exterior & parking
- Parking
- Attached, Paved Drive, Paved
- Garage spaces
- 2
- Total parking
- 6
- Exterior features
- Porch, Deck - Wood
- Patio & porch
- Porch, Deck - Wood
Construction
- Architectural style
- Colonial
- Construction materials
- Frame
- Foundation
- Concrete Perimeter
- Roof
- Shingle
- Year built
- 2003
Flood risk
Location
Courtesy of Lamacchia Realty, Inc.
MLS #: 73559176 · Updated: August 21, 2026
Listing data is provided in part by MLS PIN and PrimeMLS/NEREN and is for consumers' personal, non-commercial use. Information is deemed reliable but not guaranteed.
You might also like