For Sale · Single Family
28 Farmington Drive
Shrewsbury, MA 01545
$1,225,000
$347 per sq ft
- 6
- beds
- 3.5
- baths
- 3,529
- sq ft
Est. payment: $7,410/mo Estimated. Taxes and insurance included.
- Lot (sq ft)
- 26,136
- Year Built
- 1996
- Type
- Single Family
- Status
- For Sale
- Property taxes (2026)
- $12,786
- Assessed value
- $1,085,100
- Days on Market
- 0
About this home
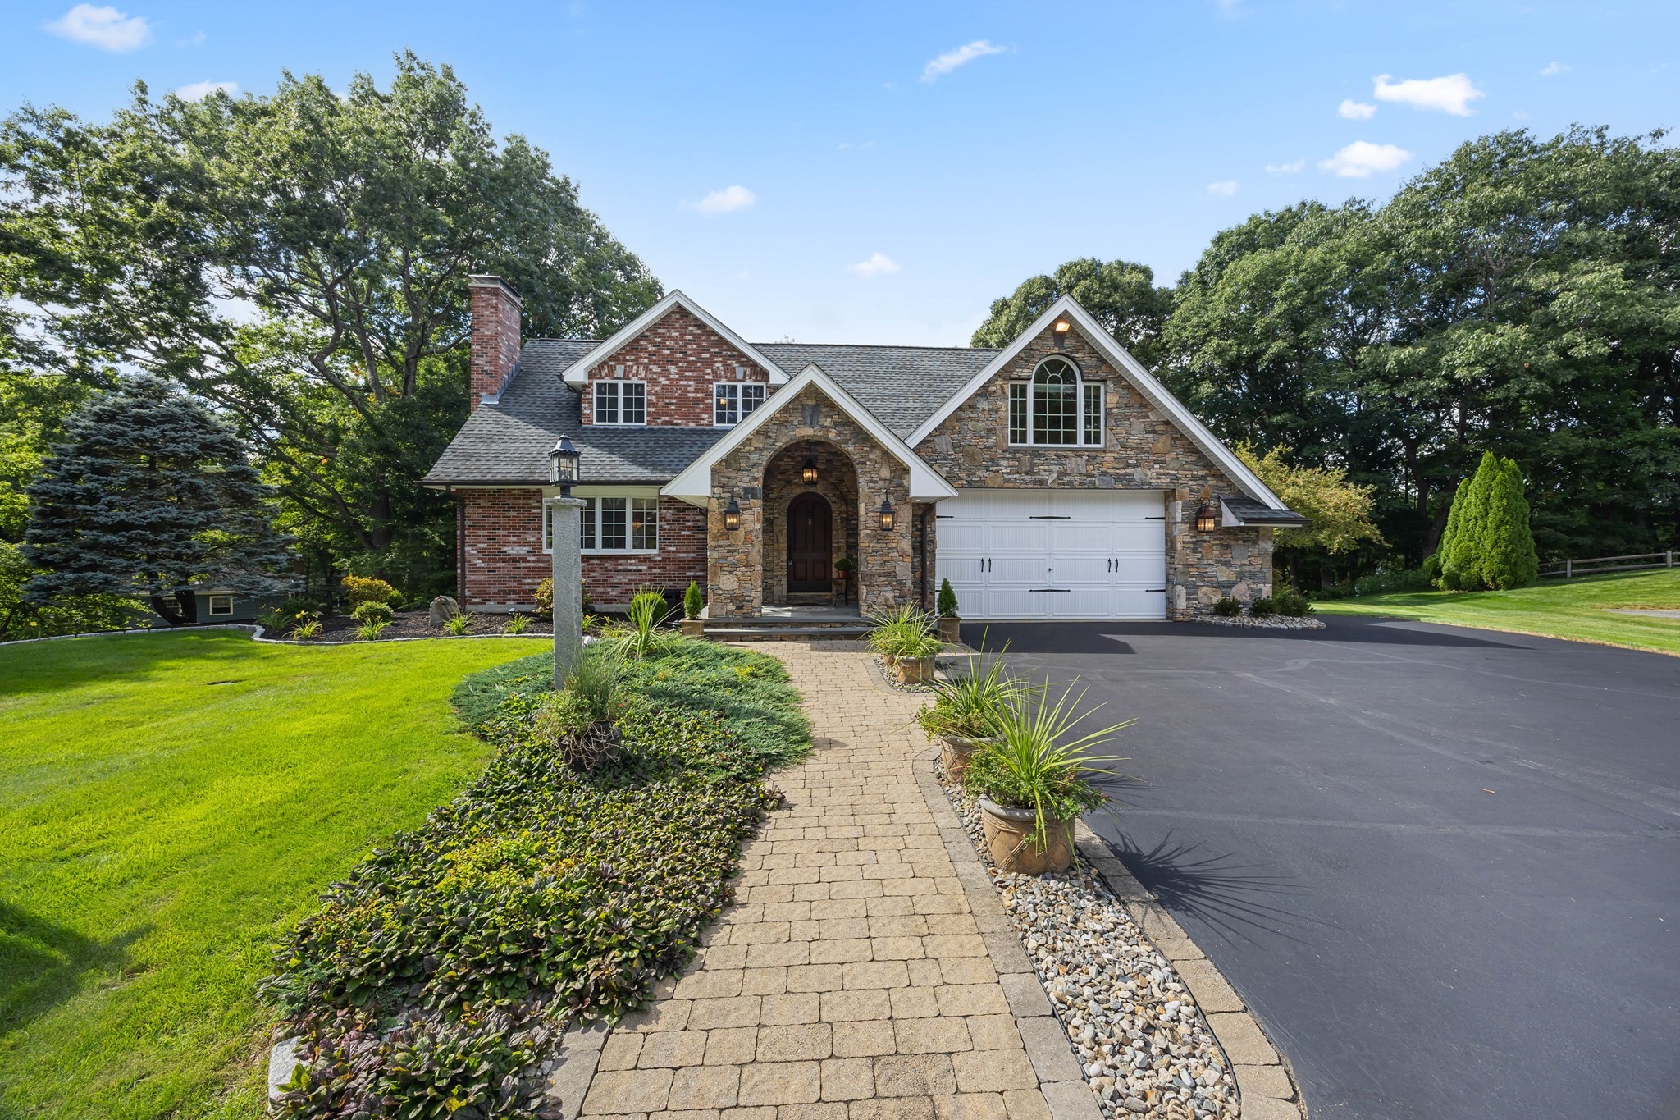
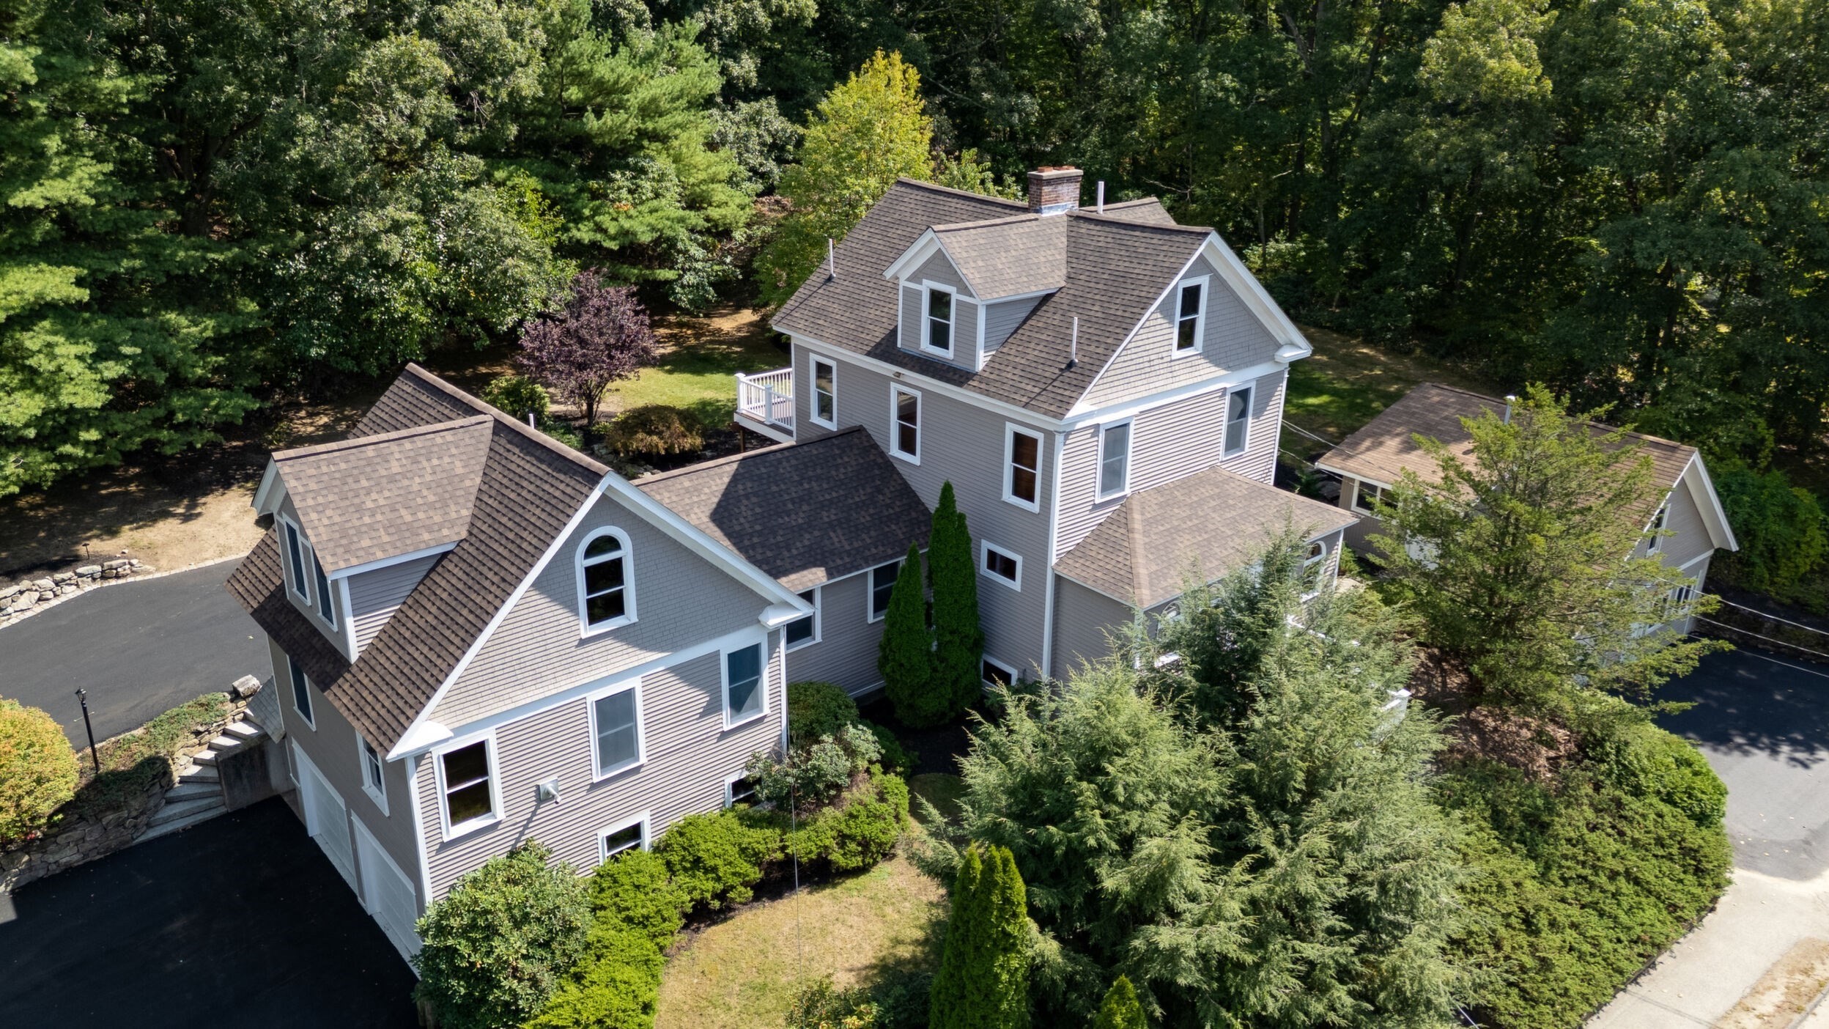
Space, flexibility and a wonderful neighborhood setting come together at 28 Farmington Drive. This spacious 6 BR, 3.5-Bath Custom Colonial offers 3,529 sq.ft across three finished levels in an established, sidewalk-lined neighborhood. Abundant natural light, fresh interior paint, and custom built-in bookcases add warmth and character throughout. A charming farmer’s porch leads inside, where the living room opens to an inviting family room featuring a fireplace, skylights and recessed lighting. The open flow continues into the kitchen with new LVP flooring and stainless steel appliances. An adjoining dining area provides direct access to the deck overlooking the private, tree-lined backyard. Convenient first-floor laundry adds to the home’s functionality. The attached 2-car garage features a separate, fully insulated workspace tucked off the back—ideal for a home office, studio, gym, workshop or hobby space. Upstairs, the expansive primary bedroom offers two large closets, wall-to-wall carpeting and plenty of room for a sitting area, desk or additional furnishings. The private primary bath features a Jacuzzi tub, double vanity and LVP flooring. Three additional generously sized bedrooms and another full bath complete the second floor. The third floor offers two spacious bedrooms, a full bath and its own heating and cooling system, providing exceptional flexibility for guests, extended family, teens or work-from-home needs. Still looking for more space? The unfinished walkout basement features impressive 12’ ceilings and endless possibilities for future finishing—imagine a recreation room, gym, home theater or additional flexible living space. Updates and features include Roof (2017), Furnace & AC (2022), and generator hookup. Outside, relax or entertain on the deck overlooking the private backyard. Enjoy sidewalks throughout the neighborhood while being conveniently located near shopping, dining, recreation and major commuter routes. A spacious and versatile home with room to live, work, gather and grow. Book your private showing today.
Facts & features
Interior
- Total rooms
- 10
- Appliances
- Electric Water Heater, Water Heater, Range, Dishwasher, Microwave, Refrigerator, Washer, Dryer
- Flooring
- Carpet, Hardwood, Flooring - Wall to Wall Carpet, Flooring - Vinyl
- Fireplaces
- 1
- Laundry
- Bathroom - Half, Flooring - Vinyl, First Floor, Electric Dryer Hookup, Washer Hookup
- Basement
- Full, Walk-Out Access, Interior Entry, Concrete, Unfinished
- Interior features
- Ceiling Fan(s), Recessed Lighting, Bathroom - Full, Bathroom - With Tub & Shower, Lighting - Sconce, Bedroom, Bathroom, Central Vacuum, High Speed Internet
Systems & utilities
- Heating
- Forced Air, Natural Gas
- Cooling
- Central Air
- Water
- Public
- Sewer
- Public Sewer
- Electric
- 200+ Amp Service, Generator Connection
- Utilities
- for Gas Range, for Gas Oven, for Electric Dryer, Washer Hookup, Generator Connection
Exterior & parking
- Parking
- Attached, Garage Door Opener, Storage, Workshop in Garage, Insulated, Paved Drive, Paved
- Garage spaces
- 2
- Total parking
- 7
- Exterior features
- Porch, Deck - Wood, Rain Gutters, Professional Landscaping, Decorative Lighting, Screens, Stone Wall
- Patio & porch
- Porch, Deck - Wood
Construction
- Architectural style
- Colonial
- Construction materials
- Frame
- Foundation
- Concrete Perimeter
- Roof
- Shingle
- Year built
- 1996
Flood risk
Location
Courtesy of REMAX Executive Realty
MLS #: 73582077 · Updated: September 24, 2026
Listing data is provided in part by MLS PIN and PrimeMLS/NEREN and is for consumers' personal, non-commercial use. Information is deemed reliable but not guaranteed.
You might also like