For Sale · Single Family
96 Fowler St
Upton, MA 01568
$899,000
$212 per sq ft
- 4
- beds
- 4
- baths
- 4,242
- sq ft
Est. payment: $5,727/mo Estimated. Taxes and insurance included.
- Lot (sq ft)
- 139,810
- Year Built
- 1992
- Type
- Single Family
- Status
- For Sale
- Property taxes (2025)
- $12,377
- Assessed value
- $628,700
- Days on Market
- 17
About this home
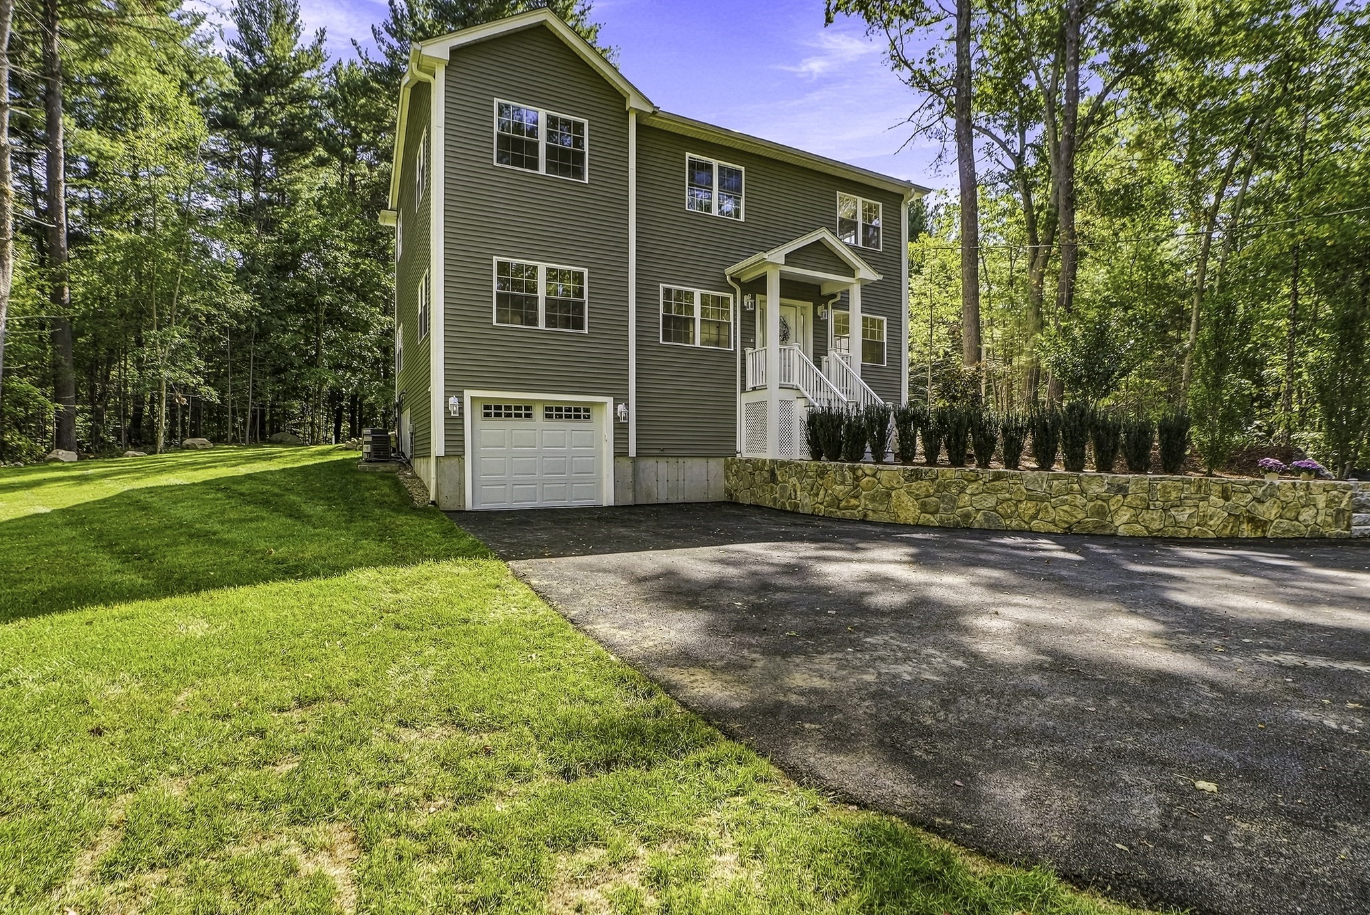
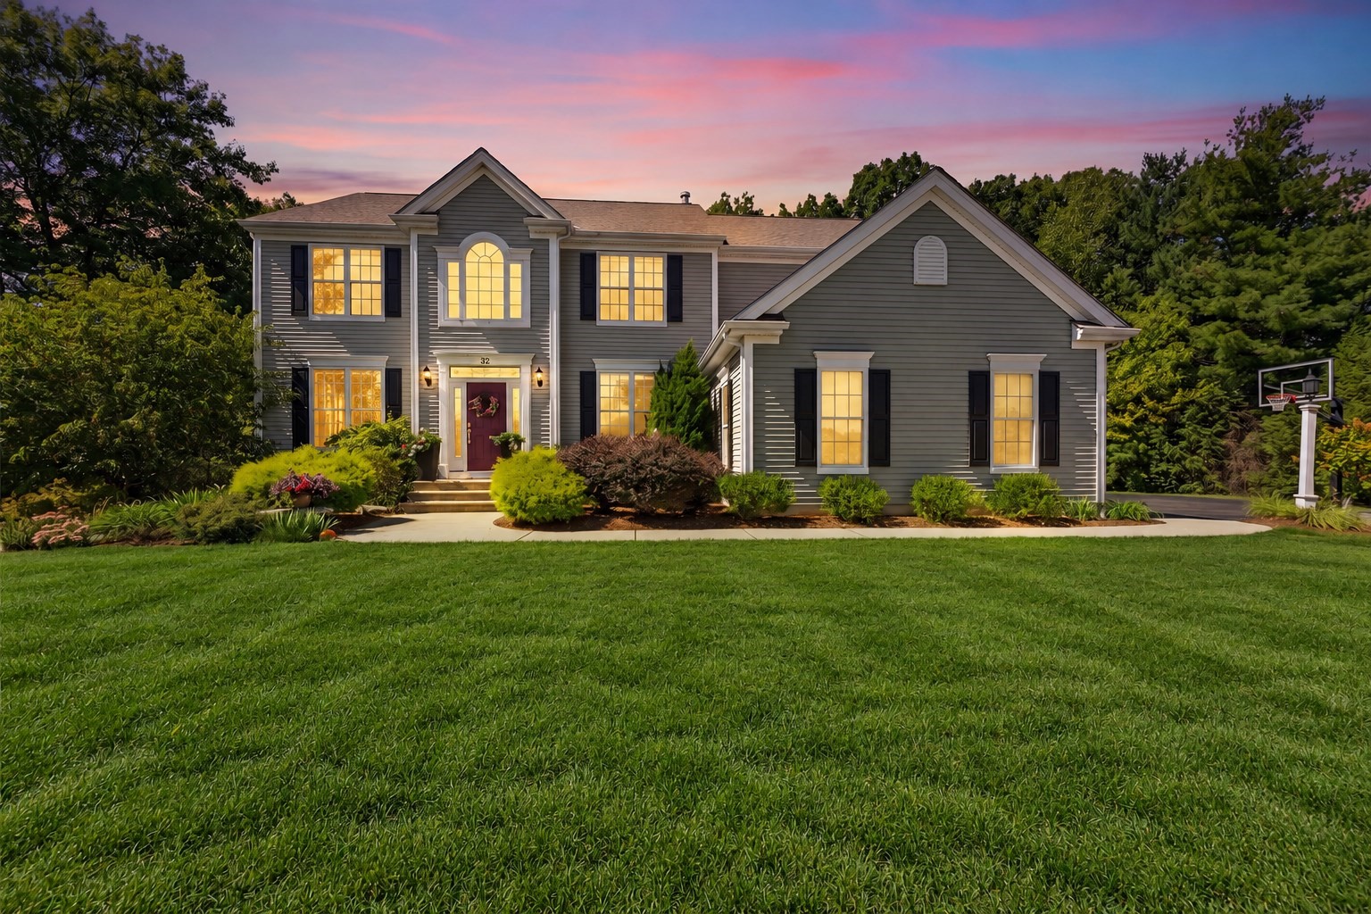
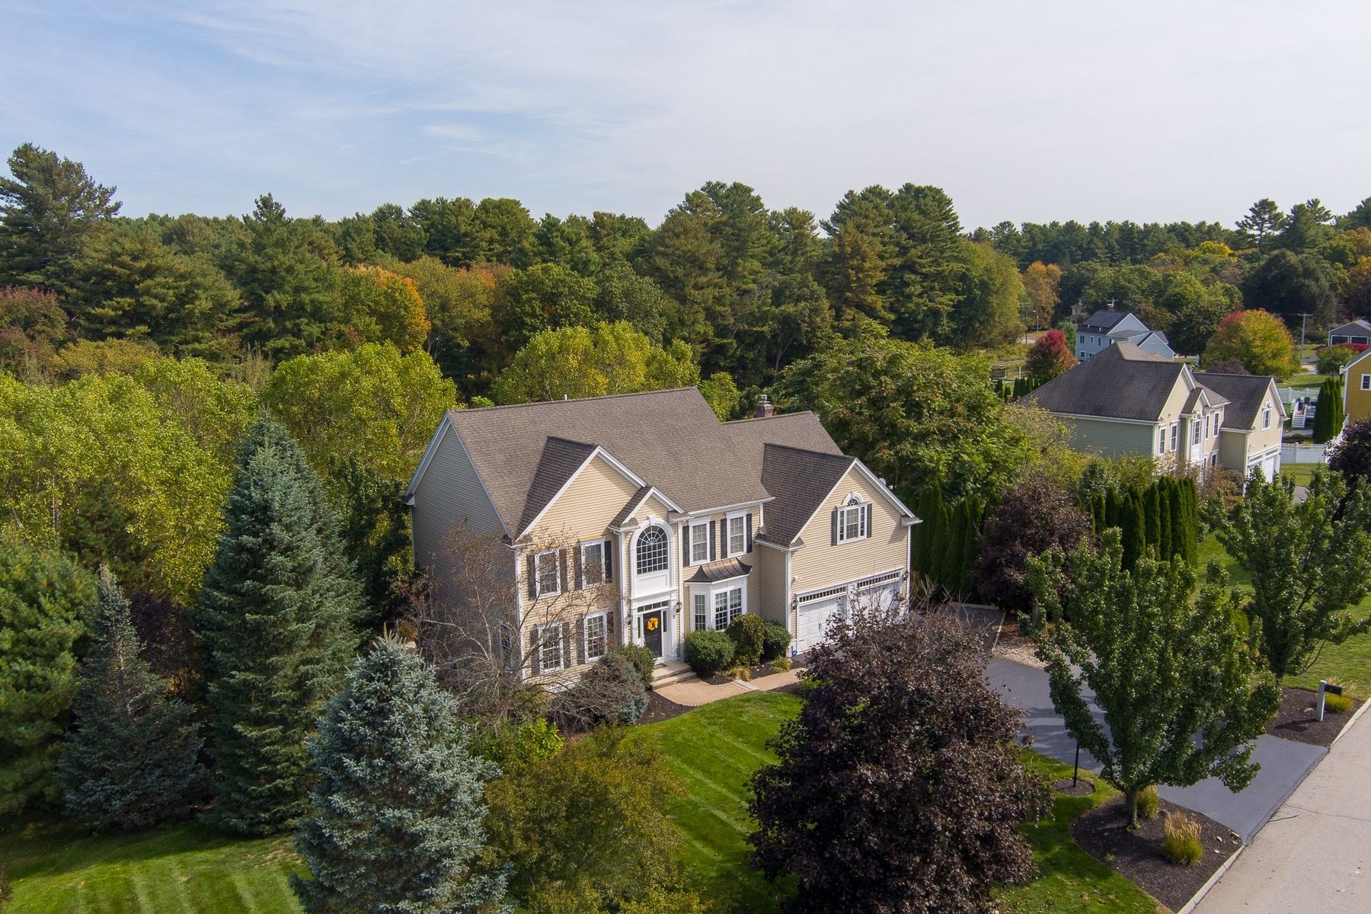
Exceptional Colonial on 3.21 Private Acres. Discover the perfect blend of comfort and lifestyle in this exceptional colonial, set on 3.21 acres of stunning, pastoral landscape. Designed to inspire, the home is bathed in natural light and offers breathtaking sunset views—providing the perfect backdrop for working from home. The open-concept floor plan flows seamlessly, featuring a spacious family room, a bright four-season sunroom, and an expansive deck, making it an ideal space for family gatherings and entertaining. You will appreciate the versatility of both first and second-floor primary suites, all complemented by beautiful hardwood flooring throughout. For the equestrian enthusiast, this property is a true standout. It features a 4–6 stall barn, a 140’x70’ sand arena, and direct trail access to the Upton State Forest. Additional amenities include a detached three-car garage and a sparkling in-ground pool for refreshing summer days. With a newer furnace (2019) and a functional, spacious layout, this home offers incredible potential. Bring your vision and a few updates to make this unique property your own.
Facts & features
Interior
- Total rooms
- 13
- Appliances
- Water Heater, Dishwasher, Trash Compactor, Microwave, Range, Refrigerator, Water Treatment, Range Hood
- Flooring
- Tile, Hardwood
- Basement
- Full, Partially Finished, Walk-Out Access, Garage Access, Concrete
- Interior features
- Central Vacuum
Systems & utilities
- Heating
- Baseboard, Oil, Pellet Stove, Ductless
- Cooling
- Ductless
- Water
- Private
- Sewer
- Private Sewer
- Electric
- Generator
- Utilities
- for Electric Range
Exterior & parking
- Parking
- Attached, Detached, Garage Door Opener, Garage Faces Side, Paved Drive, Off Street, Paved
- Garage spaces
- 5
- Total parking
- 18
- Exterior features
- Porch - Enclosed, Deck, Patio, Pool - Inground, Barn/Stable, Paddock, Horses Permitted
- Patio & porch
- Porch - Enclosed, Deck, Patio
- Pool
- In Ground
Construction
- Architectural style
- Colonial
- Construction materials
- Frame
- Foundation
- Concrete Perimeter
- Roof
- Shingle
- Year built
- 1992
Flood risk
Location
Courtesy of Property Investors & Advisors, LLC
MLS #: 73564539 · Updated: August 21, 2026
Listing data is provided in part by MLS PIN and PrimeMLS/NEREN and is for consumers' personal, non-commercial use. Information is deemed reliable but not guaranteed.
You might also like