For Sale · Multi-Family
87 Lakeside Ave
Lakeville, MA 02347
Price cut: $30,100
$859,900
$890,000
$270 per sq ft
- 6
- beds
- 3
- baths
- 3,180
- sq ft
Est. payment: $5,006/mo Estimated. Taxes and insurance included.
- Lot (sq ft)
- 23,861
- Year Built
- 1900
- Type
- Multi-Family
- Status
- For Sale
- Property taxes (2025)
- $6,090
- Assessed value
- $588,400
- Days on Market
- 106
About this home
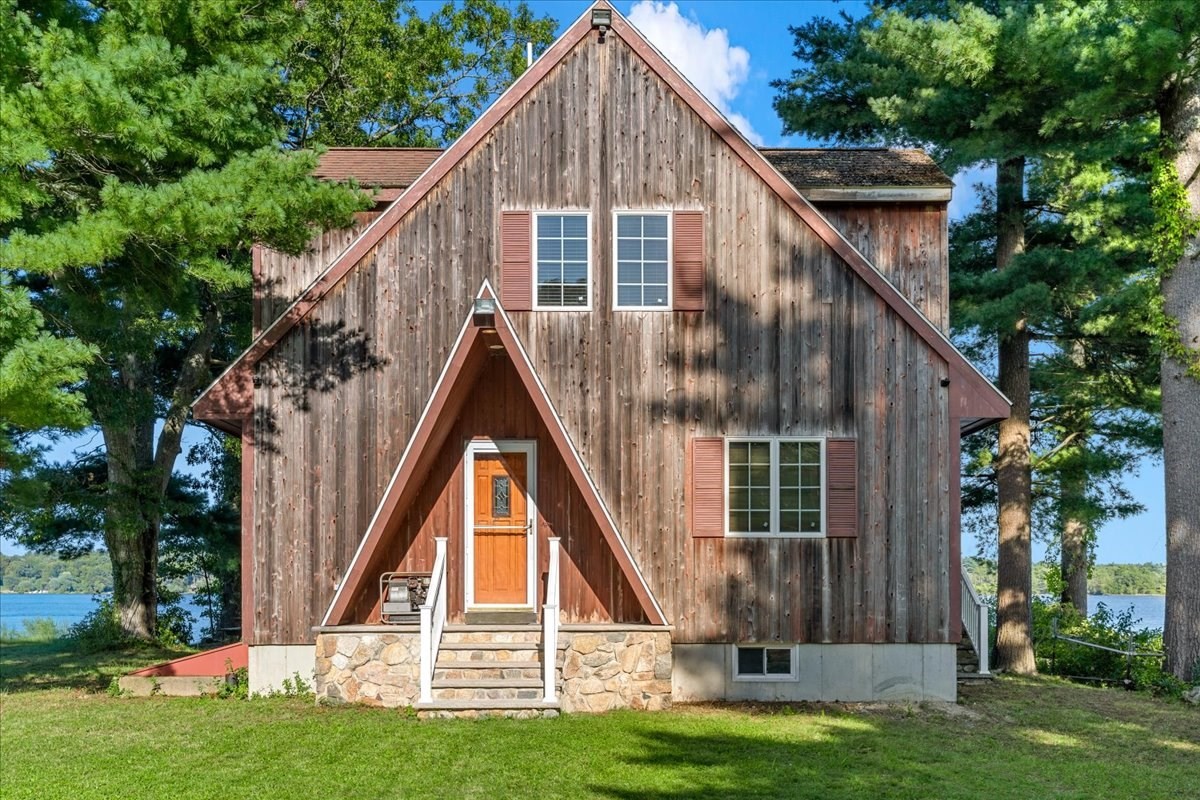
Turnkey 3 Family in Lakeville, Plenty of Parking, beautiful .55-acre lot with Common Area. Large eat-in kitchen and living room on 1st and 2nd floor, each unit has 2 bedrooms, with 2nd bedroom connecting to a bonus room (could be used as a nursery, dining, flex space or home office, you choose). Plumbing & electrical over time Geo Flow Septic System 2011, water softener system 2021 and roof 2011. Washer Hot Water Heater 2025, 3rd flr Hot water Heater 2026. Each unit has a private locked storage area in basement, Letters of Full Deleading Compliance for each Unit Attached, Separate Electrical Panels and Heating Systems. Tenants are TAW. Passing Title V & Water Analysis in Hand. Current rents include Trash Pickup, Building Maintenance, Landscaping & Snow Removal. *Tenants are responsible for electric and oil. Minutes to Long Pond Boat Ramp, abutting town forest, close to many area golf courses and MBTA just one town over. OWNER OCCUPY and have TENANTS paying your mortgage or INVEST in a MONEY MAKER!!! Bring us an offer!!!
Facts & features
Interior
- Total rooms
- 15
- Appliances
- Range, Dishwasher, Microwave, Refrigerator, Washer, Dryer
- Flooring
- Tile, Carpet, Varies
- Laundry
- Washer & Dryer Hookup
- Basement
- Full, Walk-Out Access, Interior Entry, Sump Pump, Concrete, Unfinished
- Interior features
- Ceiling Fan(s), Pantry, Lead Certification Available, Storage, Stone/Granite/Solid Counters, Remodeled, Internet Available - Broadband, Bathroom With Tub & Shower, Living Room, Kitchen, Office/Den
Systems & utilities
- Heating
- Baseboard, Oil, Electric
- Cooling
- None
- Water
- Private
- Sewer
- Inspection Required for Sale, Private Sewer
- Electric
- Circuit Breakers, Individually Metered
- Utilities
- for Electric Range, for Electric Oven, Varies per Unit
Exterior & parking
- Parking
- Paved Drive, Off Street, Paved
- Total parking
- 8
- Exterior features
- Rain Gutters
- Patio & porch
- Porch
Construction
- Construction materials
- Frame
- Foundation
- Stone
- Roof
- Shingle
- Year built
- 1900
Flood risk
Location
Courtesy of Conway - Bridgewater
MLS #: 73521958 · Updated: August 14, 2026
Listing data is provided in part by MLS PIN and PrimeMLS/NEREN and is for consumers' personal, non-commercial use. Information is deemed reliable but not guaranteed.
You might also like