For Sale · Single Family
55 Hartford Ave E
Mendon, MA 01756
$625,000
$259 per sq ft
- 3
- beds
- 1.5
- baths
- 2,412
- sq ft
Est. payment: $3,903/mo Estimated. Taxes and insurance included.
- Lot (sq ft)
- 44,867
- Year Built
- 1980
- Type
- Single Family
- Status
- For Sale
- Property taxes (2026)
- $7,113
- Assessed value
- $536,400
- Days on Market
- 0
About this home
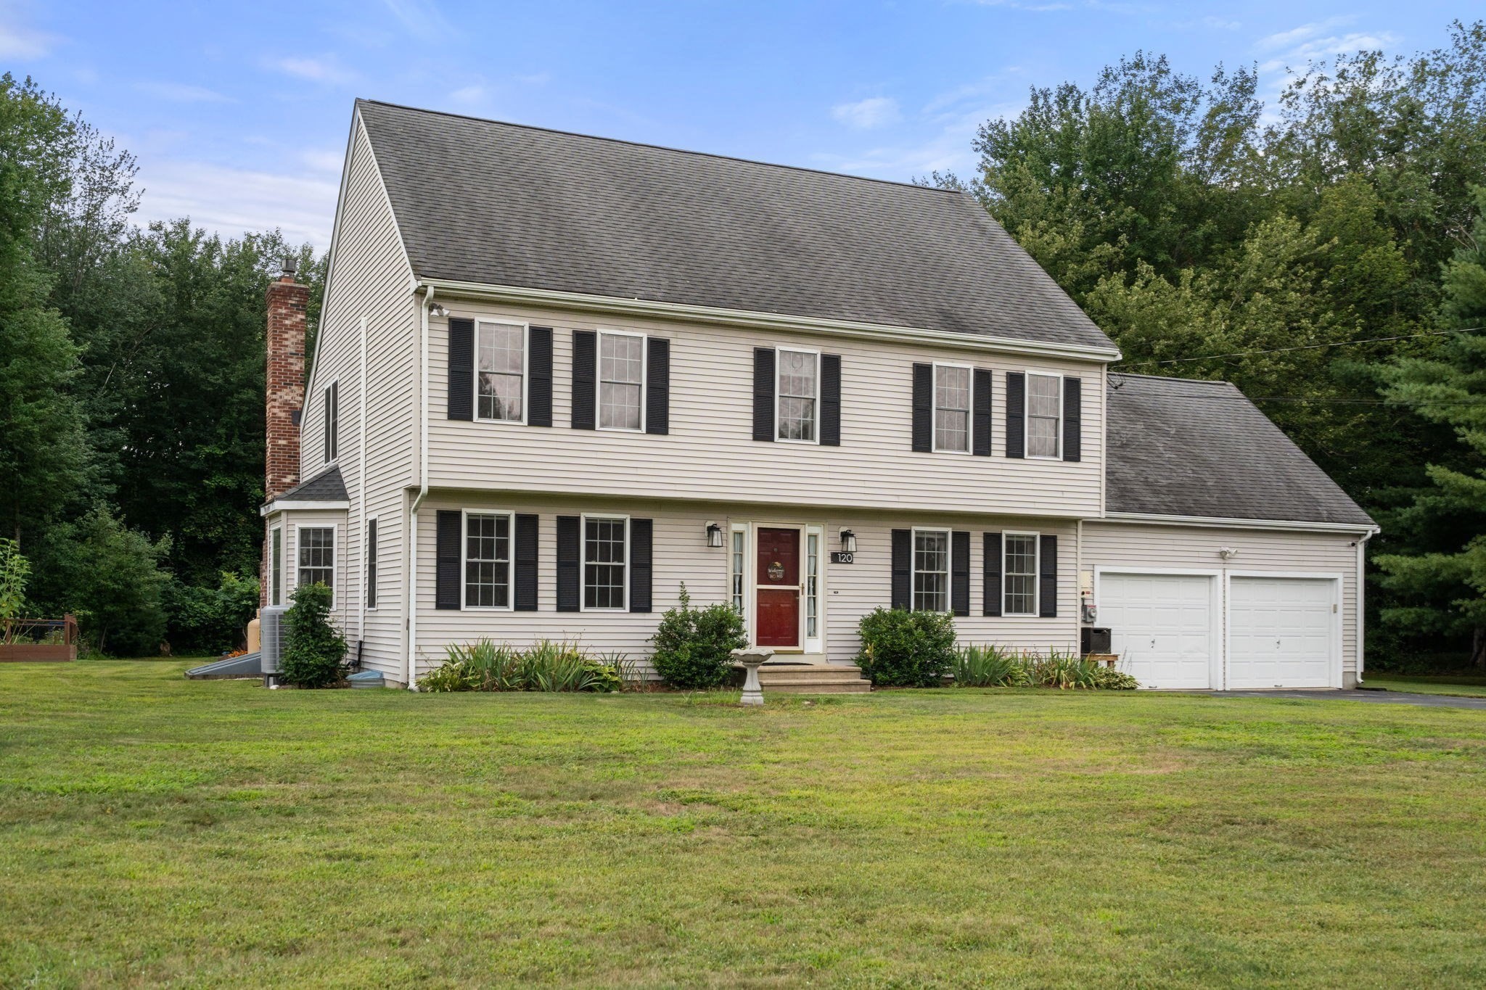
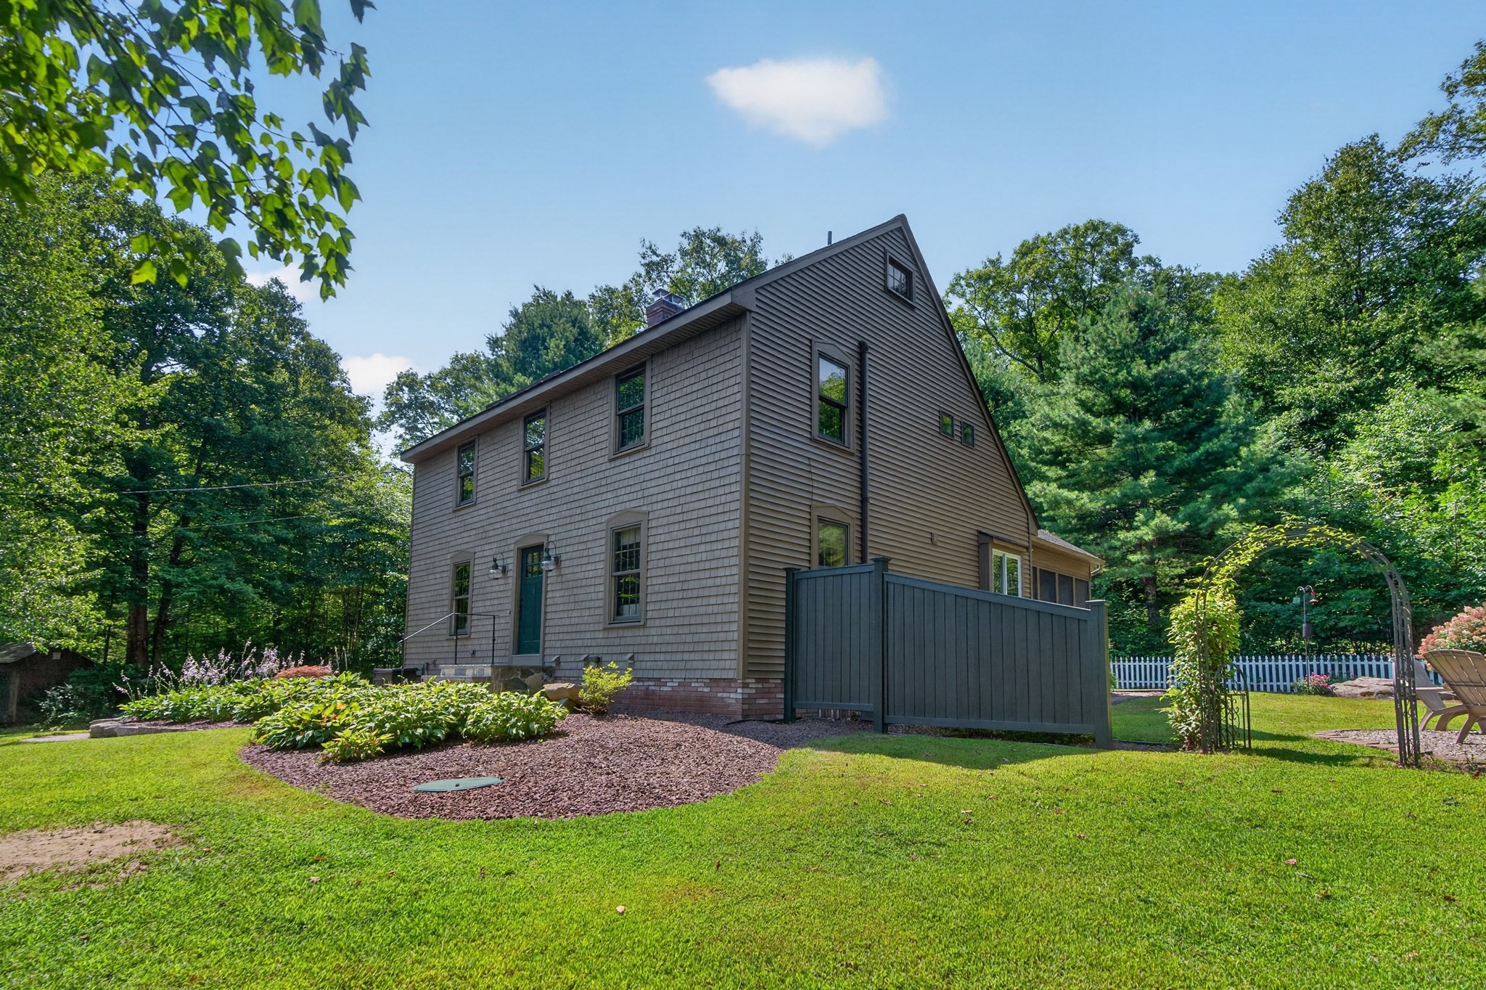
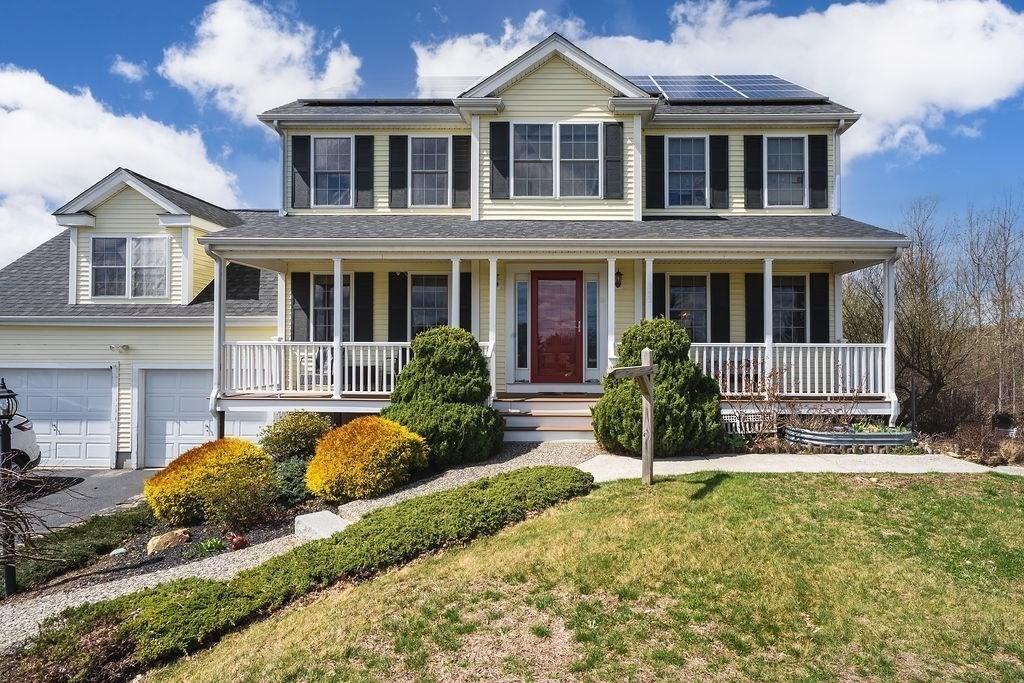
Welcome to 55 Hartford Avenue East, a charming and beautifully updated home offering 2,412 square feet of comfortable and versatile living space. Rich character blends seamlessly with modern updates throughout this inviting three-bedroom, one-and-a-half-bath home. The updated kitchen features granite countertops, a stylish backsplash, stainless-steel appliances, and a freestanding island offering additional storage, workspace, and casual seating. In the living room, a fireplace framed by custom built-ins creates a warm and welcoming focal point. The spacious finished walkout basement offers incredible flexibility with room for a playroom, home office, gym, media room, hobby space, or additional gathering area. Step outside onto the expansive deck overlooking the private backyard—an ideal setting for entertaining, outdoor dining, or simply relaxing. Additional highlights include low-maintenance vinyl siding, central air, a two-car garage, an 80 gal tank indirect water heater, and new well tank. Enjoy all that Mendon has to offer from a convenient location near local coffee shops, scenic walking trails, everyday amenities, and major commuting routes.
Facts & features
Interior
- Total rooms
- 9
- Appliances
- Water Heater, Range, Dishwasher, Disposal, Refrigerator, Washer, Dryer
- Flooring
- Wood, Tile, Carpet, Flooring - Stone/Ceramic Tile
- Fireplaces
- 1
- Laundry
- Electric Dryer Hookup, Washer Hookup, First Floor
- Basement
- Full, Partially Finished, Walk-Out Access, Interior Entry, Sump Pump
- Interior features
- Recessed Lighting, Bonus Room, Exercise Room
Systems & utilities
- Heating
- Forced Air, Baseboard, Oil
- Cooling
- Central Air
- Water
- Private
- Sewer
- Private Sewer
- Utilities
- for Electric Range, for Electric Oven, for Electric Dryer, Washer Hookup
Exterior & parking
- Parking
- Attached, Paved Drive, Off Street, Driveway, Paved
- Garage spaces
- 2
- Total parking
- 6
- Exterior features
- Deck, Rain Gutters, Storage, Professional Landscaping, Screens
- Patio & porch
- Deck
Construction
- Architectural style
- Colonial
- Foundation
- Concrete Perimeter
- Year built
- 1980
Flood risk
Location
Courtesy of Century 21 Custom Home Realty
MLS #: 73577452 · Updated: September 24, 2026
Listing data is provided in part by MLS PIN and PrimeMLS/NEREN and is for consumers' personal, non-commercial use. Information is deemed reliable but not guaranteed.
You might also like