For Sale · Multi-Family
24 Prospect St
Weymouth, MA 02188
$1,049,990
$327 per sq ft
- 8
- beds
- 3
- baths
- 3,211
- sq ft
Est. payment: $6,154/mo Estimated. Taxes and insurance included.
- Lot (sq ft)
- 11,500
- Year Built
- 1868
- Type
- Multi-Family
- Status
- For Sale
- Property taxes (2026)
- $8,341
- Assessed value
- $824,200
- Days on Market
- 1
About this home
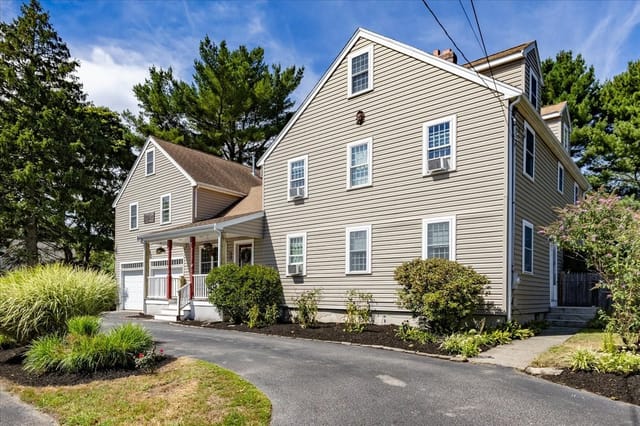
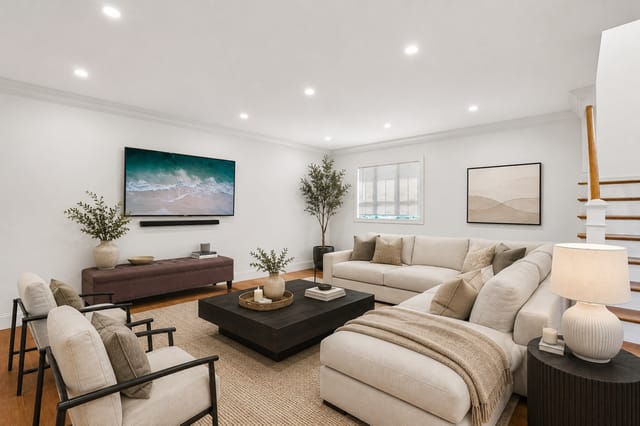
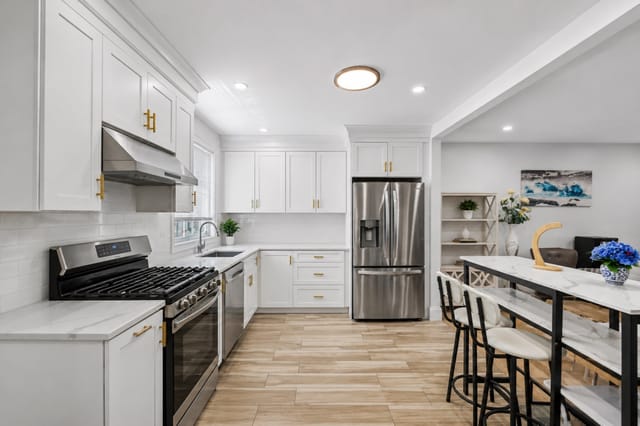
Turnkey Weymouth three-family offering immediate cash flow with two updated, vacant units ready for market rent or owner-occupancy. 2020 tankless (2) hot water and heat and (1) forced hot air heating system with updated electrical. Unit 1 (23 Norfolk St, rear) features a private entrance leading into a spacious 3-bedroom, 1-bath layout with an open living room. The eat-in kitchen includes a pantry, refreshed cabinets, laminate countertops, gas cooking, and stainless steel appliances. Additional features include new LVP flooring throughout, central heat and AC, in-unit laundry hookups, a private rear deck, and its own driveway with parking for 2 to 4 vehicles. Unit 2 (front, first floor) is a vacant 2-bedroom, 1-bath with fresh paint, a private deck, and in-unit laundry hookups. The updated kitchen showcases new quartz countertops, new cabinets, a new sink, and a gas stove, complemented by a newer vanity in the bathroom. Unit 3 (front, second floor) is a tenant-occupied 3-bedroom, 1-bath across two levels, generating strong rental income from day one. Well-positioned with private entrances and modern upgrades throughout, this property delivers hassle-free income today with exceptional long-term rental upside. Outstanding Weymouth Landing location with easy access to Weymouth Landing commuter rail station, good proximity to highways and great access to downtown Braintree. Spacious yard with ample room, partially enclosed by fencing on a corner lot, providing excellent outdoor space for both relaxation and entertaining. Showings start today!
Facts & features
Interior
- Total rooms
- 14
- Appliances
- Range, Refrigerator, Washer
- Flooring
- Wood
- Fireplaces
- 1
- Laundry
- Washer & Dryer Hookup, Dryer Hookup
- Basement
- Full, Walk-Out Access, Interior Entry, Sump Pump, Dirt Floor, Unfinished
- Interior features
- Stone/Granite/Solid Counters, Living Room, Kitchen
Systems & utilities
- Water
- Public
- Sewer
- Public Sewer
- Electric
- Circuit Breakers, 100 Amp Service, Common, Individually Metered
- Utilities
- for Gas Range, Varies per Unit
Exterior & parking
- Parking
- Paved Drive, Off Street, Assigned, Paved
- Total parking
- 6
- Exterior features
- Balcony/Deck
- Patio & porch
- Deck - Wood
Construction
- Construction materials
- Frame
- Foundation
- Stone
- Roof
- Shingle
- Year built
- 1868
Flood risk
Location
Courtesy of eXp Realty LLC - Corporate Office
MLS #: 73570755 · Updated: September 2, 2026
Listing data is provided in part by MLS PIN and PrimeMLS/NEREN and is for consumers' personal, non-commercial use. Information is deemed reliable but not guaranteed.
You might also like