For Sale · Single Family
16 Middleby Road
Lexington, MA 02421
Price cut: $100,000
$3,095,000
$3,195,000
$605 per sq ft
- 6
- beds
- 5
- baths
- 5,114
- sq ft
Est. payment: $17,599/mo Estimated. Taxes and insurance included.
- Lot (sq ft)
- 29,875
- Year Built
- 2026
- Type
- Single Family
- Status
- For Sale
- Property taxes (2026)
- $21,592
- Assessed value
- $1,754,000
- Days on Market
- 44
About this home
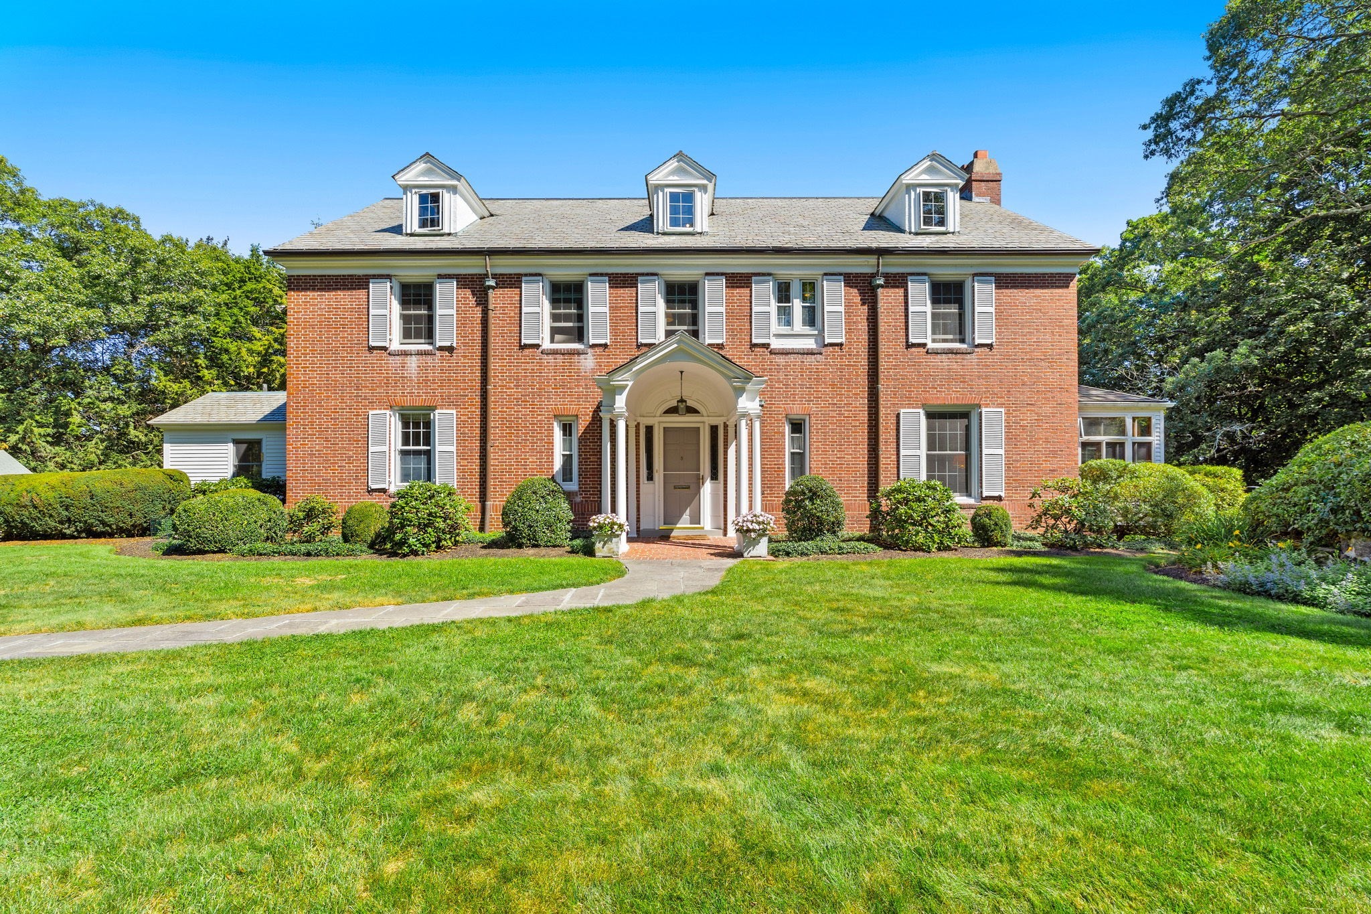
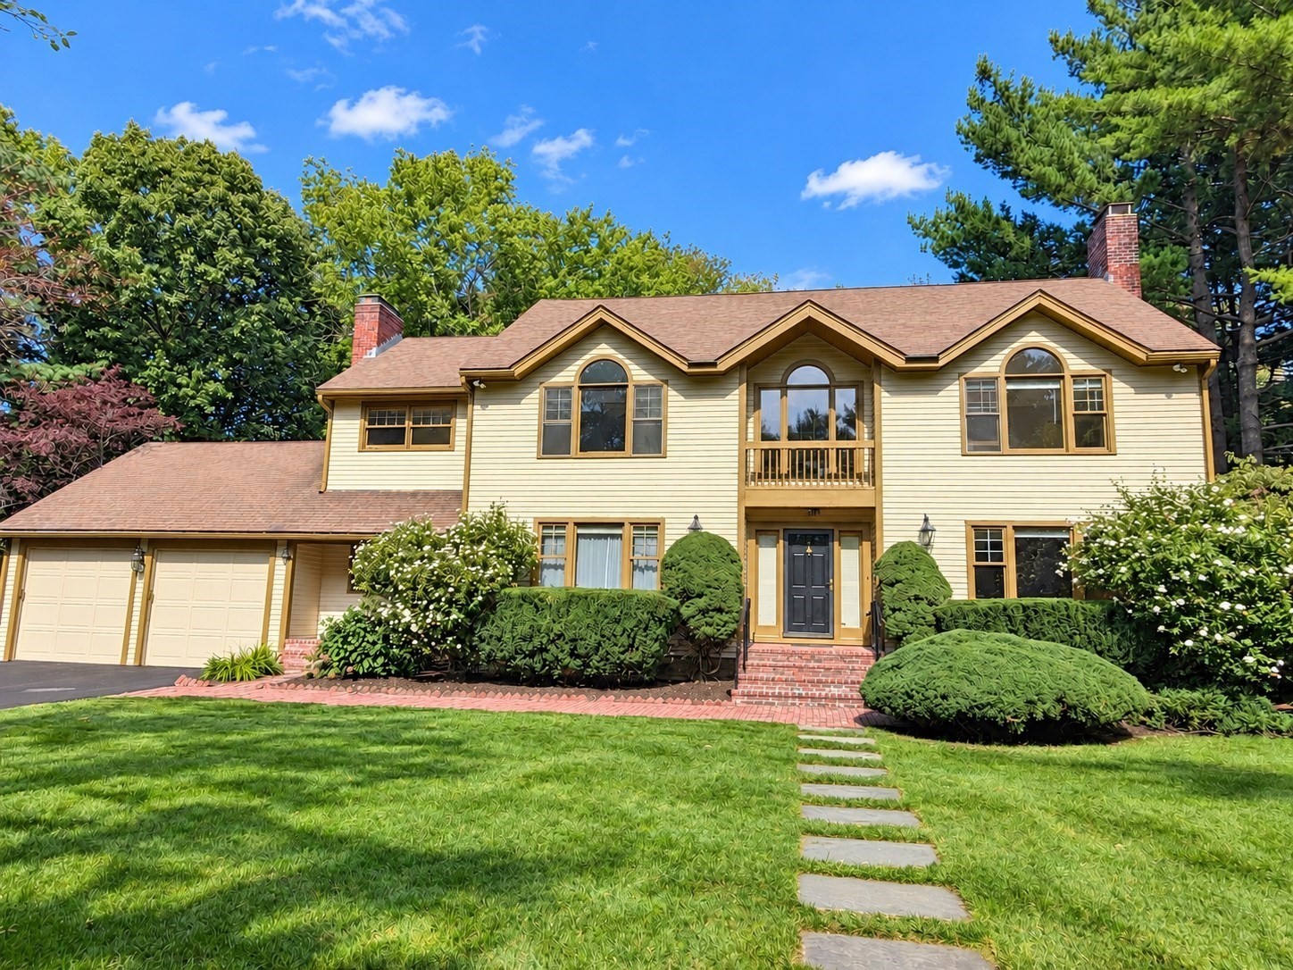
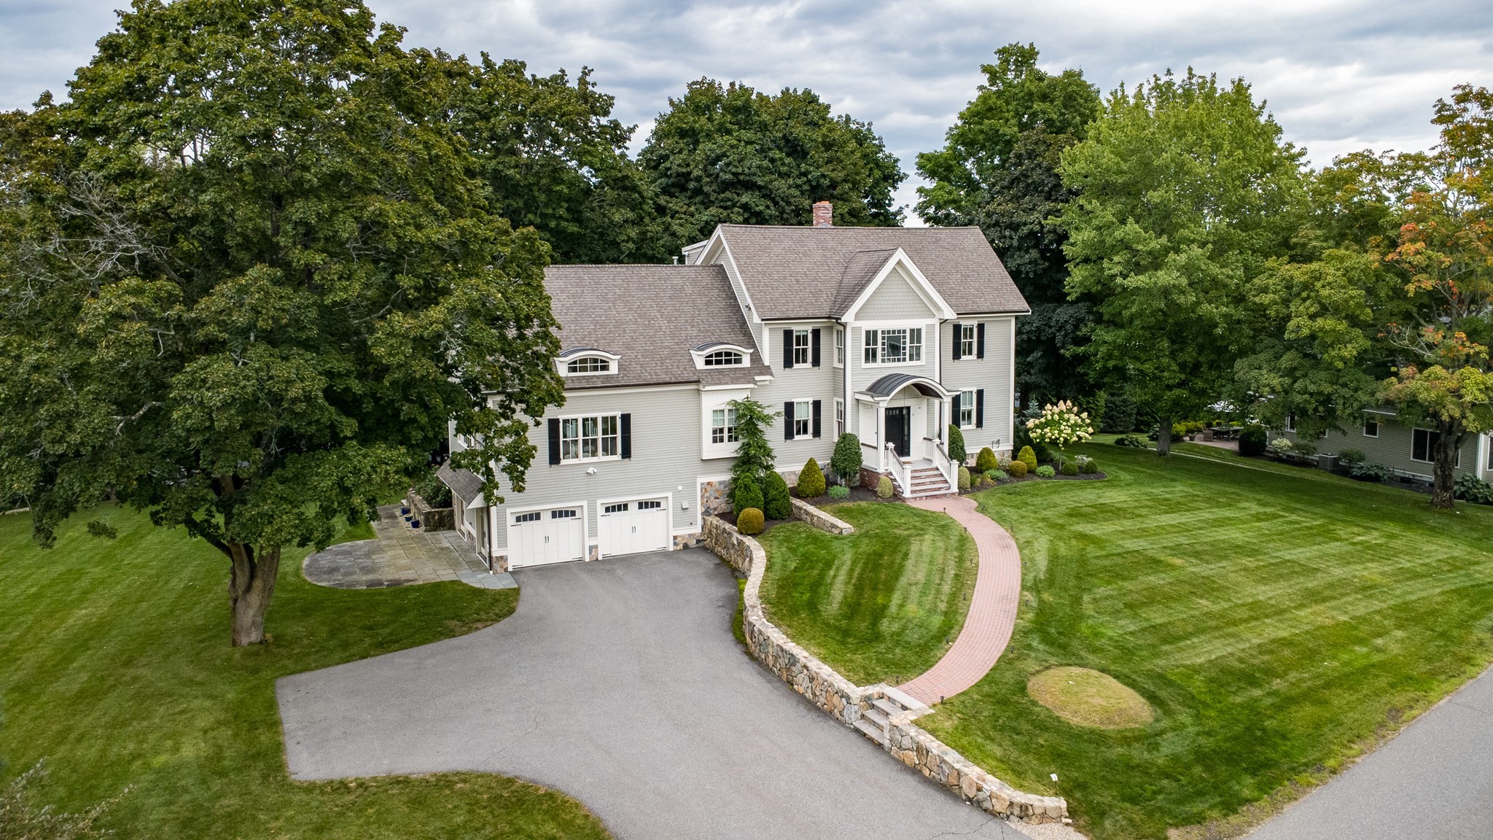
Luxurious yet comfortable. Sprawling yet thoughtful and cohesive. These are just a few thoughts that will come to mind. This stunner makes a pretty compelling case for hitting the easy button. Built in 2026, it has all the things you hope for in new construction, thoughtfully designed with extended family in mind, yet a layout that feels genuinely livable and a setting that is anything but cookie cutter! The kitchen is the natural gathering spot, with quartz counters, a generous island and warm brass accents, opening seamlessly to the fireplaced living room then out to the deck overlooking the incredible, lush green yard. The main level offers a mudroom, versatile office (or optional bedroom) along with a full bath, while upstairs, four spacious bedrooms include a dreamy owner’s suite with two walk-in closets and an incredibly luxurious bathroom. The top floor adds a flexible two-room suite, and the lower level brings an "in-law" suite with its own kitchenette, full bath, large closet and private stone patio. Outside, acres upon acres of conservation land create a backyard that feels wonderfully wild and private, with trails, bullfrogs and endless birdwatching just beyond the treescape. And somehow, the Center, the bike-path, Hayden Rec and Lincoln Field are just a stroll away, with the coveted Bridge School right around the corner!
Facts & features
Interior
- Total rooms
- 12
- Appliances
- Electric Water Heater, Range, Dishwasher, Disposal, Refrigerator, Range Hood, Second Dishwasher, Stainless Steel Appliance(s), Plumbed For Ice Maker
- Flooring
- Tile, Hardwood, Flooring - Hardwood, Laminate, Flooring - Stone/Ceramic Tile
- Fireplaces
- 1
- Laundry
- Flooring - Stone/Ceramic Tile, Countertops - Stone/Granite/Solid, Sink, Second Floor, Electric Dryer Hookup, Washer Hookup
- Basement
- Full, Finished, Walk-Out Access, Interior Entry
- Interior features
- Coffered Ceiling(s), Decorative Molding, Bathroom - Full, Bathroom - Tiled With Shower Stall, Closet, Dining Area, Countertops - Stone/Granite/Solid, Cabinets - Upgraded, Open Floorplan, Recessed Lighting, Slider, Closet/Cabinets - Custom Built, Bedroom, Inlaw Apt., Mud Room, Den, Bathroom
Systems & utilities
- Heating
- Heat Pump, Electric
- Cooling
- Central Air
- Water
- Public
- Sewer
- Public Sewer
- Electric
- Circuit Breakers
- Utilities
- for Electric Range, for Electric Oven, for Electric Dryer, Washer Hookup, Icemaker Connection
Exterior & parking
- Parking
- Attached, Paved Drive, Off Street
- Garage spaces
- 2
- Total parking
- 6
- Exterior features
- Deck - Composite, Patio, Professional Landscaping, Sprinkler System, Stone Wall
- Patio & porch
- Deck - Composite, Patio
Construction
- Architectural style
- Colonial, Contemporary
- Construction materials
- Frame
- Foundation
- Concrete Perimeter
- Roof
- Shingle
- Year built
- 2026
Flood risk
Location
Courtesy of Gibson Sotheby's International Realty
MLS #: 73562133 · Updated: September 24, 2026
Listing data is provided in part by MLS PIN and PrimeMLS/NEREN and is for consumers' personal, non-commercial use. Information is deemed reliable but not guaranteed.
You might also like