For Sale · Single Family
20 S Sycamore Knls
South Hadley, MA 01075
$390,900
$271 per sq ft
- 4
- beds
- 1
- baths
- 1,440
- sq ft
Est. payment: $2,590/mo Estimated. Taxes and insurance included.
- Lot (sq ft)
- 52,272
- Year Built
- 1964
- Type
- Single Family
- Status
- For Sale
- Property taxes (2026)
- $5,562
- Assessed value
- $411,400
- Days on Market
- 20
About this home
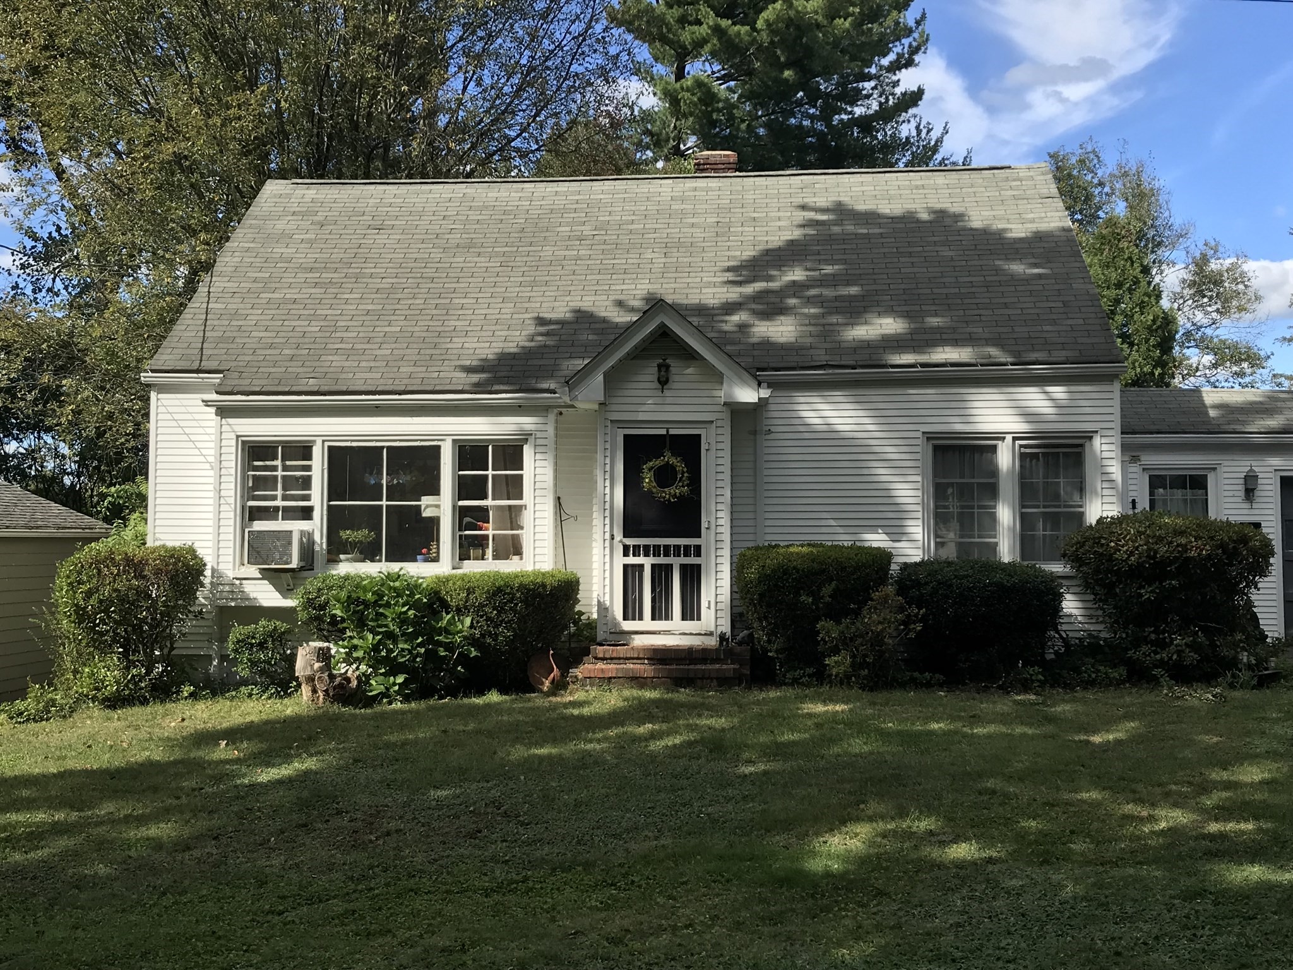
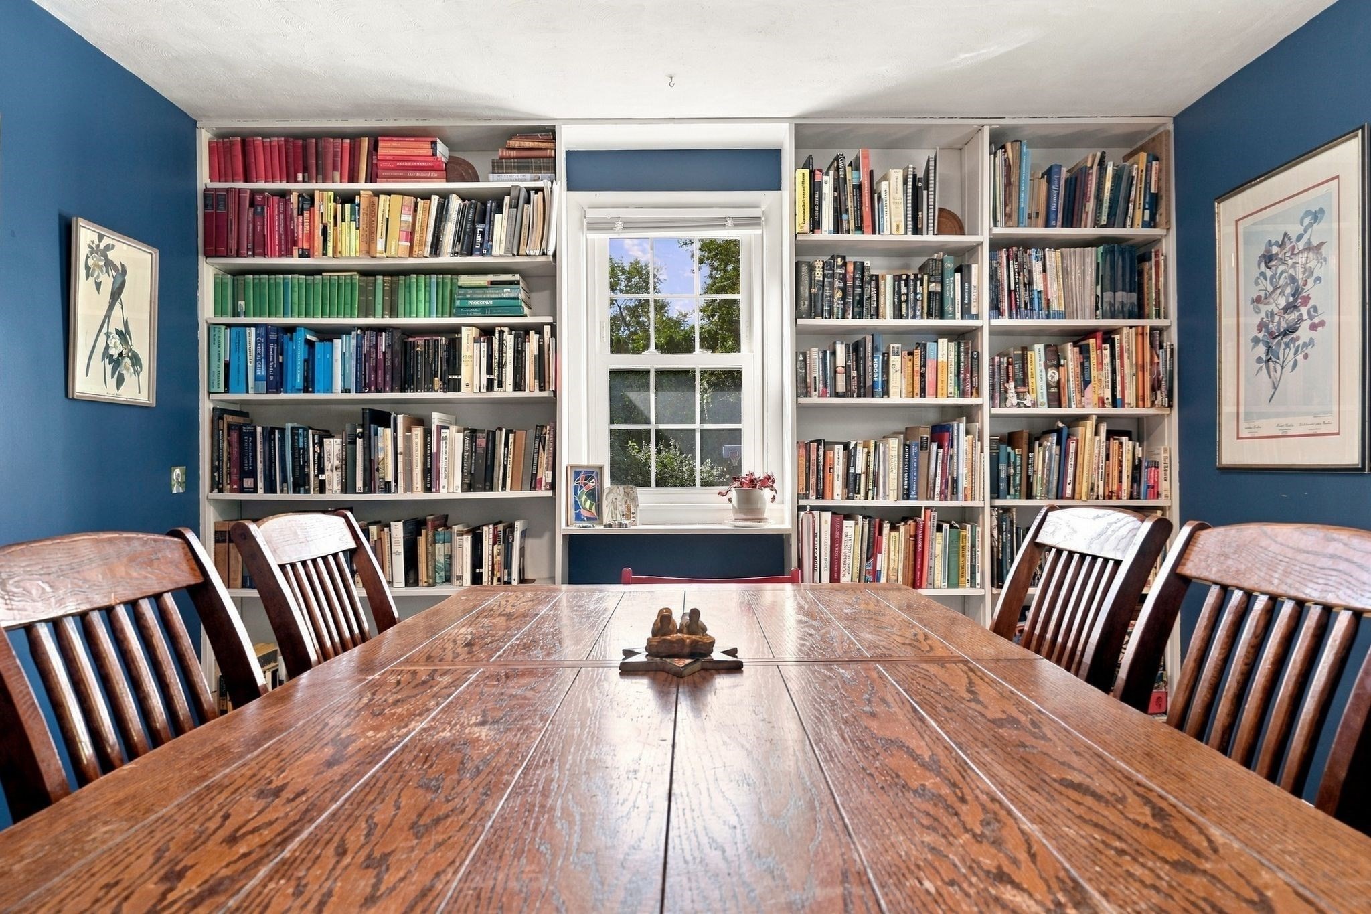
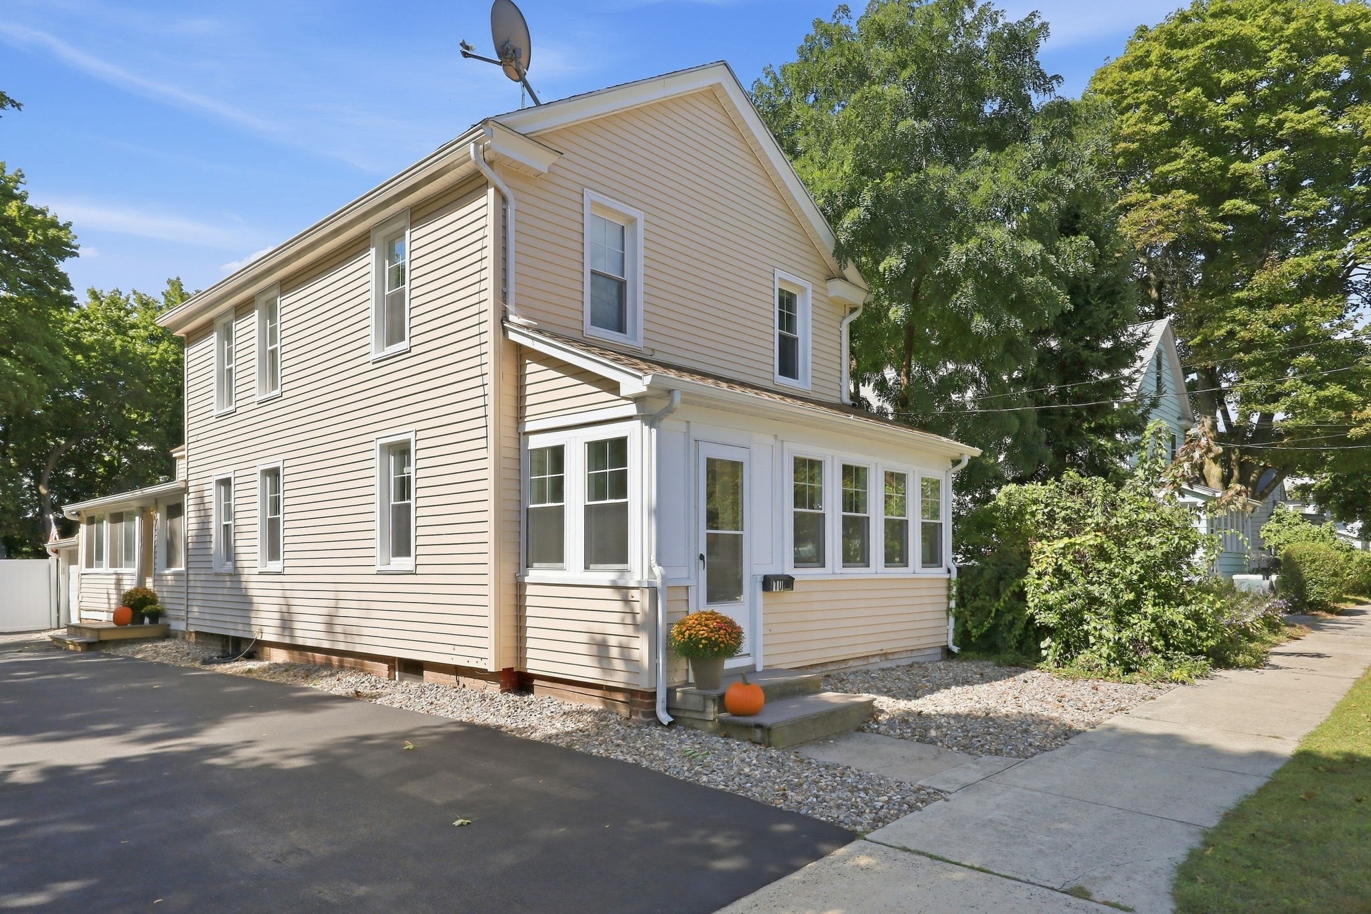
Highly Desirable Location! In close proximity to restaurants, shops, movie theater, Mount Holyoke College and Orchards Golf Club! This 4 bedroom (one last used as an office) 1 bath Ranch is situated on 1.2 acres and offers an exceptional opportunity to renovate, restore or upgrade to suit your vision. You don't have to add the cost of a new roof to the project as it was replaced in the fall of 2025! Enter the home through the enclosed vestibule and into the spacious sunlit living room featuring a bay window and flanked by a decorative fireplace. Off the living room is the dining room, with a pass through to the kitchen, that overlooks the private backyard. The classic kitchen features a versatile footprint, extensive cabinetry and counter top area . The 4 bedrooms and full bath round out the main level. Take note of the hardwood flooring through out ( under carpeting as well as per representative) ready for refinishing to its original splendor! Check out the versatile finished space in the basement with its custom built-ins, inviting fireplace and walk-out to the backyard. There is also a multi-purpose room offering oodles of storage space, a laundry room with sink, a possible 2nd bathroom and direct access to the garage. Property does need work but the potential is undeniable!
Facts & features
Interior
- Total rooms
- 6
- Appliances
- Water Heater, Washer, Dryer, ENERGY STAR Qualified Refrigerator
- Flooring
- Vinyl, Concrete, Hardwood, Particle Board
- Fireplaces
- 2
- Laundry
- Electric Dryer Hookup, Washer Hookup, Sink, In Basement
- Basement
- Full, Partially Finished, Walk-Out Access, Interior Entry, Garage Access, Concrete
- Interior features
- High Speed Internet
Systems & utilities
- Heating
- Baseboard, Oil
- Cooling
- Window Unit(s), Whole House Fan
- Water
- Public
- Sewer
- Public Sewer
- Electric
- Fuses, 150 Amp Service
- Utilities
- for Electric Range, for Electric Dryer, Washer Hookup
Exterior & parking
- Parking
- Attached, Under, Garage Door Opener, Storage, Paved Drive, Off Street, Paved
- Garage spaces
- 1
- Total parking
- 4
- Exterior features
- Rain Gutters, Screens
Construction
- Architectural style
- Ranch
- Construction materials
- Frame
- Foundation
- Concrete Perimeter
- Roof
- Shingle
- Year built
- 1964
Flood risk
Location
Courtesy of ERA M Connie Laplante Real Estate
MLS #: 73568273 · Updated: September 15, 2026
Listing data is provided in part by MLS PIN and PrimeMLS/NEREN and is for consumers' personal, non-commercial use. Information is deemed reliable but not guaranteed.
You might also like