For Sale · Single Family
3 Forest St
Wilmington, MA 01887
Price cut: $14,000
$785,900
$799,900
$406 per sq ft
- 4
- beds
- 2.5
- baths
- 1,935
- sq ft
Est. payment: $4,744/mo Estimated. Taxes and insurance included.
- Lot (sq ft)
- 24,829
- Year Built
- 1945
- Type
- Single Family
- Status
- For Sale
- Property taxes (2025)
- $7,446
- Assessed value
- $650,300
- Days on Market
- 49
About this home
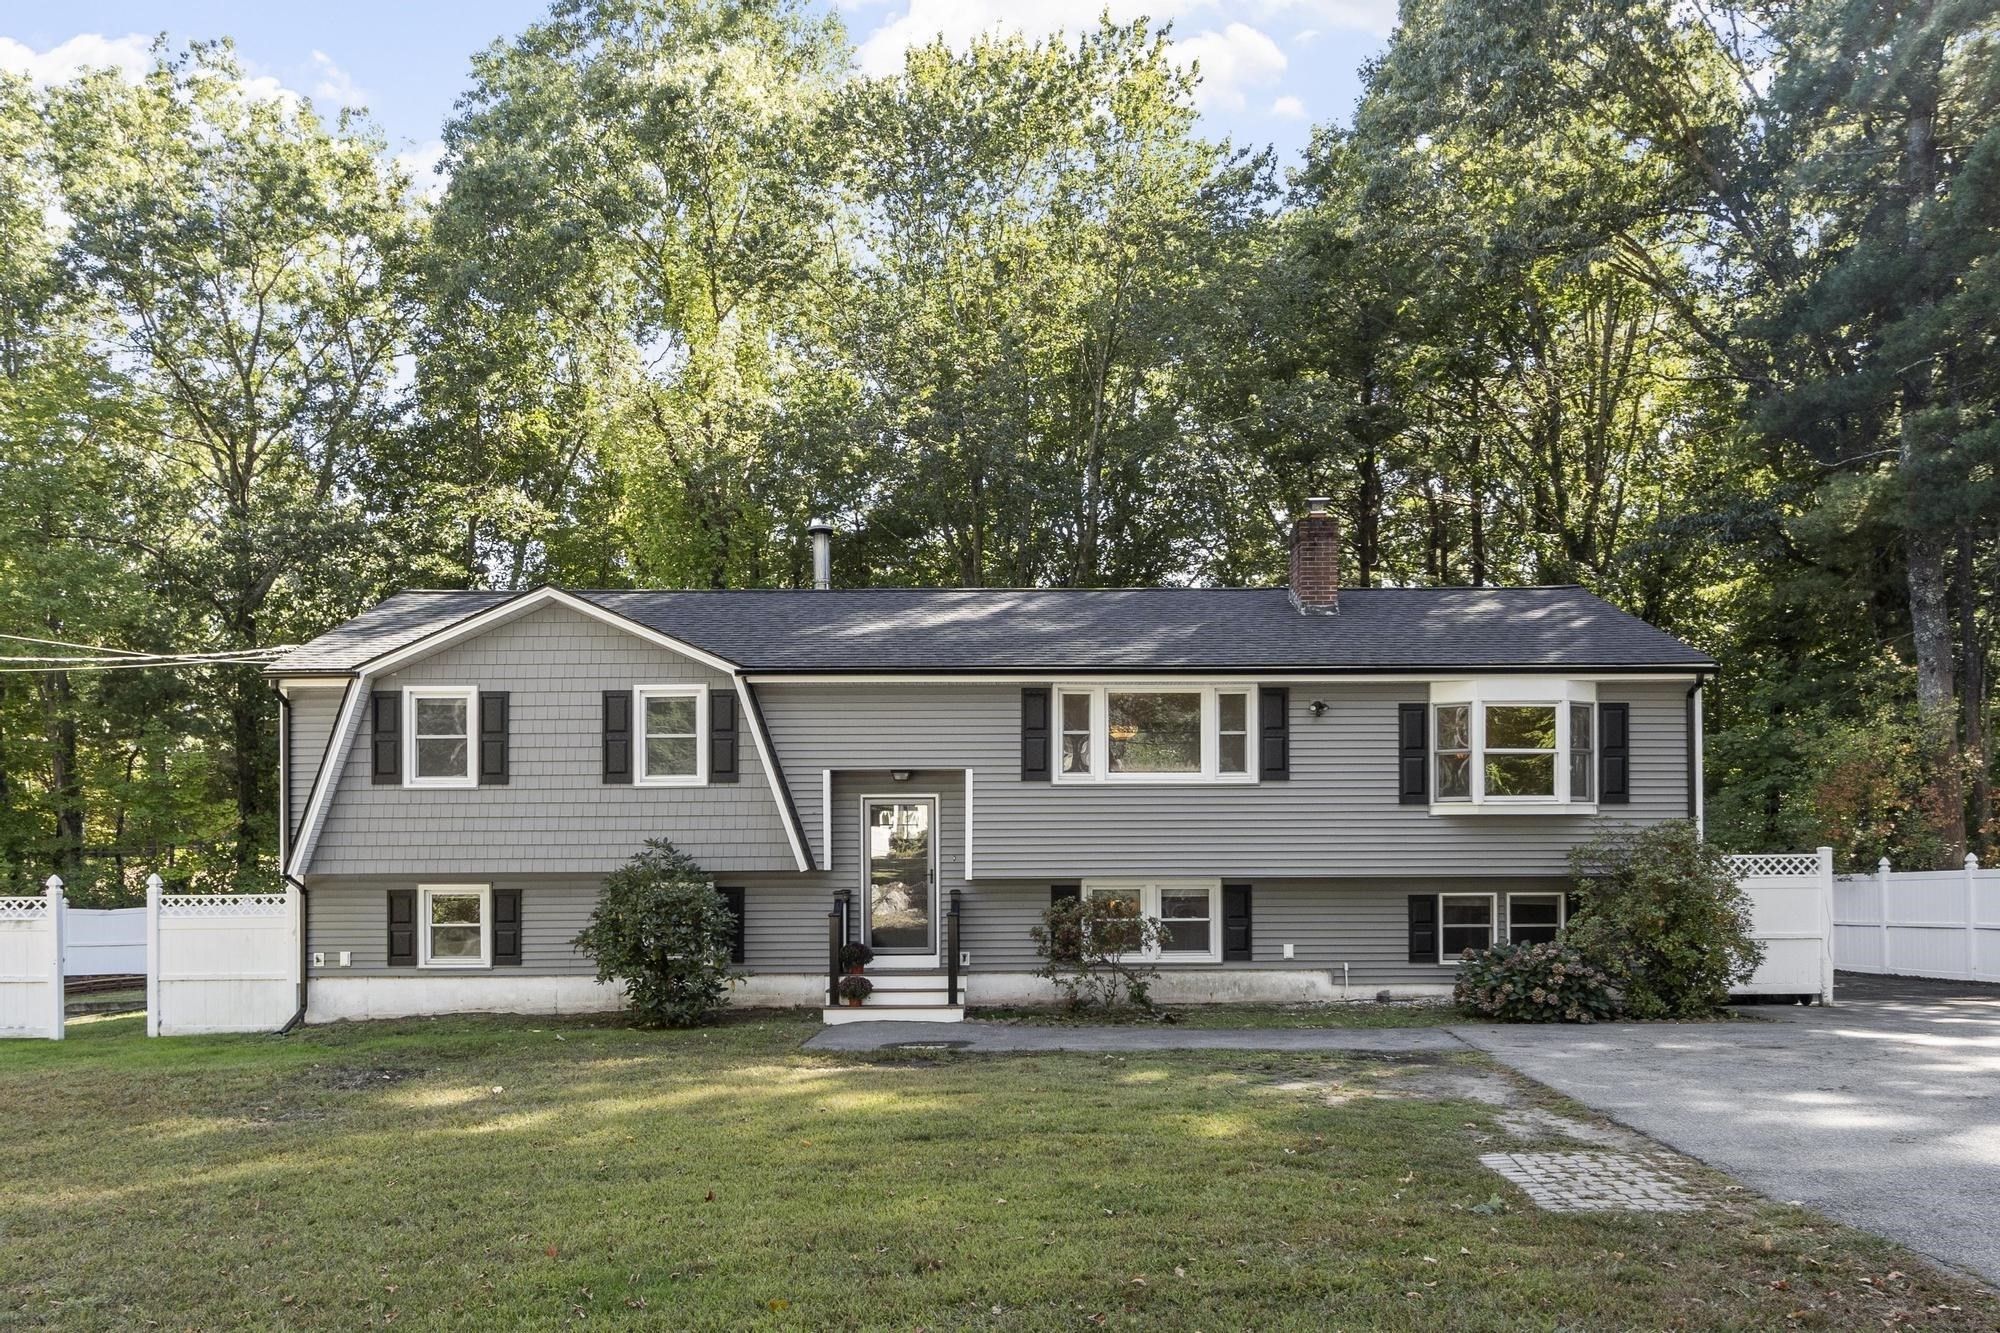
**NEW PRICE! Freshly Painted 4BR Colonial Near the Wilmington/Burlington Line. This 4-bedroom, 2.5-bath Colonial offers a combination of recent system updates, flexible living space, and outdoor amenities on a spacious .57-acre lot. Major improvements include a new septic system (2024), upgraded 200-amp electrical service (2026), replacement windows, and a freshly painted interior.The main level features hardwood floors, a spacious living and family room, generous dining area, and an open-concept kitchen with stainless steel appliances. A flexible walk-in pantry/mudroom provides additional storage, and a convenient half bath completes the first floor.Upstairs, the primary suite features a private bath with Jacuzzi tub, double closets, and an additional walk-in closet. Two additional bedrooms, a full bath, and dedicated second-floor laundry complete the second level. The finished attic includes a fourth bedroom and additional storage space, providing flexibility for a variety of uses.Outside, the .57-acre property features a fully fenced backyard, deck with seating area, garden area, and room for additional outdoor enjoyment. The 22x14 detached garage offers electricity, loft storage, a power overhead door, and side entries, providing additional space for vehicles, storage, hobbies, or a workshop.Conveniently located near Wilmington Center, commuter rail, shopping, dining, and major commuter routes. With its recent updates, flexible floor plan, detached garage, and generous lot, this property offers plenty of space and versatility. Schedule your private showing today!
Facts & features
Interior
- Total rooms
- 8
- Appliances
- Water Heater, Range, Dishwasher, Microwave, Refrigerator, Washer, Dryer
- Flooring
- Tile, Carpet, Laminate, Hardwood
- Laundry
- Flooring - Stone/Ceramic Tile, Electric Dryer Hookup, Washer Hookup, Second Floor
- Basement
- Full, Walk-Out Access, Unfinished
- Interior features
- Walk-In Closet(s), Pantry, Lighting - Overhead, Walk-up Attic
Systems & utilities
- Heating
- Electric Baseboard, Hot Water, Propane, Leased Propane Tank
- Cooling
- Window Unit(s)
- Water
- Public
- Sewer
- Private Sewer
- Electric
- 200+ Amp Service
- Utilities
- for Electric Range, for Electric Dryer, Washer Hookup
Exterior & parking
- Parking
- Detached, Garage Door Opener, Storage, Workshop in Garage, Garage Faces Side, Paved Drive, Off Street, Paved
- Garage spaces
- 1
- Total parking
- 7
- Exterior features
- Deck, Professional Landscaping, Fenced Yard, Garden
- Patio & porch
- Deck
Construction
- Architectural style
- Colonial
- Construction materials
- Frame
- Foundation
- Block, Stone
- Roof
- Shingle
- Year built
- 1945
Flood risk
Location
Courtesy of Elite Realty Experts, LLC
MLS #: 73553531 · Updated: September 8, 2026
Listing data is provided in part by MLS PIN and PrimeMLS/NEREN and is for consumers' personal, non-commercial use. Information is deemed reliable but not guaranteed.
You might also like