For Sale · Single Family
124 Mill St
New Bedford, MA 02740
Price cut: $50,001
$399,999
$450,000
$211 per sq ft
- 5
- beds
- 1
- baths
- 1,900
- sq ft
Est. payment: $2,402/mo Estimated. Taxes and insurance included.
- Lot (sq ft)
- 2,613
- Year Built
- 1910
- Type
- Single Family
- Status
- For Sale
- Property taxes (2025)
- $2,748
- Assessed value
- $243,000
- Days on Market
- 53
About this home
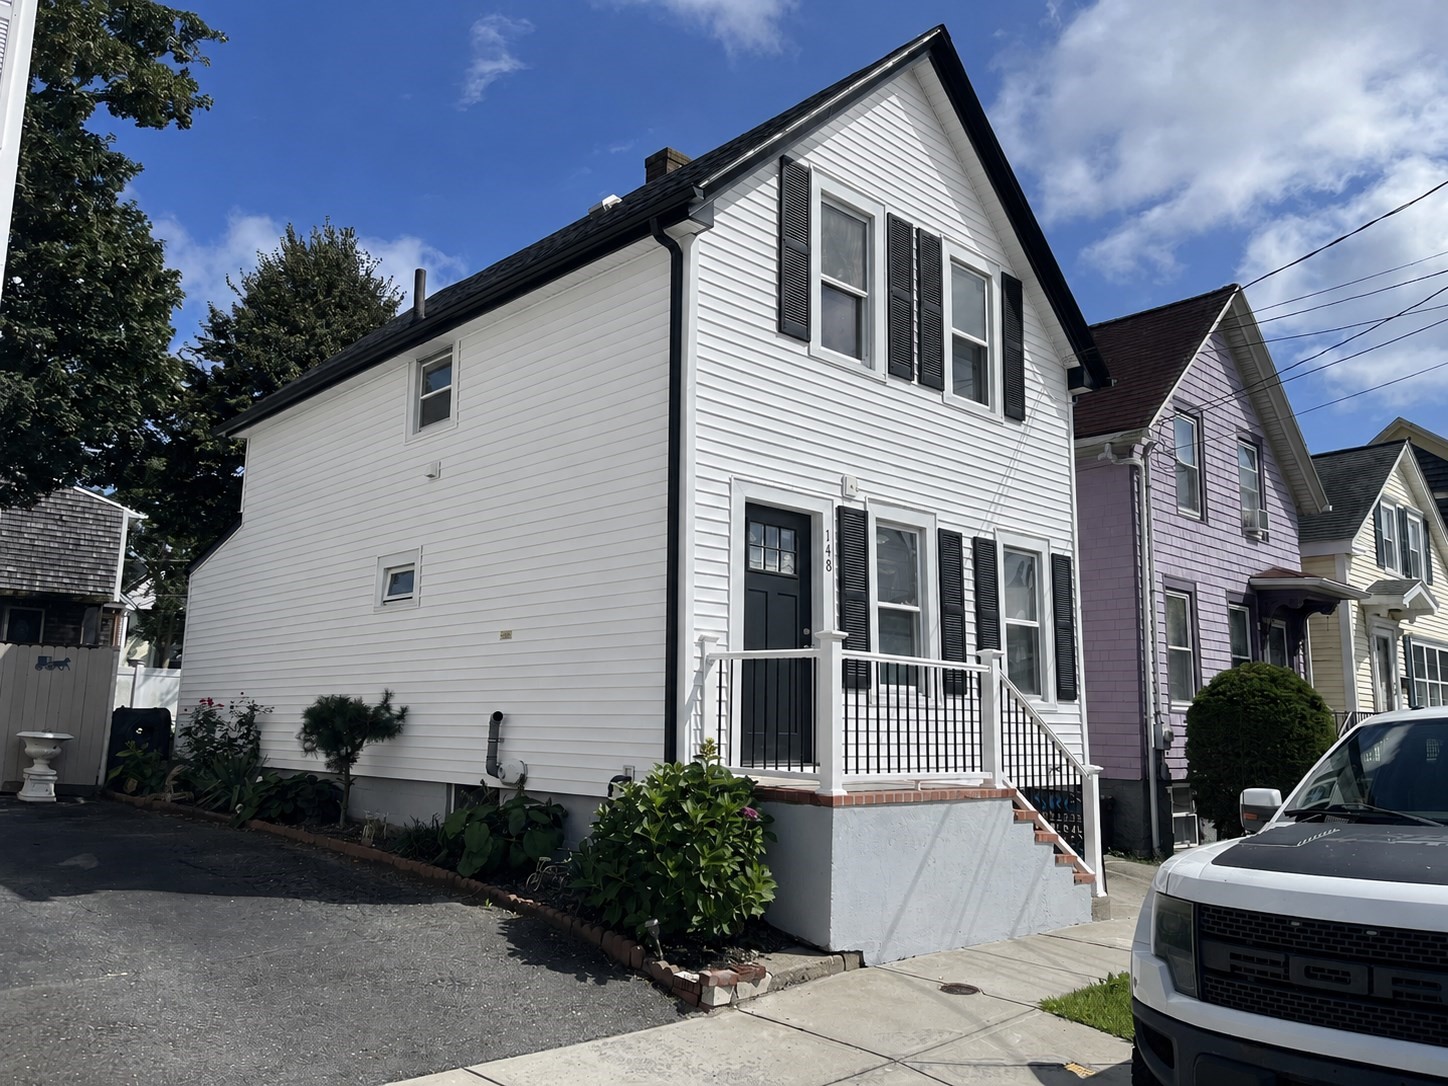
Welcome to this beautifully renovated 5 bedroom, home that perfectly combines classic charm with today's modern updates. From the moment you arrive, you'll appreciate the outstanding curb appeal, highlighted by brand new vinyl siding, all new windows, a brand new roof, and updated plumbing and electrical service, providing years of low maintenance living and peace of mind. Step inside to discover a spacious, move in ready interior featuring beautiful hardwood floors, generous room sizes, and a versatile layout designed to accommodate today's lifestyle. Whether you need space for a growing family, a home office, or guest rooms, this home offers the flexibility you've been looking for. The updated kitchen features brand new appliances, while the included new washer and dryer add everyday convenience. The home's major mechanical systems have also been upgraded with a high efficiency Viessmann heating system, complemented by new plumbing and electrical service, ensuring exceptional comfort, efficiency, and reliability for years to come. Downstairs, the expansive basement provides an abundance of storage space with endless potential for a workshop, hobby area, home gym, or additional finished living space. Conveniently located near schools, parks, shopping, restaurants, public transportation, and major highways, this property offers the perfect combination of comfort, convenience, and value. If you've been searching for a spacious, fully updated home that's truly move in ready, this is one you won't want to miss!
Facts & features
Interior
- Total rooms
- 9
- Appliances
- Gas Water Heater, Range, Dishwasher, Microwave, Refrigerator, Washer, Dryer
- Flooring
- Wood, Laminate
- Fireplaces
- 1
- Basement
- Unfinished
Systems & utilities
- Heating
- Forced Air, Natural Gas
- Cooling
- Window Unit(s)
- Water
- Public
- Sewer
- Public Sewer
- Electric
- 100 Amp Service
Construction
- Architectural style
- Colonial
- Foundation
- Concrete Perimeter
- Year built
- 1910
Flood risk
Location
Courtesy of Peak Real Estate
MLS #: 73555504 · Updated: September 18, 2026
Listing data is provided in part by MLS PIN and PrimeMLS/NEREN and is for consumers' personal, non-commercial use. Information is deemed reliable but not guaranteed.
You might also like