For Sale · Single Family
18 Kiely Rd
Dedham, MA 02026
Price cut: $20,000
$729,000
$749,000
$375 per sq ft
- 4
- beds
- 2
- baths
- 1,945
- sq ft
Est. payment: $4,453/mo Estimated. Taxes and insurance included.
- Lot (sq ft)
- 6,042
- Year Built
- 1923
- Type
- Single Family
- Status
- For Sale
- Property taxes (2025)
- $7,404
- Assessed value
- $586,700
- Days on Market
- 42
About this home
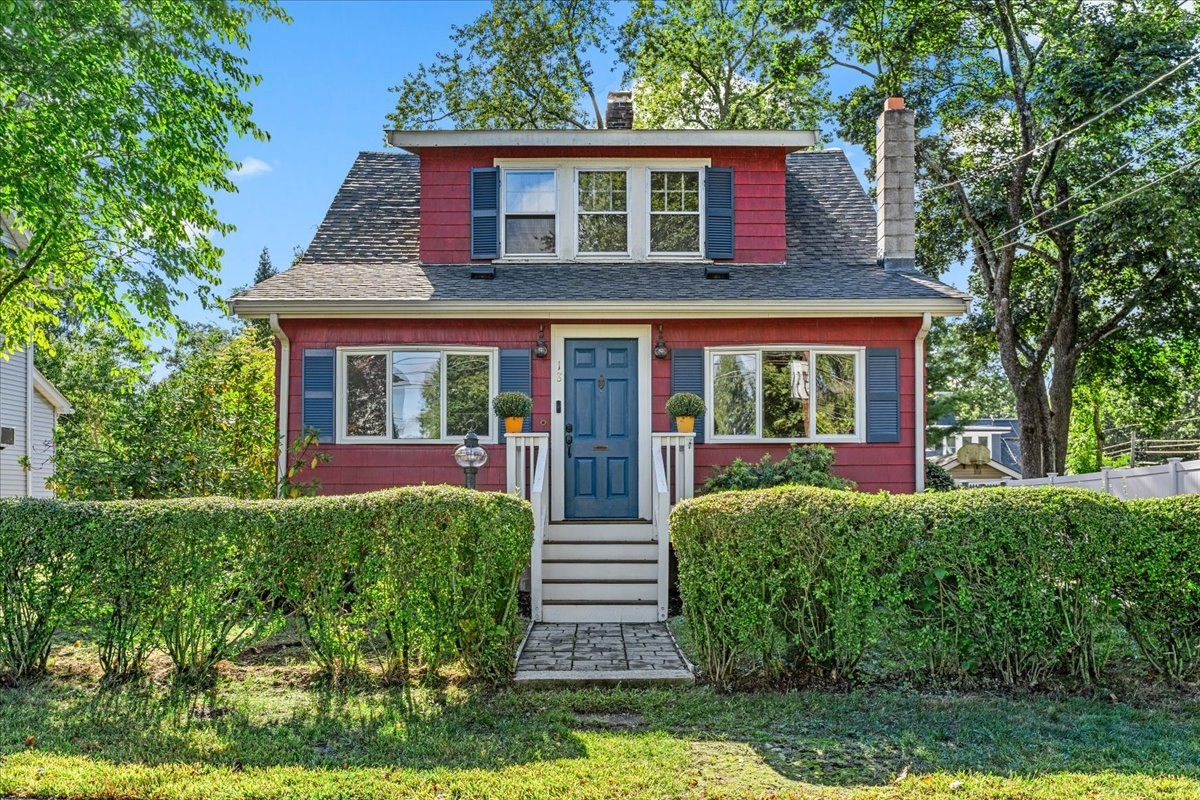
New price and new fence! This sun-filled 4-bedroom, 2-bath bungalow in Dedham’s desirable Riverdale neighborhood offers a flexible layout with room to live, work, gather, and grow. Downsizers take note with first floor living- including bedroom, full bath and laundry. Newly refinished hardwood floors and fresh paint give the home a bright, refreshed feel, while a charming enclosed front porch adds an inviting bonus space. The main level offers comfortable everyday living with a spacious family room, bedroom, full bath, and updated kitchen (2020) leading to the laundry area, deck, and backyard. The second floor features three additional bedrooms, a second full bath, and a flexible bonus with a sink and cabinets perfect for a home office, study/lounge area with access to outdoor deck area to enjoy. The basement includes a finished office/gym ideal for hobbies, fitness, or working from home. Outside, enjoy the new back deck (2026) overlooking a lovely yard with plenty of room for entertaining, gardening, or play. Additional updates include a roof (2015), Burnham boiler (2011), water heater (2023), and Gray Seal-coated basement. Owned by the same family since 1923, this special home offers something increasingly hard to find: space! Convenient to I-95, VFW Parkway, Hersey Commuter Rail, neighborhood amenities, and all that Dedham has to offer.
Facts & features
Interior
- Total rooms
- 8
- Appliances
- Gas Water Heater, Range, Oven, Dishwasher, Disposal, Microwave, Refrigerator, Washer, Dryer
- Flooring
- Wood, Laminate
- Fireplaces
- 1
- Laundry
- Flooring - Stone/Ceramic Tile, Washer Hookup, First Floor
- Basement
- Partially Finished, Walk-Out Access, Concrete
- Interior features
- Exercise Room
Systems & utilities
- Heating
- Steam, Natural Gas
- Cooling
- Window Unit(s)
- Water
- Public
- Sewer
- Public Sewer
- Electric
- 100 Amp Service
- Utilities
- for Gas Range
Exterior & parking
- Parking
- Paved Drive, Off Street, Paved
- Total parking
- 2
- Exterior features
- Deck - Wood, Storage
- Patio & porch
- Deck - Wood
Construction
- Architectural style
- Bungalow, Craftsman
- Construction materials
- Stone
- Foundation
- Stone
- Roof
- Shingle
- Year built
- 1923
Flood risk
Location
Courtesy of Compass
MLS #: 73563602 · Updated: September 24, 2026
Listing data is provided in part by MLS PIN and PrimeMLS/NEREN and is for consumers' personal, non-commercial use. Information is deemed reliable but not guaranteed.
You might also like