For Sale · Single Family
2 Silver Lake Dr
Kingston, MA 02364
$850,000
$301 per sq ft
- 4
- beds
- 2
- baths
- 2,826
- sq ft
Est. payment: $5,290/mo Estimated. Taxes and insurance included.
- Lot (sq ft)
- 30,056
- Year Built
- 1985
- Type
- Single Family
- Status
- For Sale
- Property taxes (2026)
- $10,106
- Assessed value
- $788,300
- Days on Market
- 0
About this home
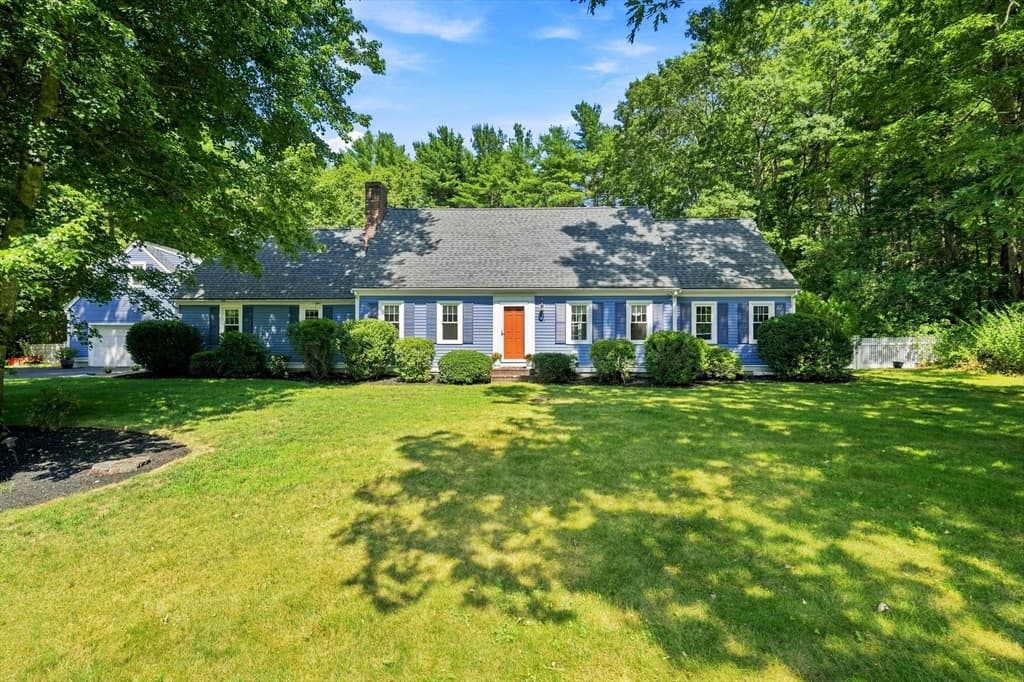
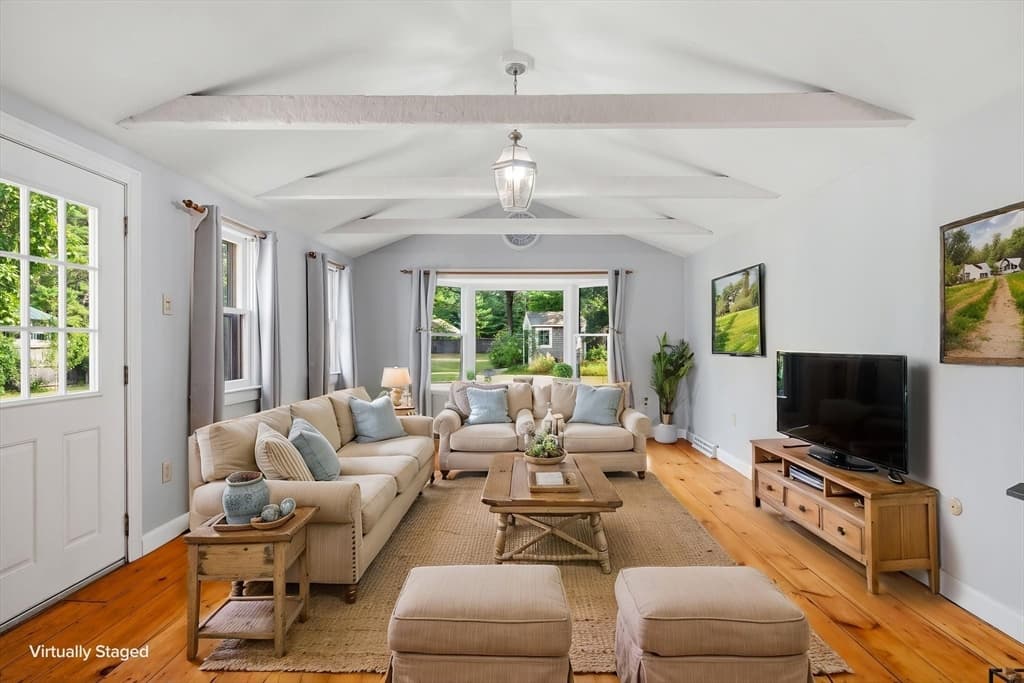
Welcome to this inviting 4-bedroom, 2-full-bath home, perfectly situated in a desirable neighborhood setting while offering the privacy and space you’ve been looking for. The open floor plan creates a warm, connected atmosphere that’s ideal for everyday living and entertaining. Enjoy seamless indoor-outdoor living with a beautiful pool surrounded by low-maintenance composite decking, plus a patio & firepit area that provide the perfect setting for gatherings, dining, or relaxing with family and friends. The four-season room adds versatile living space & offers a wonderful spot to enjoy the outdoors year-round. The spacious cathedral family room is filled with natural light from walls of windows, creating a warm and welcoming gathering space. The oversized cathedral primary bedroom provides a peaceful private retreat, while a 1st floor dedicated home office offers the ideal space for working from home. The finished basement provides additional space for a recreation room, home office, gym, or guests. A detached 2-car garage offers ample parking and storage. Other features include: an updated cathedral kitchen w/ granite counter tops, a cathedral ceiling living room w/ fireplace, HW throughout the 1st floor, newer roof on house, furnace, AC compressor and generator hookup! A must see!
Facts & features
Interior
- Total rooms
- 12
- Appliances
- Oven, Dishwasher, Trash Compactor, Range
- Flooring
- Tile, Carpet, Hardwood, Flooring - Hardwood, Flooring - Wall to Wall Carpet
- Fireplaces
- 1
- Laundry
- In Basement, Electric Dryer Hookup
- Basement
- Full, Partially Finished, Bulkhead, Sump Pump
- Interior features
- Cathedral Ceiling(s), Office, Sun Room, Play Room
Systems & utilities
- Heating
- Baseboard, Oil
- Cooling
- Central Air
- Water
- Public
- Sewer
- Private Sewer
- Utilities
- for Electric Range, for Electric Dryer
Exterior & parking
- Parking
- Detached, Garage Faces Side, Paved Drive, Off Street, Paved
- Garage spaces
- 2
- Total parking
- 6
- Exterior features
- Porch - Enclosed, Patio, Pool - Above Ground, Storage
- Patio & porch
- Porch - Enclosed, Patio
- Pool
- Above Ground
Construction
- Architectural style
- Colonial
- Foundation
- Concrete Perimeter
- Roof
- Shingle
- Year built
- 1985
Flood risk
Location
Courtesy of William Raveis R.E. & Home Services
MLS #: 73567890 · Updated: August 25, 2026
Listing data is provided in part by MLS PIN and PrimeMLS/NEREN and is for consumers' personal, non-commercial use. Information is deemed reliable but not guaranteed.
You might also like