For Sale · Single Family
16 Prospect Street
Dartmouth, MA 02748
Price cut: $295,000
$1,900,000
$2,195,000
$706 per sq ft
- 4
- beds
- 3
- baths
- 2,691
- sq ft
Est. payment: $10,356/mo Estimated. Taxes and insurance included.
- Lot (sq ft)
- 25,700
- Year Built
- 1937
- Type
- Single Family
- Status
- For Sale
- Property taxes (2025)
- $7,187
- Assessed value
- $834,700
- Days on Market
- 107
About this home
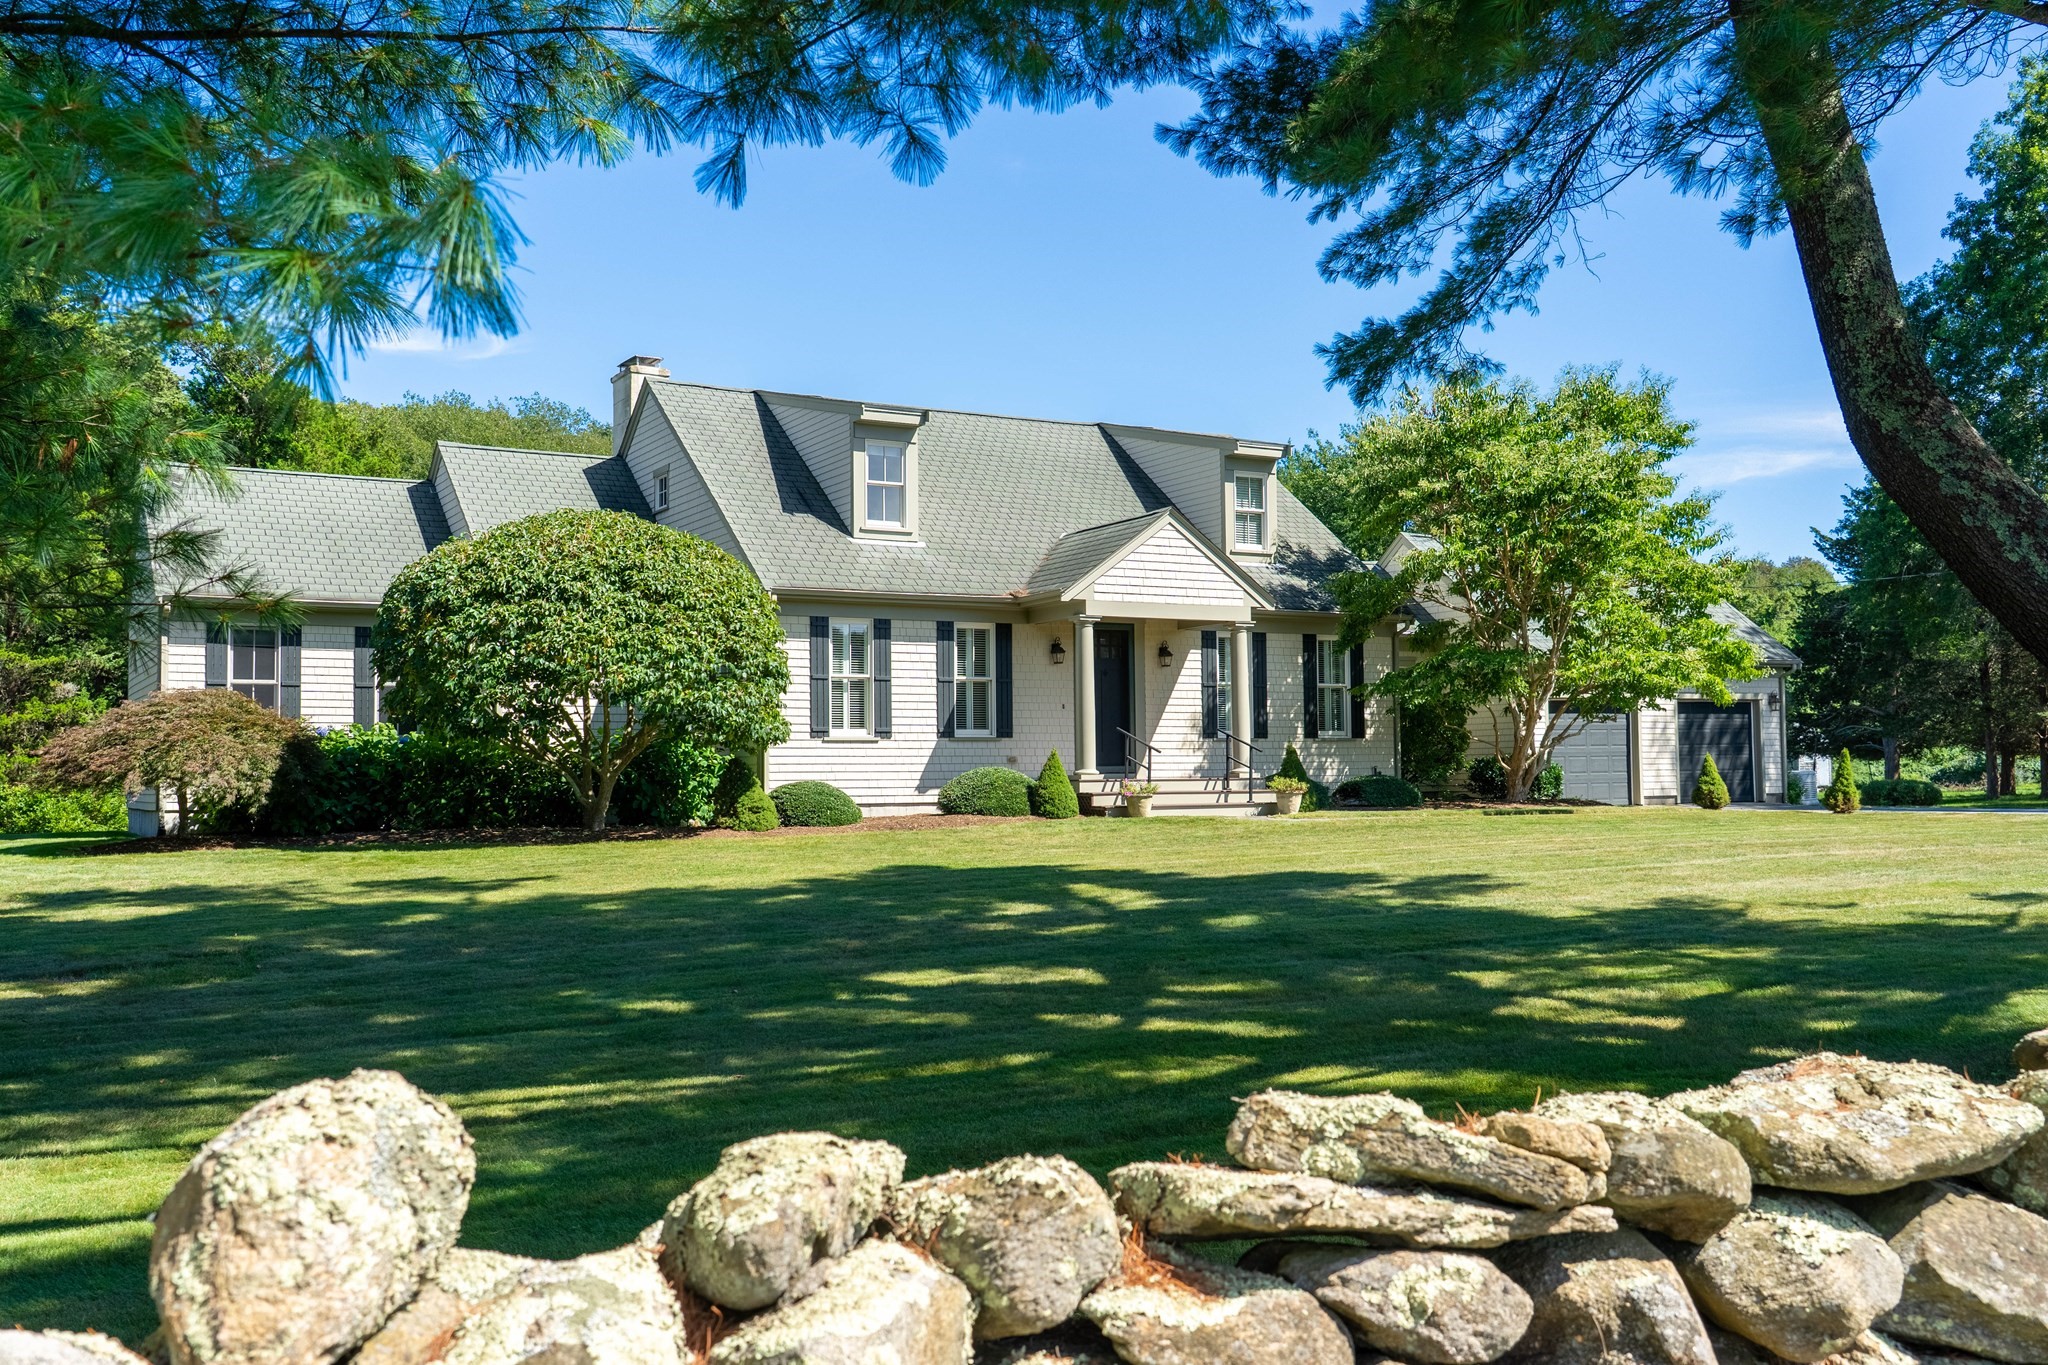
Padanaram Village Home! This is the perfect opportunity to make this iconic four bedroom Cape with endless curb appeal your next home. With the large private yard, bluestone patio, two driveways, and a garage complete with a handsome ADU, this property offers great spaces for the growing family or entertainment of guests. Having been thoughtfully expanded in previous years it awaits the next homeowners personal touch and probable significant renovations.. While the home's exact history and original construction details are not fully documented, its architectural character and period inspired features create a wonderfully inviting sense of the past. Enter the distinctive country kitchen, the exposed beams and unique wooden floors complement the homes distinctive personality. Follow through and find a dramatic dining room drenched in natural light. The gracious living room enhanced by a large mantle with a wood burning fireplace provides comfortable seating for all. The first floor primary bedroom suite is complete with a stunning designed old world bathroom and French doors which lead to a private outdoor terrace. An office/bedroom lies away from the front hall. Two bedrooms and a quaint full bath are located upstairs. The period millwork, windows and wood floors throughout this residence offer endless charm and comfort. This private oasis is just footsteps from the shops, restaurants, boating and all the many activities of this bustling seaside village! This much admired village gem is a MUST SEE!
Facts & features
Interior
- Total rooms
- 7
- Appliances
- Gas Water Heater, Range, Dishwasher, Refrigerator, Washer, Dryer
- Flooring
- Wood, Tile, Hardwood
- Fireplaces
- 2
- Laundry
- Electric Dryer Hookup, Washer Hookup
- Basement
- Full, Sump Pump, Concrete
Systems & utilities
- Heating
- Forced Air, Hot Water, Natural Gas
- Cooling
- Central Air
- Water
- Public
- Sewer
- Public Sewer
- Electric
- Circuit Breakers, 200+ Amp Service
- Utilities
- for Gas Range, for Gas Oven, for Electric Dryer, Washer Hookup
Exterior & parking
- Parking
- Detached, Storage, Paved Drive, Off Street, Paved, Unpaved
- Garage spaces
- 2
- Total parking
- 6
- Exterior features
- Porch - Enclosed, Porch - Screened, Patio, Garden, Guest House, Outdoor Shower
- Patio & porch
- Porch - Enclosed, Screened, Patio
Construction
- Architectural style
- Cape
- Construction materials
- Frame
- Foundation
- Concrete Perimeter, Granite
- Roof
- Shingle
- Year built
- 1937
Flood risk
Location
Courtesy of Milbury and Company
MLS #: 73524101 · Updated: September 10, 2026
Listing data is provided in part by MLS PIN and PrimeMLS/NEREN and is for consumers' personal, non-commercial use. Information is deemed reliable but not guaranteed.
You might also like