For Sale · Single Family
0-4 Hunter Circle
Rehoboth, MA 02769
$709,900
$400 per sq ft
- 2
- beds
- 2.5
- baths
- 1,773
- sq ft
Est. payment: $3,740/mo Estimated. Taxes and insurance included.
- Lot (sq ft)
- 6,534
- Year Built
- 2026
- Type
- Single Family
- Status
- For Sale
- Property taxes (2026)
- $0
- Assessed value
- $0
- HOA
- $191/mo
- Days on Market
- 57
About this home
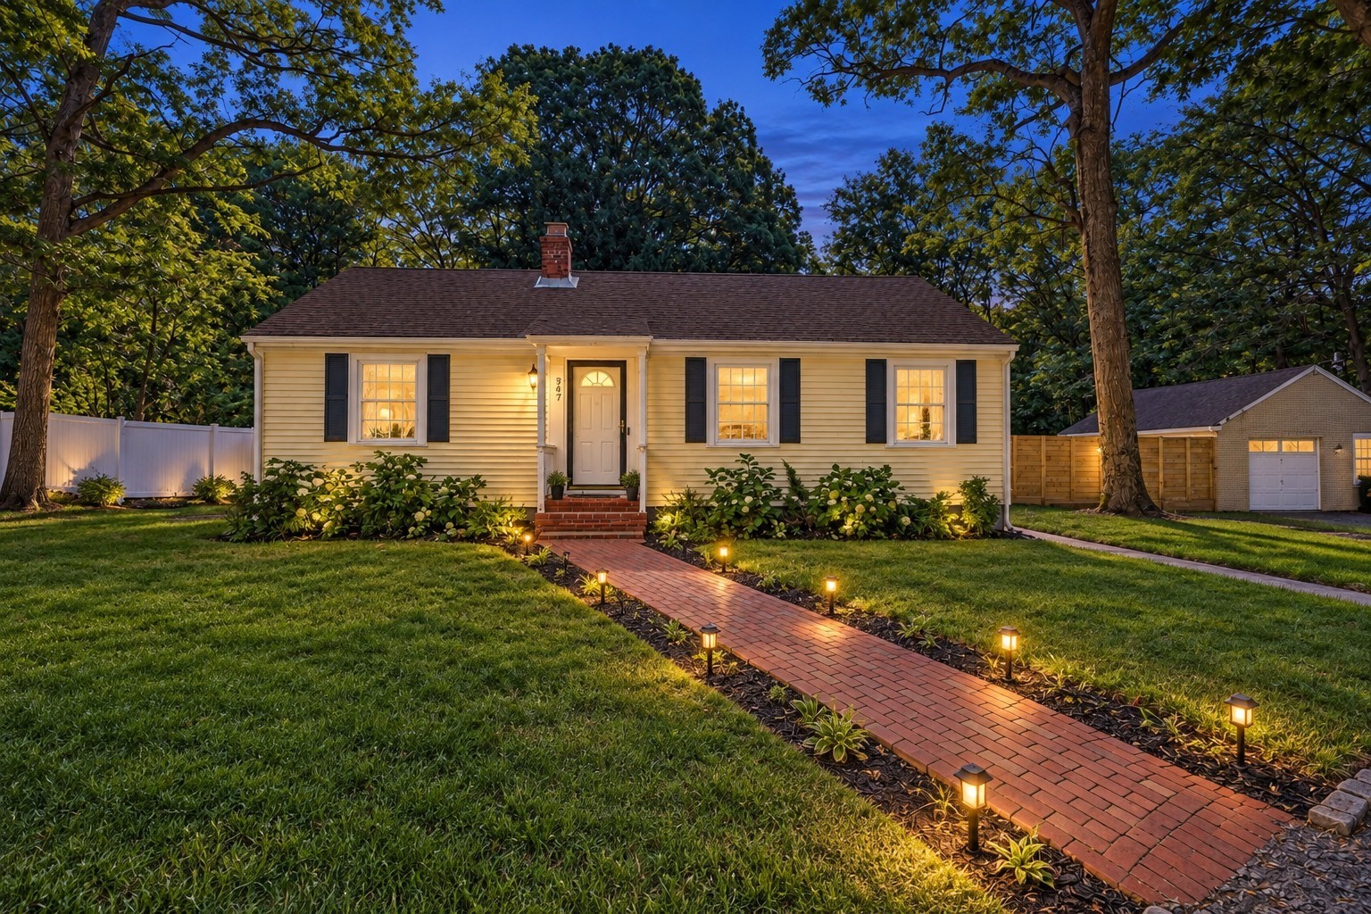
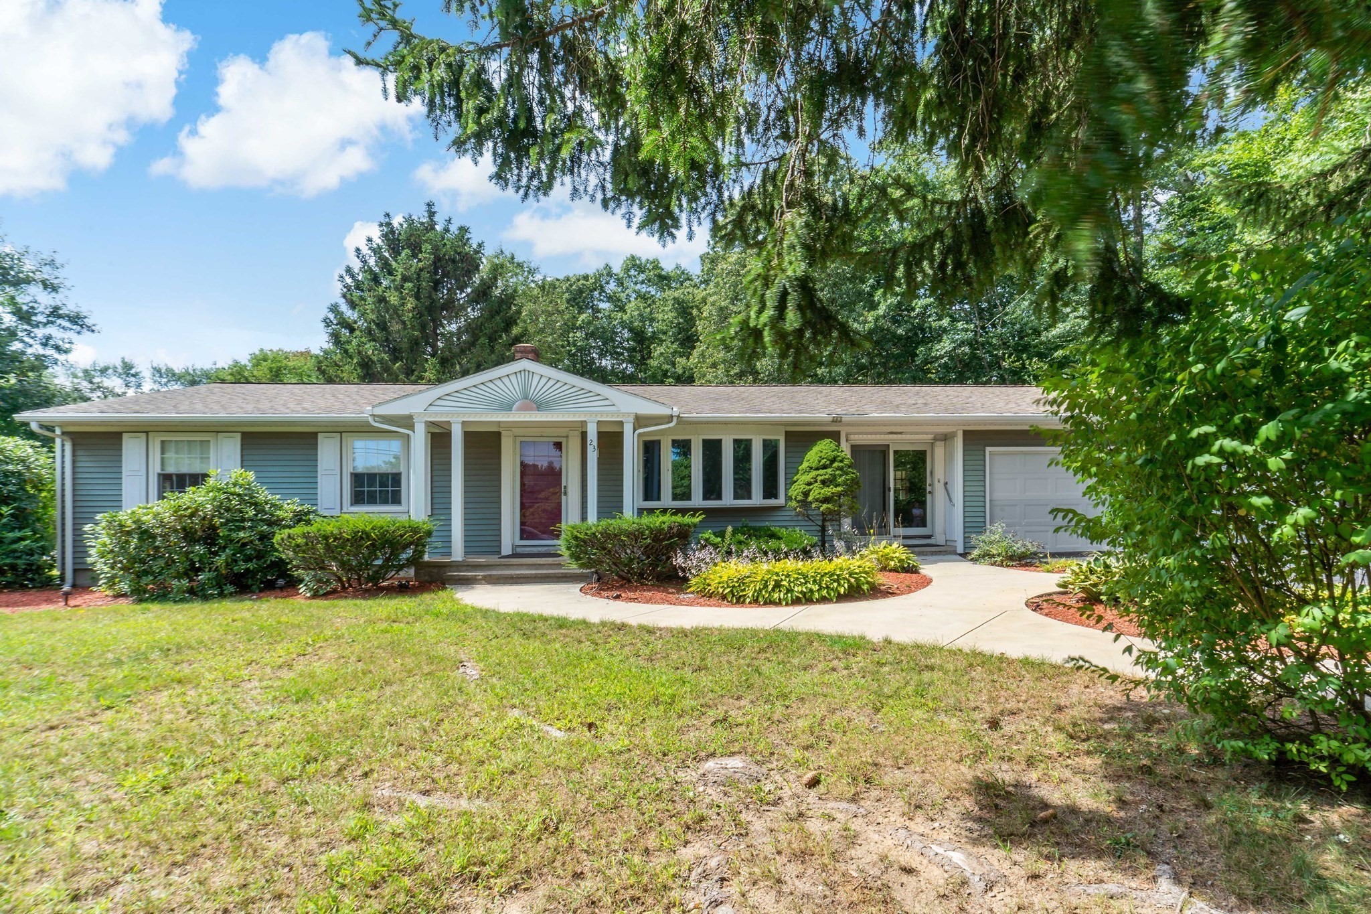
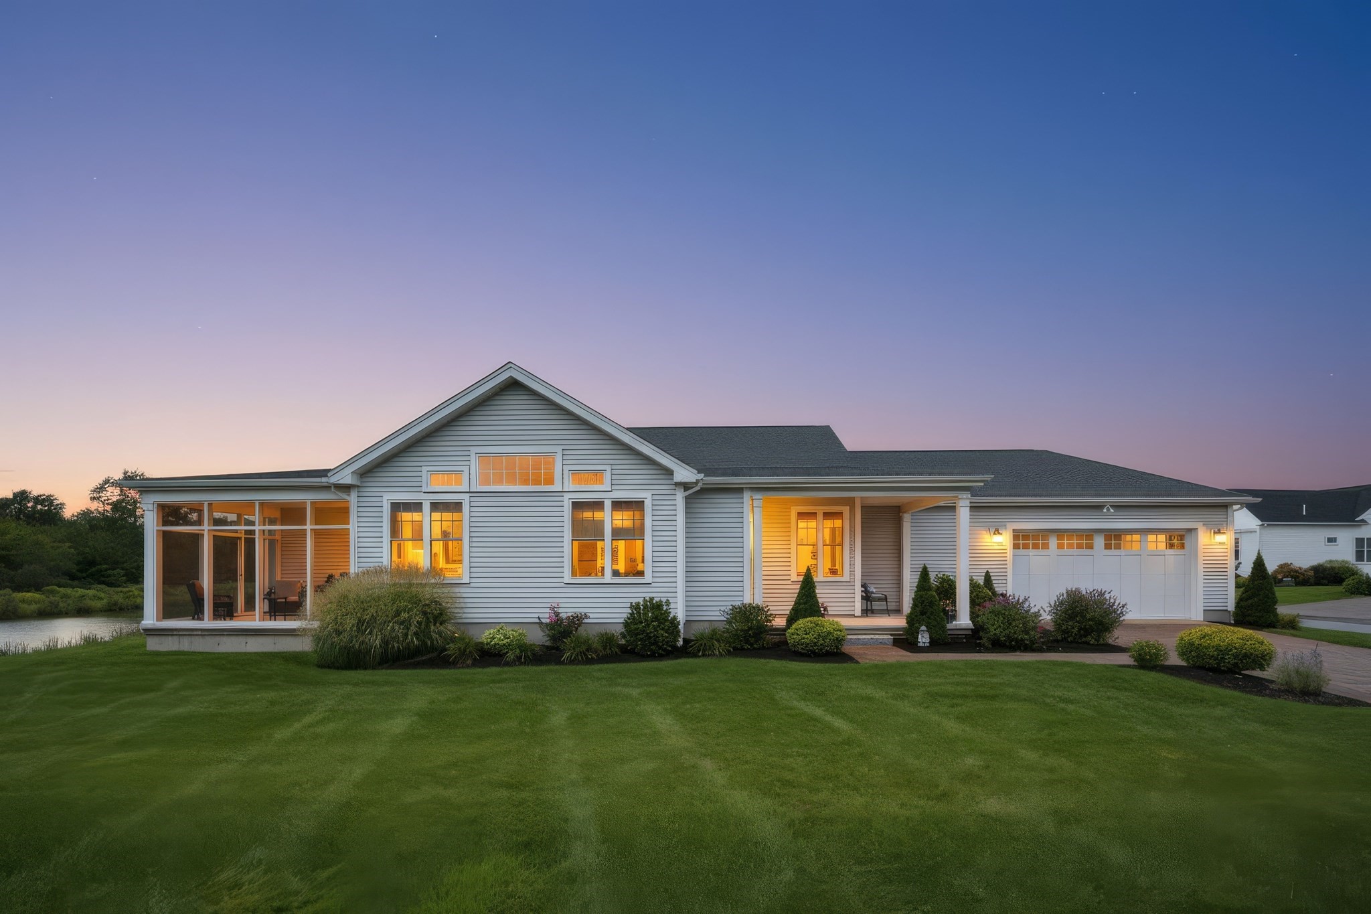
Discover the Harwich model at The Reserve at Spring Hill, one of our thoughtfully designed two-story floor plans. Blending charm with functionality, this home is perfect for those who love to entertain. The heart of the home is the expansive open-concept living area, where a spacious kitchen flows seamlessly into the dining area, creating the ideal setting for everything from everyday meals to holiday gatherings. The first floor primary suite offers private retreat with the convenience of main-level living, while the second floor features comfortable guest quarters, providing family and friends with their own dedicated space. An upstairs office, framed by large windows overlooking the backyard, offers a bright and inspiring place to work from home or set up as a secondary living space. The photos shown are renderings and/or previously built homes with optional upgrades. Please confirm standard features with the listing agent.
Facts & features
Interior
- Total rooms
- 10
- Appliances
- Water Heater, Tankless Water Heater, Range, Oven, Dishwasher, Microwave, Refrigerator, Freezer, Range Hood, Plumbed For Ice Maker
- Flooring
- Wood, Tile, Hardwood, Engineered Hardwood
- Fireplaces
- 1
- Laundry
- First Floor, Electric Dryer Hookup, Washer Hookup
- Basement
- Full, Bulkhead, Concrete, Unfinished
- Interior features
- Study, Finish - Sheetrock, Internet Available - Broadband, Internet Available - DSL
Systems & utilities
- Heating
- Forced Air
- Cooling
- Central Air
- Water
- Private
- Sewer
- Private Sewer
- Electric
- 200+ Amp Service
- Utilities
- for Gas Range, for Electric Range, for Electric Oven, for Electric Dryer, Washer Hookup, Icemaker Connection
Exterior & parking
- Parking
- Attached, Off Street, Paved
- Garage spaces
- 2
- Total parking
- 4
- Exterior features
- Porch, Patio, Covered Patio/Deck, Rain Gutters, Professional Landscaping, Sprinkler System, Decorative Lighting, Screens
- Patio & porch
- Porch, Patio, Covered
Construction
- Architectural style
- Colonial, Cape
- Construction materials
- Frame
- Foundation
- Concrete Perimeter
- Roof
- Shingle
- Year built
- 2026
Flood risk
Location
Courtesy of Spring Hill Real Estate Sales
MLS #: 73546720 · Updated: August 3, 2026
Listing data is provided in part by MLS PIN and PrimeMLS/NEREN and is for consumers' personal, non-commercial use. Information is deemed reliable but not guaranteed.
You might also like