For Sale · Condo
36 Village Rd # 714
Middleton, MA 01949
Price cut: $15,000
$570,000
$585,000
$500 per sq ft
- 2
- beds
- 2
- baths
- 1,139
- sq ft
Est. payment: $3,556/mo Estimated. Taxes and insurance included.
- Year Built
- 2003
- Type
- Condo
- Status
- For Sale
- Property taxes (2026)
- $6,281
- Assessed value
- $528,218
- HOA
- $692/mo
- Days on Market
- 106
About this home
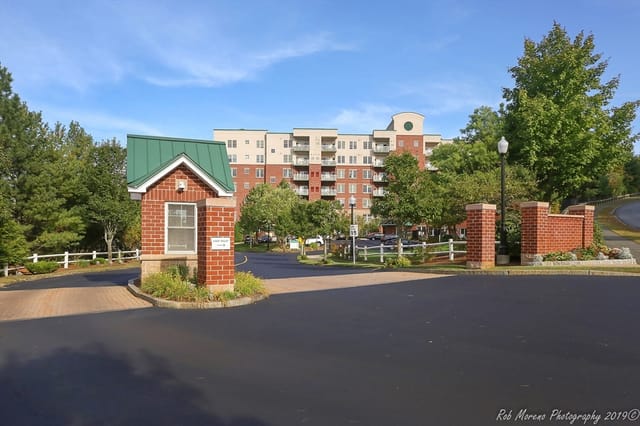
MOTIVATED SELLER. Penthouse condo at Ironwood with EXTRA STORAGE included, a rare bonus in the complex. As an added bonus, the seller will cover any outstanding assessments at closing, giving buyers a true fresh start! Golf course views from both the living room and primary bedroom balconies. Inside, the unit feels bright and open with 10-foot ceilings, hardwood flooring, and a comfortable layout. The kitchen has granite counters, stainless appliances, a newer refrigerator and stove, plus in-unit laundry tucked off the kitchen. The primary suite offers a walk-in closet and private bath with a double vanity and walk-in shower. The second bedroom works well as a guest room, office, or flex space with another full bath nearby. Heating and cooling system fully replaced in 2020. Professionally managed, pet-friendly building close to shopping, restaurants, highways, and everything Middleton has to offer.
Facts & features
Interior
- Total rooms
- 5
- Appliances
- Range, Dishwasher, Disposal, Microwave, Refrigerator, Washer, Dryer
- Flooring
- Wood, Tile
- Laundry
- Electric Dryer Hookup, Washer Hookup, Lighting - Overhead, First Floor, In Unit
- Basement
- N
- Interior features
- Internet Available - Unknown
Systems & utilities
- Heating
- Natural Gas
- Cooling
- Central Air
- Water
- Public
- Sewer
- Public Sewer
- Electric
- Circuit Breakers
- Utilities
- for Gas Range
Exterior & parking
- Parking
- Attached, Under, Assigned, Off Street, Guest
- Garage spaces
- 1
- Total parking
- 2
- Exterior features
- Balcony, Professional Landscaping
Construction
- Construction materials
- Brick
- Roof
- Rubber
- Year built
- 2003
Flood risk
Location
Courtesy of Century 21 North East
MLS #: 73510241 · Updated: September 14, 2026
Listing data is provided in part by MLS PIN and PrimeMLS/NEREN and is for consumers' personal, non-commercial use. Information is deemed reliable but not guaranteed.
You might also like