For Sale · Single Family
11 Fellowship Cir
Wareham, MA 02576
Price cut: $99,900
$1,200,000
$1,299,900
$355 per sq ft
- 4
- beds
- 4.5
- baths
- 3,385
- sq ft
Est. payment: $6,874/mo Estimated. Taxes and insurance included.
- Lot (sq ft)
- 60,113
- Year Built
- 2005
- Type
- Single Family
- Status
- For Sale
- Property taxes (2026)
- $7,868
- Assessed value
- $919,200
- Days on Market
- 44
About this home
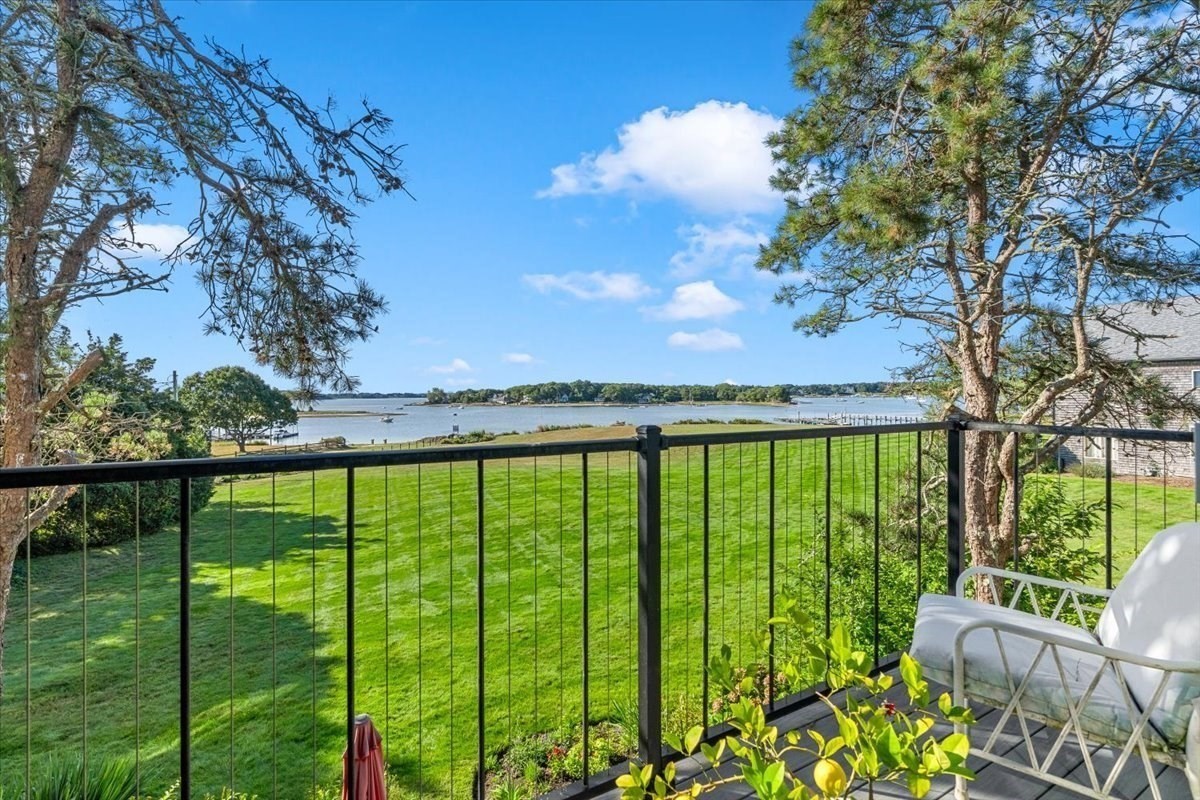
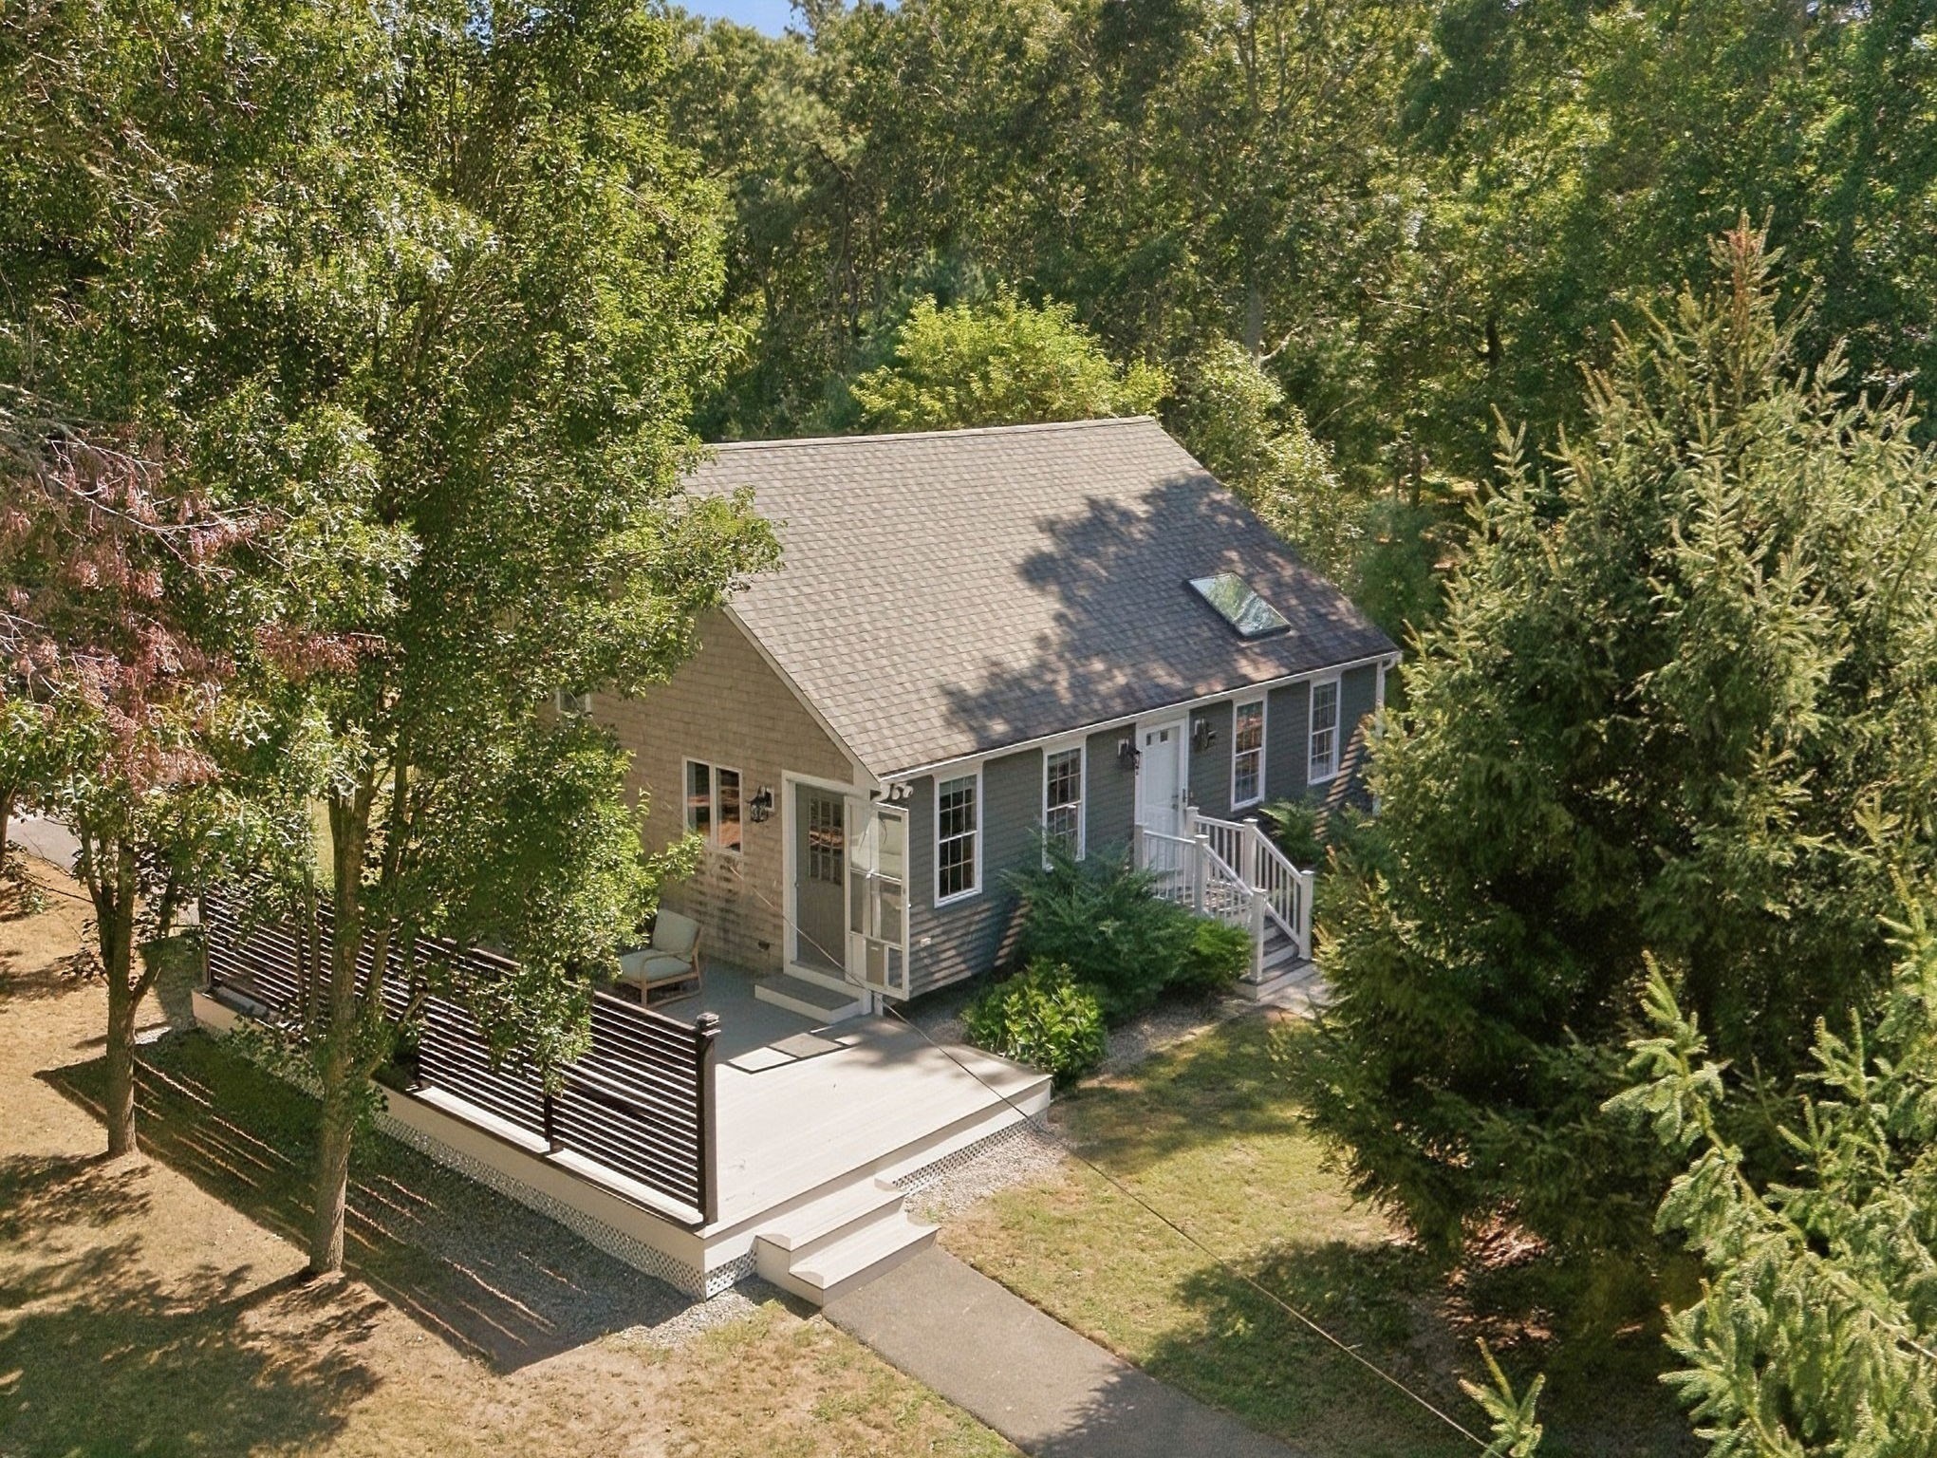
Rare opportunity to own an exceptional estate offering luxury, privacy, and future potential. This unique offering includes 11 and 9 Fellowship Circle , two separate 1.38 acre parcels being sold together for a combined 2.76 acres, with the second parcel being a buildable lot. The main home features 4 bedrooms plus a bonus room, 4.5 baths and over 3,385sq ft of thoughtfully designed living space. Enjoy a finished lower level, a finished bonus room above the garage, an In-ground pool with pool house, and incredible outdoor entertaining areas. Located on the second parcel is a detached building ideal as a workshop, game room, private retreat, home gym, or potential future ADU. A truly one of a kind property offering space, versatility, and endless possibilities in a peaceful West Wareham setting. Showings are by appointment only!
Facts & features
Interior
- Total rooms
- 8
- Appliances
- Water Heater, Range, Dishwasher, Microwave, Refrigerator, Washer, Dryer
- Flooring
- Wood, Tile, Flooring - Stone/Ceramic Tile, Flooring - Hardwood
- Fireplaces
- 1
- Laundry
- Laundry Closet, Flooring - Stone/Ceramic Tile, Window(s) - Picture, Main Level, Electric Dryer Hookup, Washer Hookup, First Floor
- Basement
- Finished, Interior Entry, Bulkhead
- Interior features
- Bathroom - Full, Bathroom - Double Vanity/Sink, Bathroom - With Tub & Shower, Countertops - Stone/Granite/Solid, Countertops - Upgraded, Closet, Recessed Lighting, Bathroom, Bonus Room, Loft, Walk-up Attic
Systems & utilities
- Heating
- Propane
- Cooling
- Central Air
- Water
- Public, Private
- Sewer
- Private Sewer
- Electric
- 200+ Amp Service
- Utilities
- for Gas Range, for Electric Dryer, Washer Hookup
Exterior & parking
- Parking
- Attached, Paved Drive, Off Street
- Garage spaces
- 2
- Total parking
- 10
- Exterior features
- Porch, Deck, Patio, Pool - Inground, Storage, Sprinkler System, Fenced Yard
- Patio & porch
- Porch, Deck, Patio
- Pool
- In Ground
Construction
- Architectural style
- Cape
- Construction materials
- Frame
- Foundation
- Concrete Perimeter
- Roof
- Shingle
- Year built
- 2005
Flood risk
Location
Courtesy of LAER Realty Partners / Rose Homes & Real Estate
MLS #: 73554816 · Updated: September 6, 2026
Listing data is provided in part by MLS PIN and PrimeMLS/NEREN and is for consumers' personal, non-commercial use. Information is deemed reliable but not guaranteed.
You might also like