For Sale · Single Family
34 Mount Pleasant Street
Rockport, MA 01966
$1,750,000
$442 per sq ft
- 7
- beds
- 7.5
- baths
- 3,960
- sq ft
Est. payment: $9,593/mo Estimated. Taxes and insurance included.
- Lot (sq ft)
- 10,290
- Year Built
- 1832
- Type
- Single Family
- Status
- For Sale
- Property taxes (2026)
- $7,133
- Assessed value
- $843,200
- Days on Market
- 121
About this home
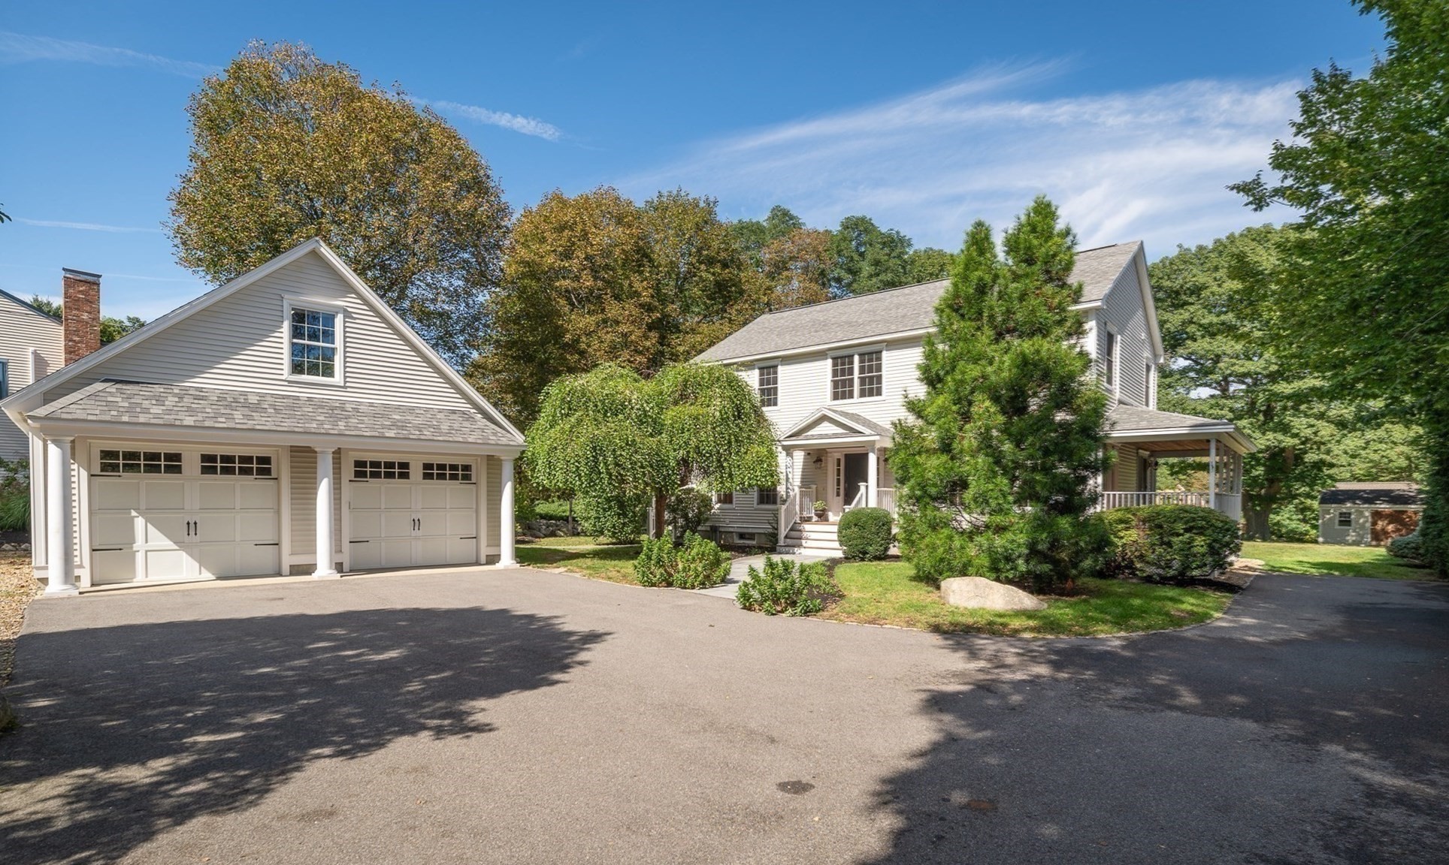
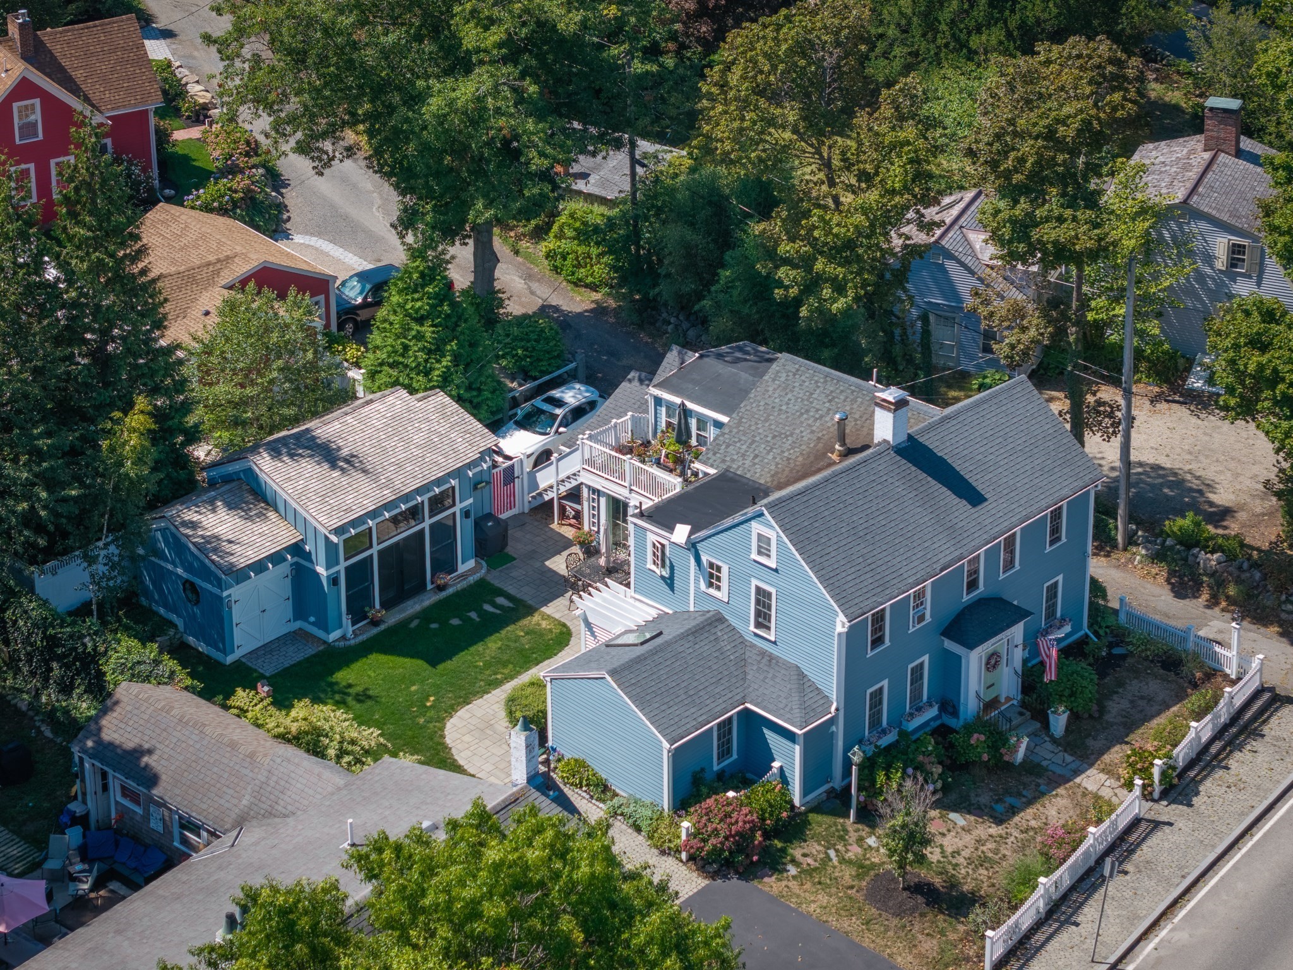
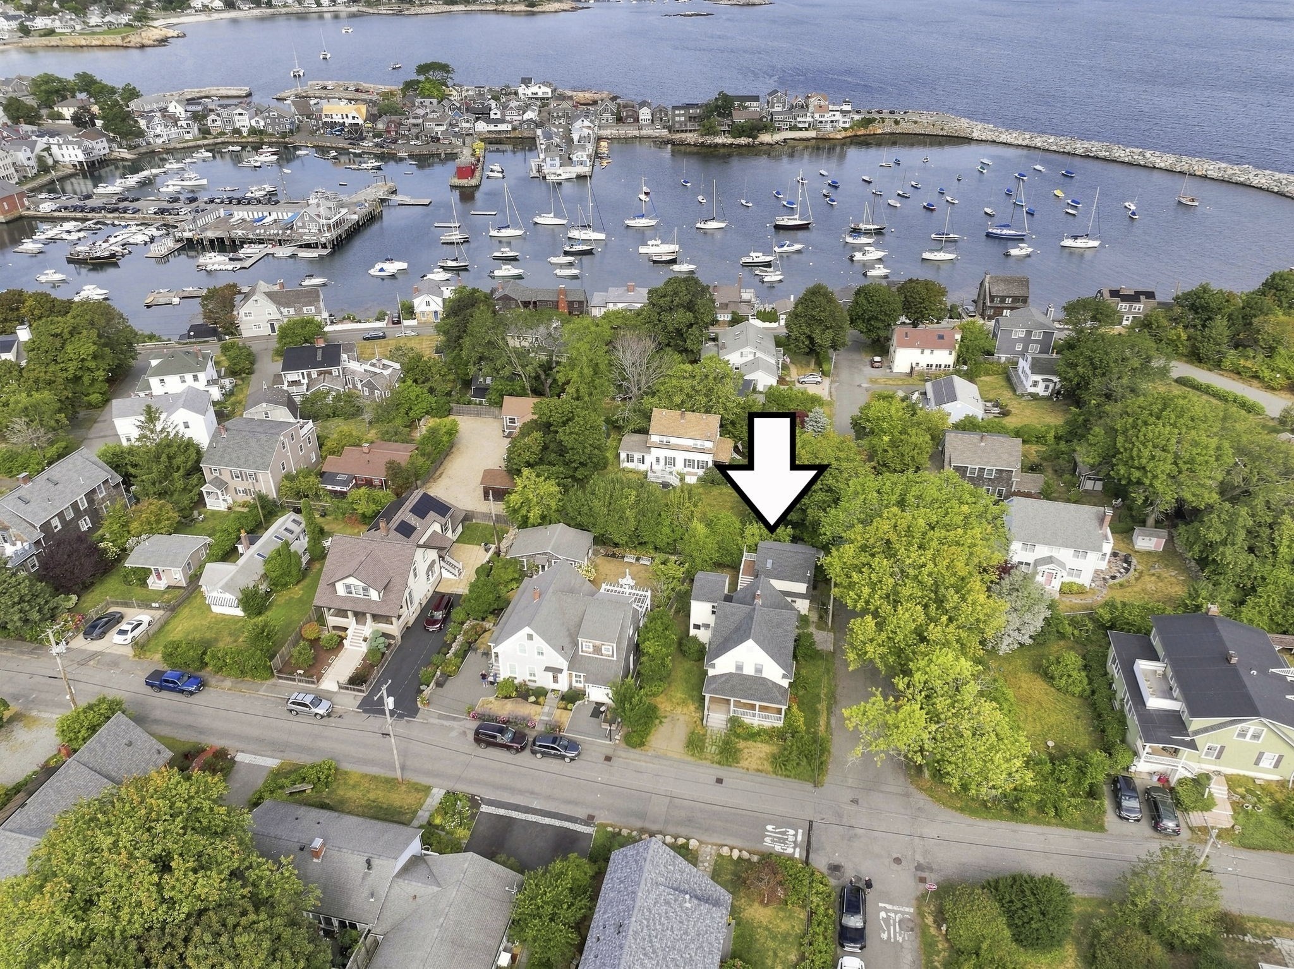
Richly layered with New England history, this iconic property has been renovated and updated to the standard one would expect for 21st century living, a perfect home for those wanting timeless charm with plenty of room for extended family. Complete with first floor primary suite, Sally Webster offers warmth and character that simply cannot be recreated. Wide-plank floors, timeless architectural details, and beautifully preserved spaces create a sense of nostalgia while still feeling deeply livable. Just moments from the heart of downtown Rockport, you’re surrounded by everything that makes this coastal town so beloved: shops, galleries, restaurants, the performing arts studio and and the kind of walkable streets that invite slow mornings and evening strolls. Nearby beaches, sparkling harbor views, and salty ocean air complete the experience. This is more than a property purchase; this is an opportunity to become part of the fabric of one of Massachusetts’ most treasured communities.
Facts & features
Interior
- Total rooms
- 11
- Appliances
- Electric Water Heater, Oven, Dishwasher, Microwave, Range, Refrigerator, Washer, Dryer
- Flooring
- Wood, Tile, Hardwood, Flooring - Hardwood, Flooring - Stone/Ceramic Tile
- Fireplaces
- 5
- Laundry
- Flooring - Hardwood, Electric Dryer Hookup, Washer Hookup, First Floor
- Basement
- Full, Interior Entry, Unfinished
- Interior features
- Bathroom - Full, Cable Hookup, Lighting - Overhead, Coffered Ceiling(s), Closet, Bathroom - Tiled With Shower Stall, Recessed Lighting, Lighting - Sconce, Bathroom - Tiled With Tub & Shower, Bedroom, Bathroom, Walk-up Attic, Internet Available - Broadband
Systems & utilities
- Heating
- Baseboard, Hot Water, Oil, Electric
- Cooling
- Window Unit(s), Ductless
- Water
- Public
- Sewer
- Public Sewer
- Electric
- Circuit Breakers, 200+ Amp Service, Generator Connection
- Utilities
- for Gas Range, for Electric Dryer, Washer Hookup, Generator Connection
Exterior & parking
- Parking
- Shared Driveway, Off Street, Stone/Gravel, Unpaved
- Total parking
- 10
- Exterior features
- Deck - Wood, Patio, Rain Gutters, Storage, Fenced Yard, Garden
- Patio & porch
- Deck - Wood, Patio
Construction
- Architectural style
- Colonial
- Construction materials
- Frame
- Foundation
- Concrete Perimeter, Granite
- Roof
- Shingle
- Year built
- 1832
Flood risk
Location
Courtesy of Compass
MLS #: 73516399 · Updated: August 26, 2026
Listing data is provided in part by MLS PIN and PrimeMLS/NEREN and is for consumers' personal, non-commercial use. Information is deemed reliable but not guaranteed.
You might also like