For Sale · Single Family
29 Willard Cmn
Concord, MA 01742
Price cut: $505,000
$6,995,000
$7,500,000
$721 per sq ft
- 5
- beds
- 7.5
- baths
- 9,697
- sq ft
Est. payment: $41,561/mo Estimated. Taxes and insurance included.
- Lot (sq ft)
- 53,068
- Year Built
- 2003
- Type
- Single Family
- Status
- For Sale
- Property taxes (2026)
- $72,487
- Assessed value
- $6,017,700
- Days on Market
- 194
About this home
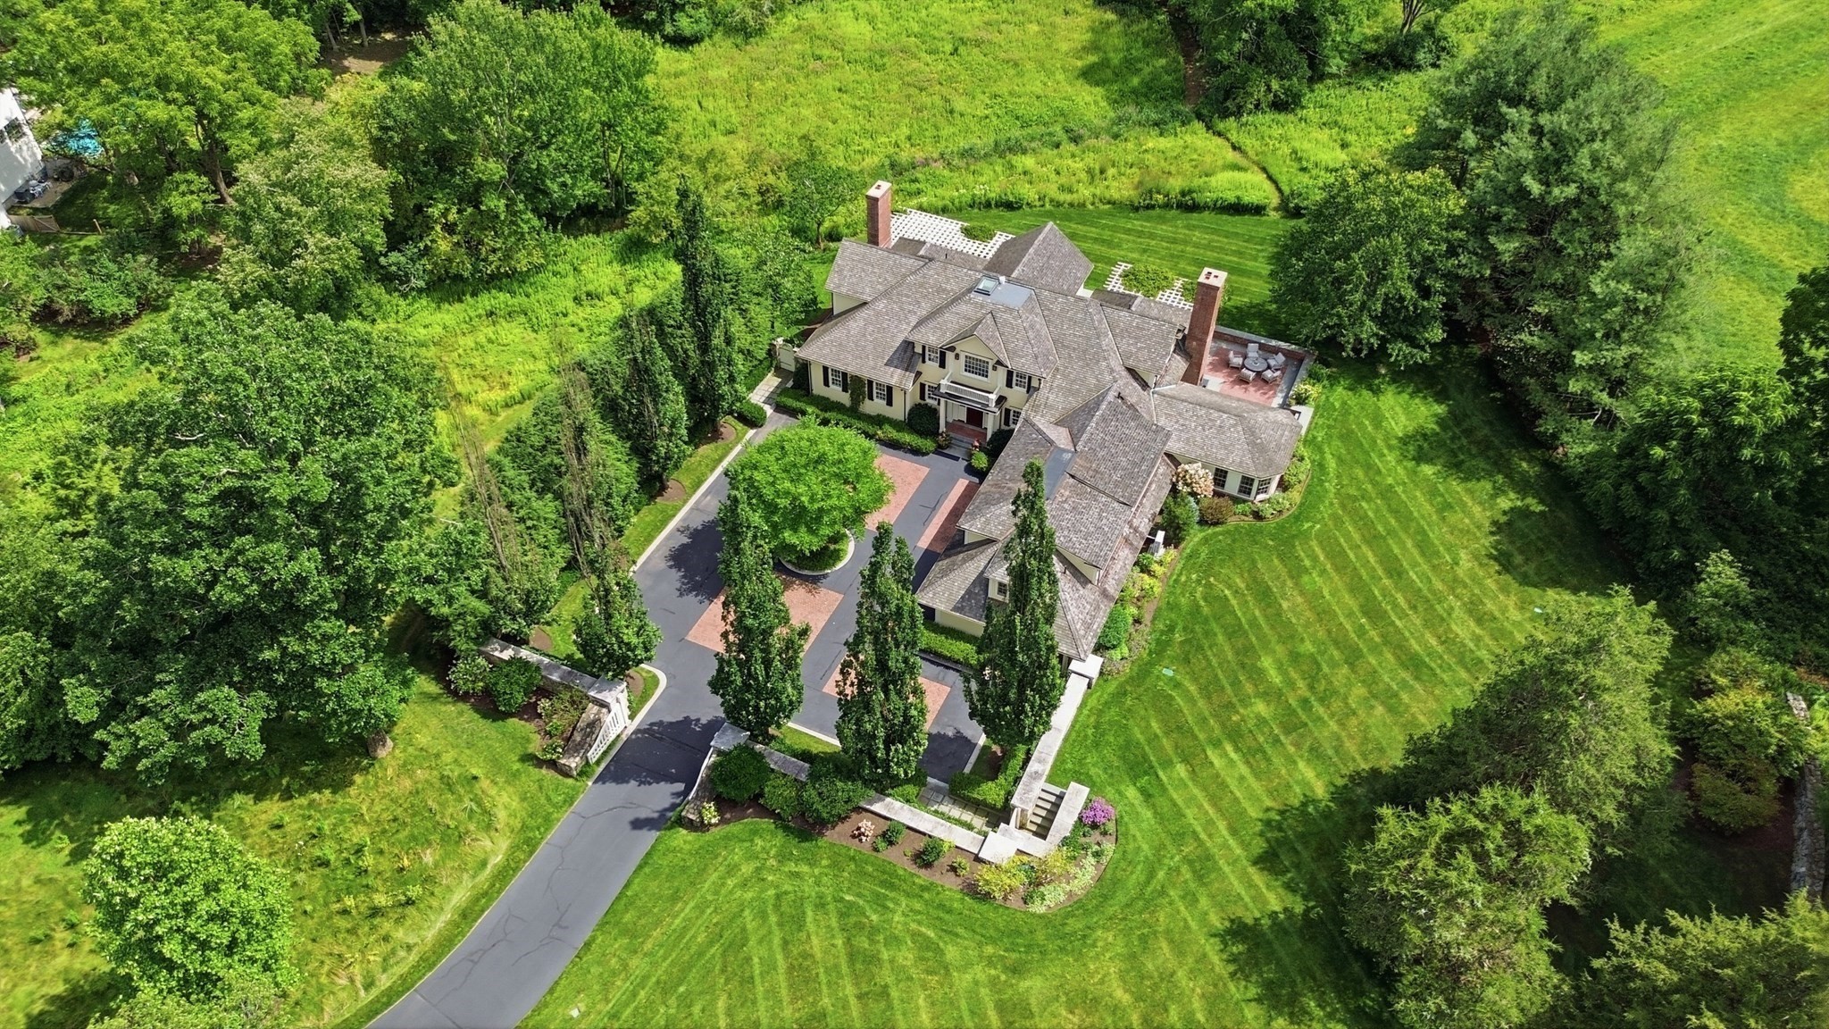
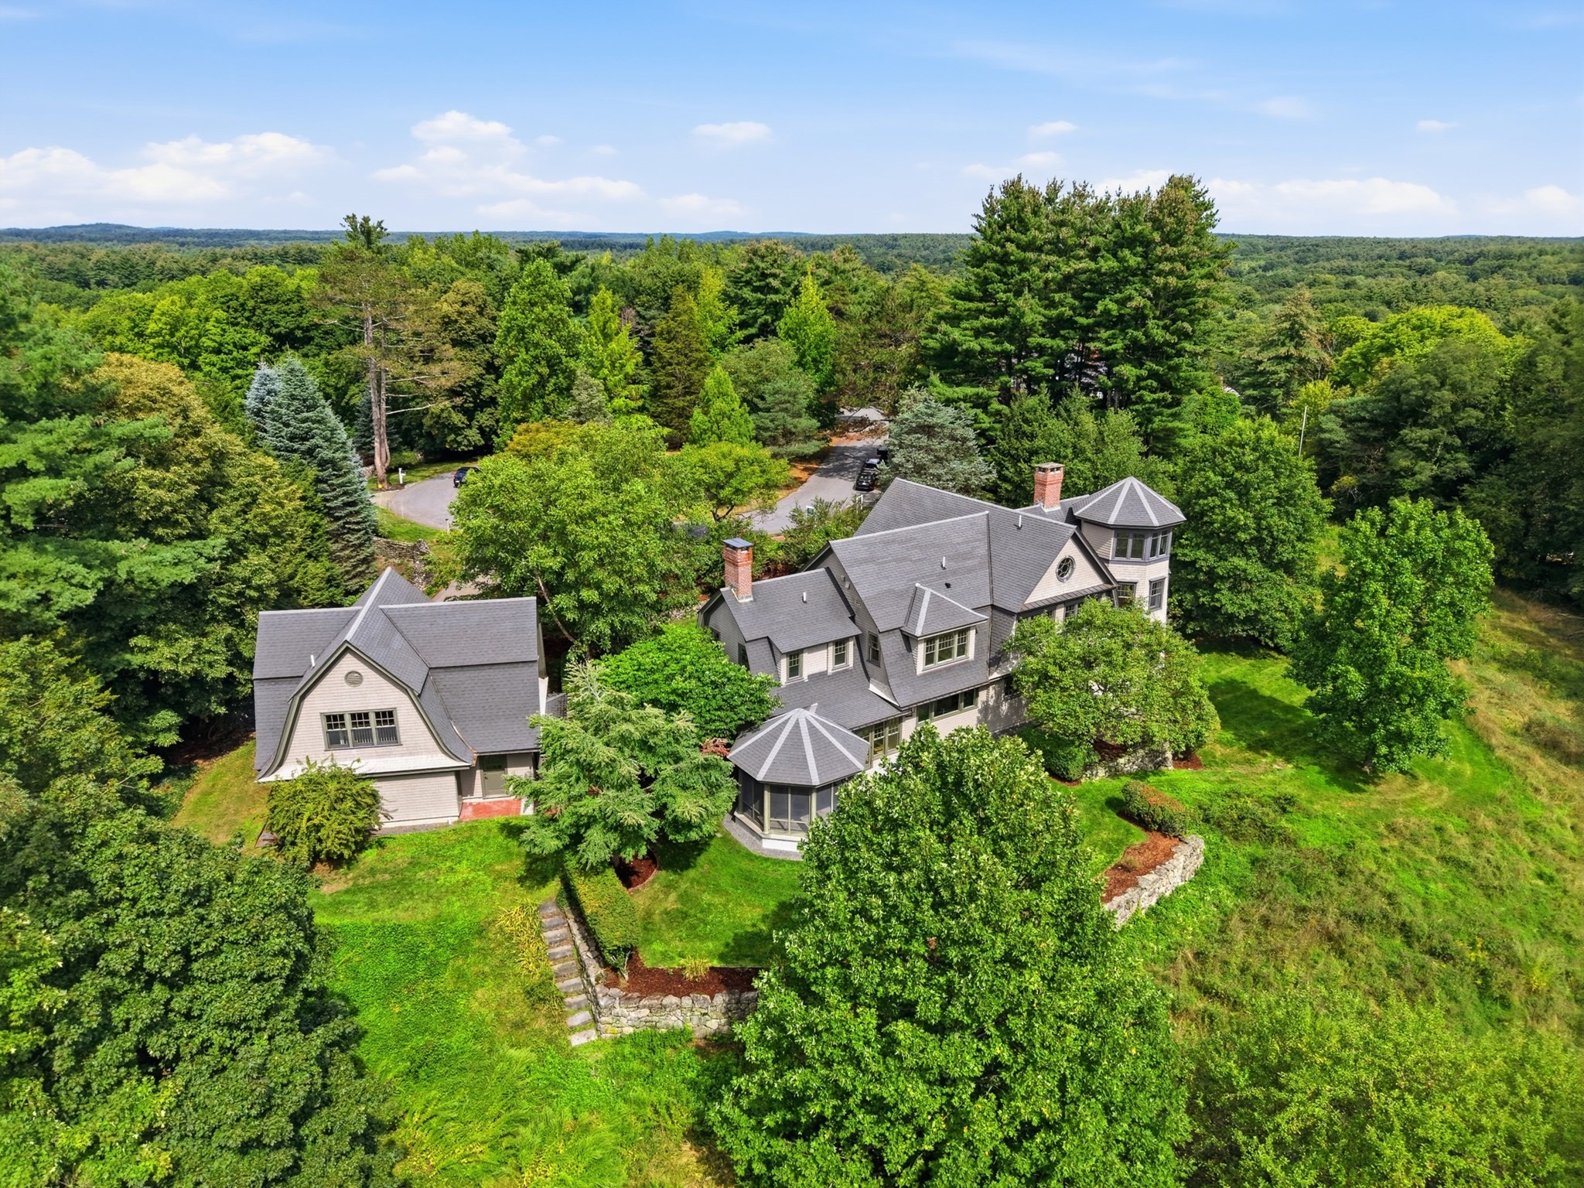
An estate of quiet distinction, impossible to replicate today. Set atop Nashawtuc Hill, this brick Georgian Colonial, designed by Marcus Gleysteen and built by KVC in 2003 to a standard of craftsmanship rarely seen, is offered for the first time by its original owners. Its exceptional care is evident in every detail from the slate roof and solid brick exterior to the fieldstone garden walls and interior design. The thoughtful floorplan spans four levels, highlights include mahogany doors, floors and mantels, coffered ceilings, floor-to-ceiling quarter-sawn oak library and three staircases, the grandest of which sweeps upward through a two-story bay of windows. Comfortable rooms include a front-to-back living room flowing into the dining room and library, while the nearly 40-foot kitchen features a hearthside dining area and sunlit sitting room. French doors throughout the first floor open to a bluestone terrace stretching the length of the house and overlooking the heated pool with expansive brick decking where Summer never ends! Upstairs, five bedrooms include a luxurious primary suite with a double vanity marble bath, plus a private office, laundry and fun billiard room beneath exposed trusses, connected to the first-floor family room by a separate stairway. The third floor is dedicated to peace and wellness with exercise room, sauna, full bath and a private office. The walkout lower level is ideal for multigenerational living or au pair, offering a private one-bedroom suite with full kitchen, bath, laundry and separate entrance, providing stair-free access without passing through the main house and French door to the pool. A wine cellar, workshop and abundant storage complete this level. Professionally landscaped grounds encompass terraced lawns, stone walls, gardens and mature plantings providing a stunning backdrop for play and gatherings while Town center, conservation trails and commuter rail service to Boston are minutes away.
Facts & features
Interior
- Total rooms
- 12
- Appliances
- Gas Water Heater, Water Heater, Range, Oven, Dishwasher, Disposal, Trash Compactor, Microwave, Refrigerator, Washer, Dryer, Water Treatment, Wine Refrigerator, Vacuum System, Range Hood, Water Softener, Wine Cooler, Plumbed For Ice Maker
- Flooring
- Carpet, Marble, Hardwood, Stone / Slate, Flooring - Hardwood, Flooring - Wall to Wall Carpet, Flooring - Wood
- Fireplaces
- 7
- Laundry
- Dryer Hookup - Electric, Washer Hookup, Closet/Cabinets - Custom Built, Flooring - Hardwood, Electric Dryer Hookup, Recessed Lighting, Sink, Second Floor
- Basement
- Full, Finished, Walk-Out Access, Interior Entry
- Interior features
- Closet/Cabinets - Custom Built, Recessed Lighting, Crown Molding, Decorative Molding, Vaulted Ceiling(s), Cabinets - Upgraded, Lighting - Overhead, Archway, Window Seat, Beadboard, Bathroom - Full, Wet bar, Bathroom - Tiled With Shower Stall, Lighting - Pendant, Walk-In Closet(s), Closet, Countertops - Stone/Granite/Solid, Library, Home Office, Sun Room, Bonus Room, Exercise Room, Inlaw Apt., Central Vacuum, Sauna/Steam/Hot Tub, Wet Bar, Internet Available - Unknown
Systems & utilities
- Heating
- Forced Air, Radiant, Natural Gas, Hydro Air, Fireplace(s)
- Cooling
- Central Air
- Water
- Public
- Sewer
- Public Sewer
- Electric
- Generator, Generator Connection
- Utilities
- for Gas Range, for Electric Range, for Electric Oven, for Electric Dryer, Washer Hookup, Icemaker Connection, Generator Connection
Exterior & parking
- Parking
- Attached, Garage Door Opener, Heated Garage, Storage, Workshop in Garage, Insulated, Paved Drive, Off Street, Driveway, Paved
- Garage spaces
- 3
- Total parking
- 9
- Exterior features
- Porch, Patio, Balcony, Pool - Inground Heated, Rain Gutters, Professional Landscaping, Sprinkler System, Decorative Lighting, Screens, Fenced Yard, Garden, Stone Wall
- Patio & porch
- Porch, Patio
- Pool
- Pool - Inground Heated
Construction
- Architectural style
- Colonial
- Construction materials
- Frame, Brick
- Foundation
- Concrete Perimeter
- Roof
- Slate, Metal
- Year built
- 2003
Flood risk
Location
Courtesy of Coldwell Banker Realty - Concord
MLS #: 73480940 · Updated: August 24, 2026
Listing data is provided in part by MLS PIN and PrimeMLS/NEREN and is for consumers' personal, non-commercial use. Information is deemed reliable but not guaranteed.
You might also like