For Sale · Multi-Family
38 Way To The River Rd
West Newbury, MA 01985
Price cut: $60,000
$1,129,000
$1,189,000
$324 per sq ft
- 5
- beds
- 4
- baths
- 3,485
- sq ft
Est. payment: $6,735/mo Estimated. Taxes and insurance included.
- Lot (sq ft)
- 102,802
- Year Built
- 1981
- Type
- Multi-Family
- Status
- For Sale
- Property taxes (2025)
- $10,509
- Assessed value
- $973,100
- Days on Market
- 118
About this home
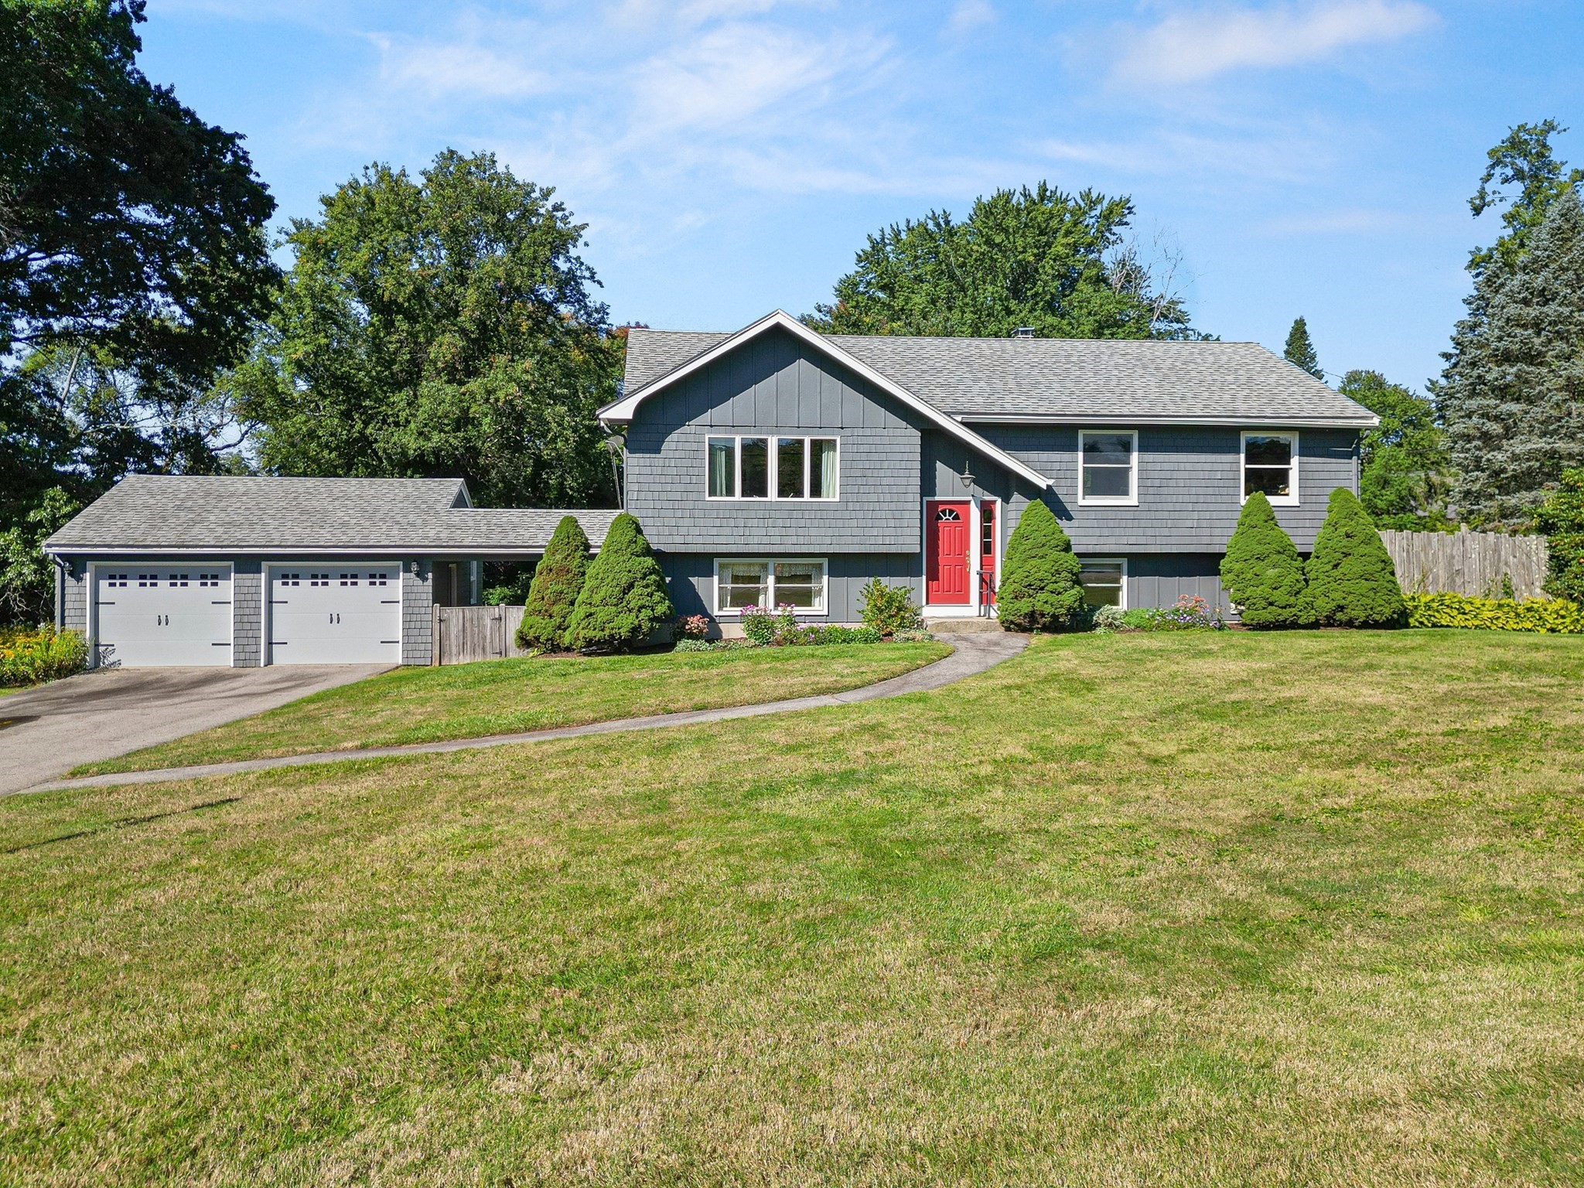
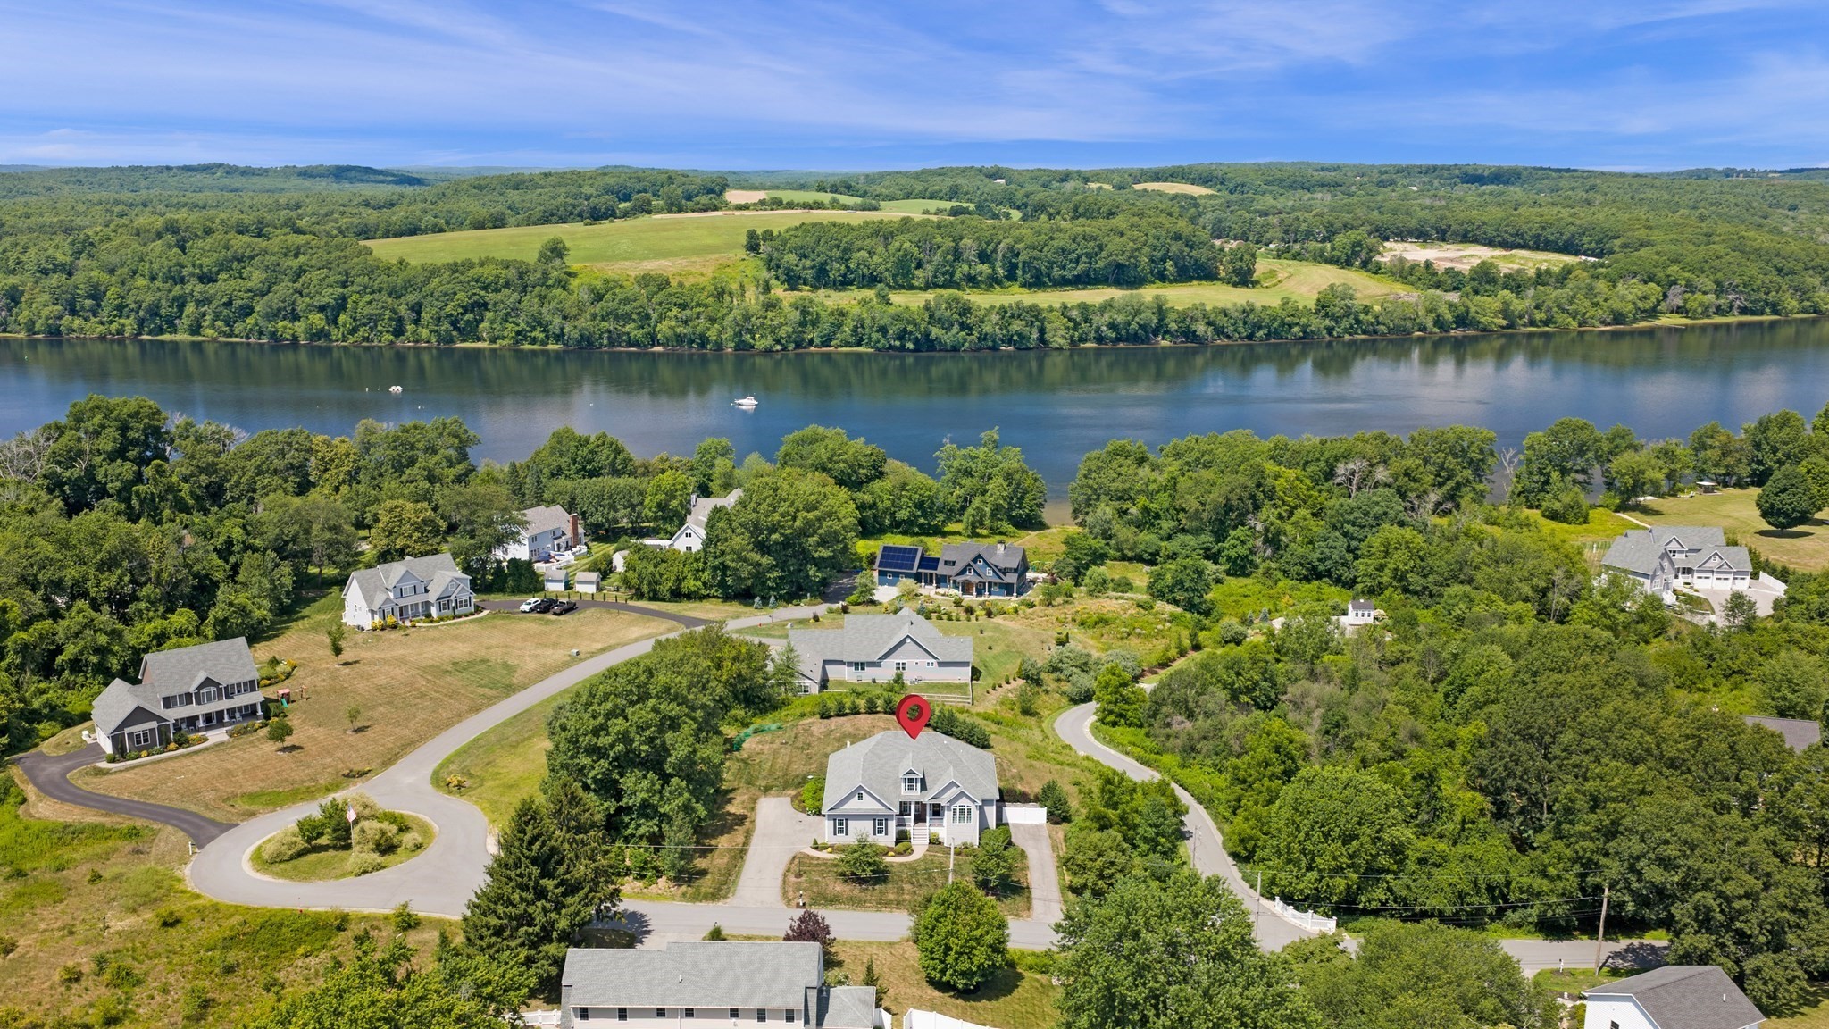
Set on 2.3 secluded wooded acres, there are 4 bedrooms, 3 baths, in the main house, and 1 bedroom, 1 bath in the apartment. This custom-built contemporary multi-family home combines modern comfort with a peaceful natural setting. Located just moments from the scenic River Road trails and Merrimack River views. The main unit features an open-concept floor plan with hardwood floors, abundant natural light, and an adjacent deck overlooking the peaceful wooded setting, creating an inviting space for everyday living and entertaining. The second unit provides the convenience of one-floor living with a spacious open-concept layout designed for both comfort and functionality. Additional highlights include a three-car garage and flexible living arrangements ideal for multi-generational living, rental opportunities, or investment potential. The current tenant in the apartment is a tenant at will. You’ll find Way to the River Rd. to be one of the loveliest streets in town.
Facts & features
Interior
- Total rooms
- 12
- Appliances
- Oven, Range, Refrigerator, Washer, Dryer, Dishwasher
- Flooring
- Wood, Tile, Carpet, Hardwood, Stone/Ceramic Tile
- Laundry
- Washer & Dryer Hookup, Electric Dryer Hookup, Washer Hookup
- Basement
- Full, Interior Entry, Concrete, Unfinished
- Interior features
- Ceiling Fan(s), Bathroom with Shower Stall, Bathroom With Tub, Living Room, Dining Room, Kitchen, Loft
Systems & utilities
- Heating
- Central, Baseboard, Wood Stove, Unit Control
- Cooling
- Wall Unit(s), Multi Units
- Water
- Private
- Sewer
- Private Sewer
- Electric
- 110 Volts, 220 Volts, Circuit Breakers, 200+ Amp Service, Common
- Utilities
- for Electric Range, for Electric Oven, for Electric Dryer, Washer Hookup
Exterior & parking
- Parking
- Off Street, Stone/Gravel
- Garage spaces
- 3
- Total parking
- 11
- Exterior features
- Balcony/Deck
- Patio & porch
- Deck, Deck - Composite
Construction
- Construction materials
- Frame, Post & Beam
- Foundation
- Concrete Perimeter
- Roof
- Shingle
- Year built
- 1981
Flood risk
Location
Courtesy of Coldwell Banker Realty
MLS #: 73519383 · Updated: September 9, 2026
Listing data is provided in part by MLS PIN and PrimeMLS/NEREN and is for consumers' personal, non-commercial use. Information is deemed reliable but not guaranteed.
You might also like