For Sale · Single Family
345 Central Turnpike
Sutton, MA 01590
Price cut: $21,000
$1,229,000
$1,250,000
$356 per sq ft
- 4
- beds
- 4.5
- baths
- 3,450
- sq ft
Est. payment: $6,571/mo Estimated. Taxes and insurance included.
- Lot (sq ft)
- 134,164
- Year Built
- 2026
- Type
- Single Family
- Status
- For Sale
- Property taxes (2026)
- $2,477
- Assessed value
- $214,500
- Days on Market
- 67
About this home
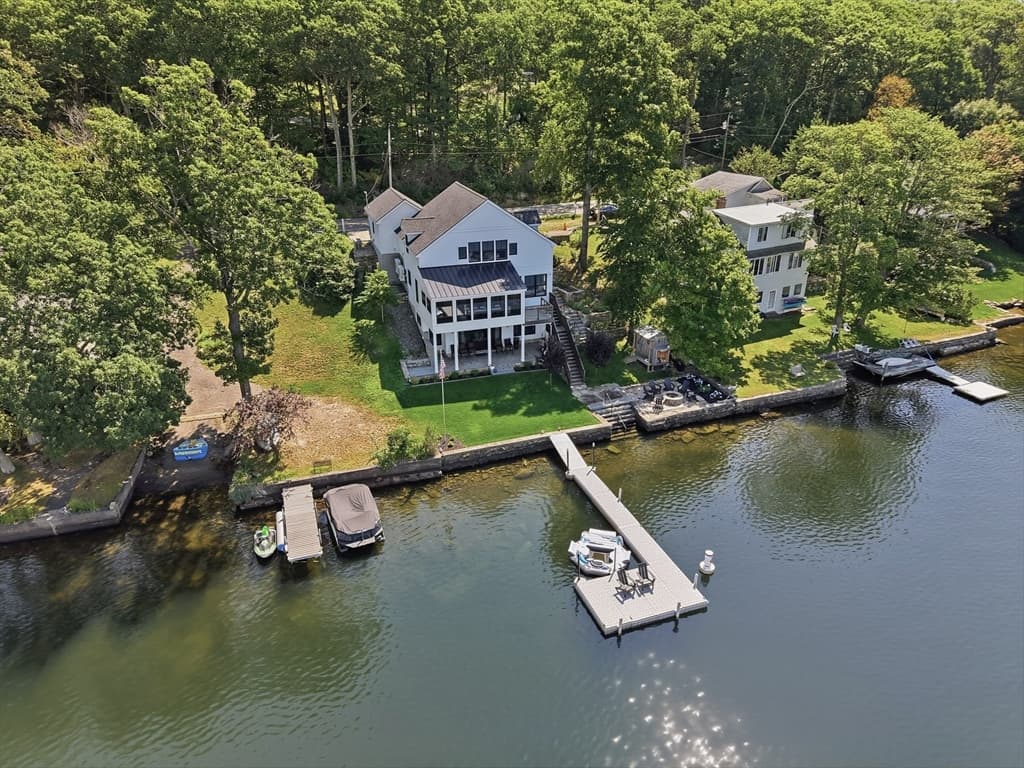
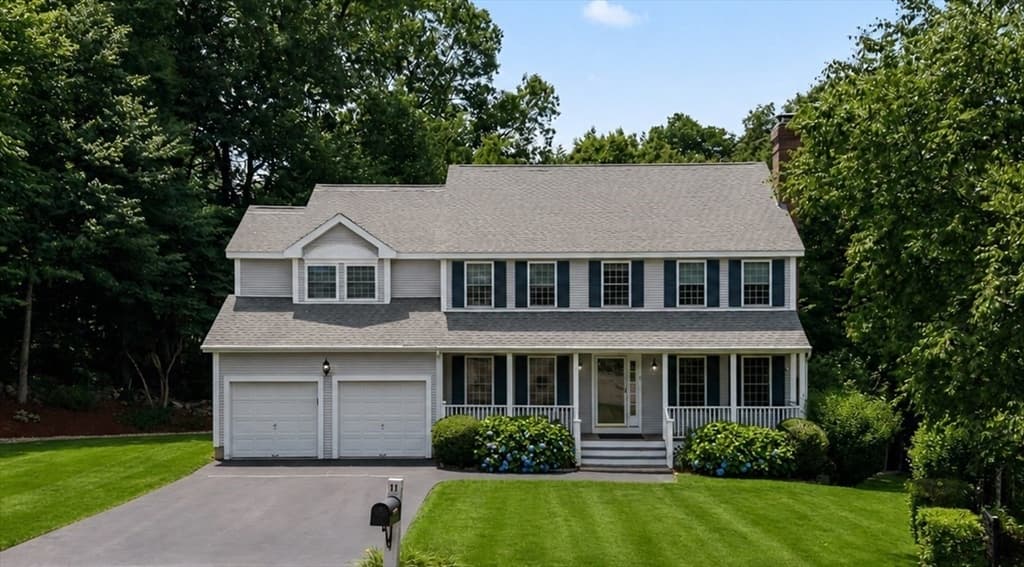
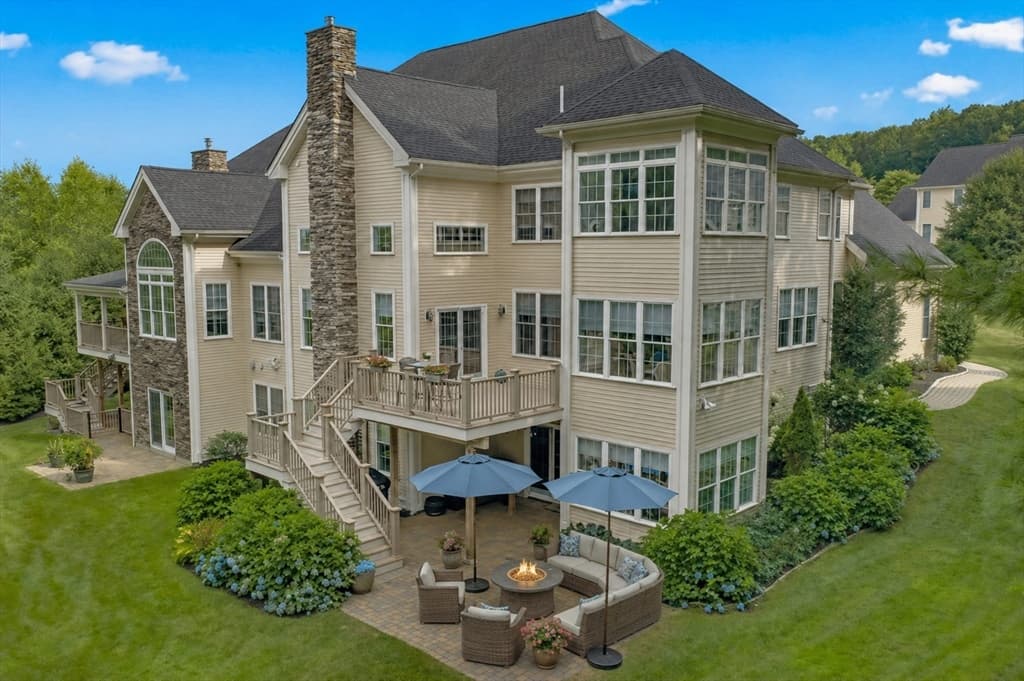
Step into 3,500 sq. ft. of stunning new construction where every detail was carefully considered. Wide-plank white oak floors flow throughout, setting the stage for the exceptional finishes that define this 4 bed, 4.5 bath masterpiece. The chef's kitchen dazzles with a quartz waterfall island, 36" cooktop, double wall ovens, full-size & beverage fridges, and custom cabinetry opening to a breakfast nook & composite deck, ideal for entertaining. The two-story great room with floor-to-ceiling fireplace & integrated sound system leaves a lasting impression, while a wainscoted dining room & vaulted first-floor office add elegance and function. The first-floor primary suite offers a coffered ceiling, dual closets & a spa bath with soaking tub & tiled shower. Upstairs, two ensuite bedrooms with walk-in closets, a fourth bedroom & full bath complete the picture. Energy-efficient, move-in ready & perfectly situated in charming Sutton. MUST SEE!!
Facts & features
Interior
- Total rooms
- 9
- Appliances
- Electric Water Heater, Water Heater
- Flooring
- Wood, Tile, Engineered Hardwood, Flooring - Stone/Ceramic Tile, Flooring - Engineered Hardwood
- Fireplaces
- 1
- Laundry
- Flooring - Stone/Ceramic Tile, Countertops - Stone/Granite/Solid, Countertops - Upgraded, Main Level, Cabinets - Upgraded, Electric Dryer Hookup, Recessed Lighting, Washer Hookup, First Floor
- Basement
- Full, Interior Entry, Bulkhead, Concrete, Unfinished
- Interior features
- Bathroom - Full, Bathroom - With Tub & Shower, Closet - Linen, Countertops - Stone/Granite/Solid, Bathroom - Tiled With Shower Stall, Walk-In Closet(s), Vaulted Ceiling(s), Bathroom, Home Office, Internet Available - Broadband
Systems & utilities
- Heating
- Central, Heat Pump, Electric
- Cooling
- Central Air, Heat Pump
- Water
- Private
- Sewer
- Private Sewer
- Electric
- Circuit Breakers
- Utilities
- for Electric Range, for Electric Dryer, Washer Hookup
Exterior & parking
- Parking
- Attached, Garage Door Opener, Off Street, Paved
- Garage spaces
- 2
- Total parking
- 17
- Exterior features
- Deck - Composite, Rain Gutters, Professional Landscaping
- Patio & porch
- Deck - Composite
Construction
- Architectural style
- Colonial
- Construction materials
- Frame
- Foundation
- Concrete Perimeter
- Roof
- Shingle
- Year built
- 2026
Flood risk
Location
Courtesy of eXp Realty LLC
MLS #: 73529186 · Updated: August 9, 2026
Listing data is provided in part by MLS PIN and PrimeMLS/NEREN and is for consumers' personal, non-commercial use. Information is deemed reliable but not guaranteed.
You might also like