For Sale · Single Family
102 Oak Ridge Drive
Ayer, MA 01432
$619,000
$329 per sq ft
- 3
- beds
- 1.5
- baths
- 1,879
- sq ft
Est. payment: $3,827/mo Estimated. Taxes and insurance included.
- Lot (sq ft)
- 20,212
- Year Built
- 1965
- Type
- Single Family
- Status
- For Sale
- Property taxes (2027)
- $6,563
- Assessed value
- $536,400
- Days on Market
- 0
About this home
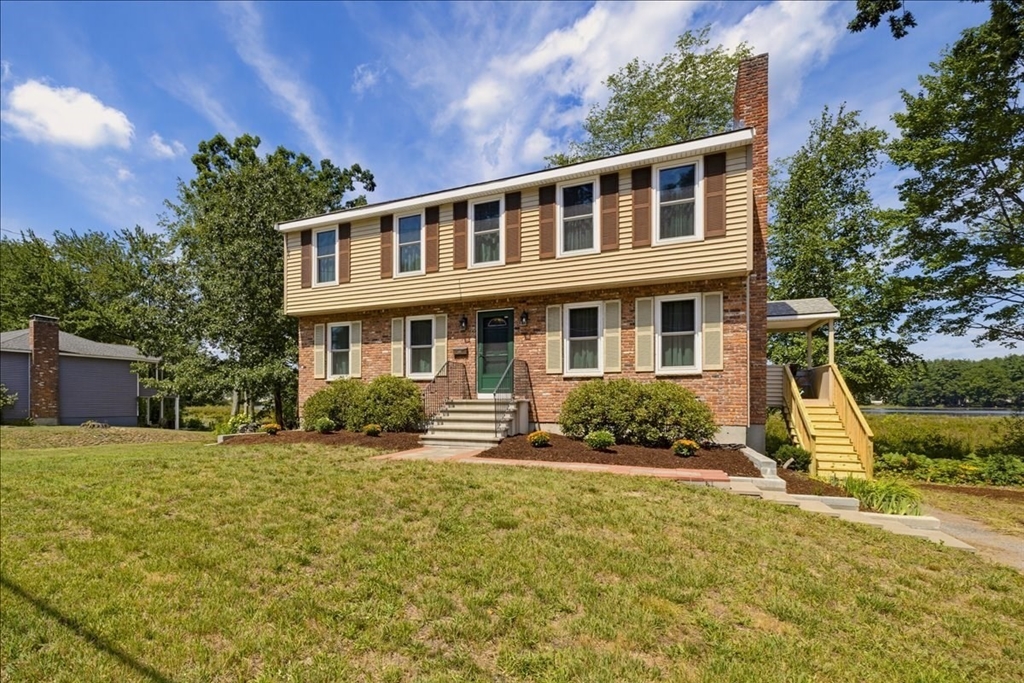
WELCOME to this beautiful move in ready, expanded 7-room, 3 Bedroom colonial abutting Pine Meadow Conservation land/walking trails with picturesque views of Fletcher’s Pond. Inside, you’re greeted by a welcoming porch and functional mudroom with built-in benches and closet, an essential transition zone between the outdoors and your living space. The porch opens to the homes kitchen featuring stainless steel appliances, cherry cabinets and a spacious breakfast bar that seamlessly flows into the dining area where you can enjoy meals while taking in the incredible water view. The inviting living room centers around a warm wood burning fireplace, creating a cozy atmosphere that perfectly complements the stunning picture window that serves as a natural focal point offering a breathtaking view of the pond. French doors connect this space to a large family room, a thoughtful extension to the home featuring a custom built-in entertainment center, window seating and lots of windows making it an ideal area for both relaxation and entertaining. The second floor features a full bathroom and 3 bright bedrooms, all of which offer beautiful water views. Step outside to your private, tree lined oasis, complete with a stone patio, classic stone wall and firepit, ideal for quiet evenings or hosting gatherings. With easy access to Route 2 and the commuter rail, this home offers a true getaway feel without sacrificing convenience. Don't miss this opportunity to own a piece of tranquility with all the comforts of home!
Facts & features
Interior
- Total rooms
- 7
- Appliances
- Range, Dishwasher, Microwave, Refrigerator, Washer, Dryer
- Flooring
- Wood, Tile, Flooring - Stone/Ceramic Tile, Flooring - Wall to Wall Carpet, Concrete
- Fireplaces
- 1
- Laundry
- Laundry Closet, Electric Dryer Hookup, Washer Hookup, In Basement
- Basement
- Full, Partially Finished, Interior Entry, Bulkhead, Sump Pump
- Interior features
- Closet/Cabinets - Custom Built, Closet, Mud Room, Bonus Room
Systems & utilities
- Heating
- Central, Baseboard, Natural Gas, Ductless
- Cooling
- Central Air, Ductless
- Water
- Public
- Sewer
- Public Sewer
Exterior & parking
- Parking
- Paved Drive, Off Street, Paved
- Total parking
- 5
- Exterior features
- Porch - Enclosed, Patio, Rain Gutters, Storage, Sprinkler System, Satellite Dish, Stone Wall
- Patio & porch
- Porch - Enclosed, Patio
Construction
- Architectural style
- Colonial
- Construction materials
- Frame
- Foundation
- Concrete Perimeter
- Roof
- Shingle
- Year built
- 1965
Flood risk
Location
Courtesy of The Aland Realty Group LLC
MLS #: 73570953 · Updated: September 2, 2026
Listing data is provided in part by MLS PIN and PrimeMLS/NEREN and is for consumers' personal, non-commercial use. Information is deemed reliable but not guaranteed.
You might also like