For Sale · Single Family
6 Carriage House Way
Medway, MA 02053
$1,079,000
$330 per sq ft
- 4
- beds
- 2.5
- baths
- 3,265
- sq ft
Est. payment: $6,678/mo Estimated. Taxes and insurance included.
- Lot (sq ft)
- 45,302
- Year Built
- 1993
- Type
- Single Family
- Status
- For Sale
- Property taxes (2026)
- $12,859
- Assessed value
- $918,500
- Days on Market
- 0
About this home
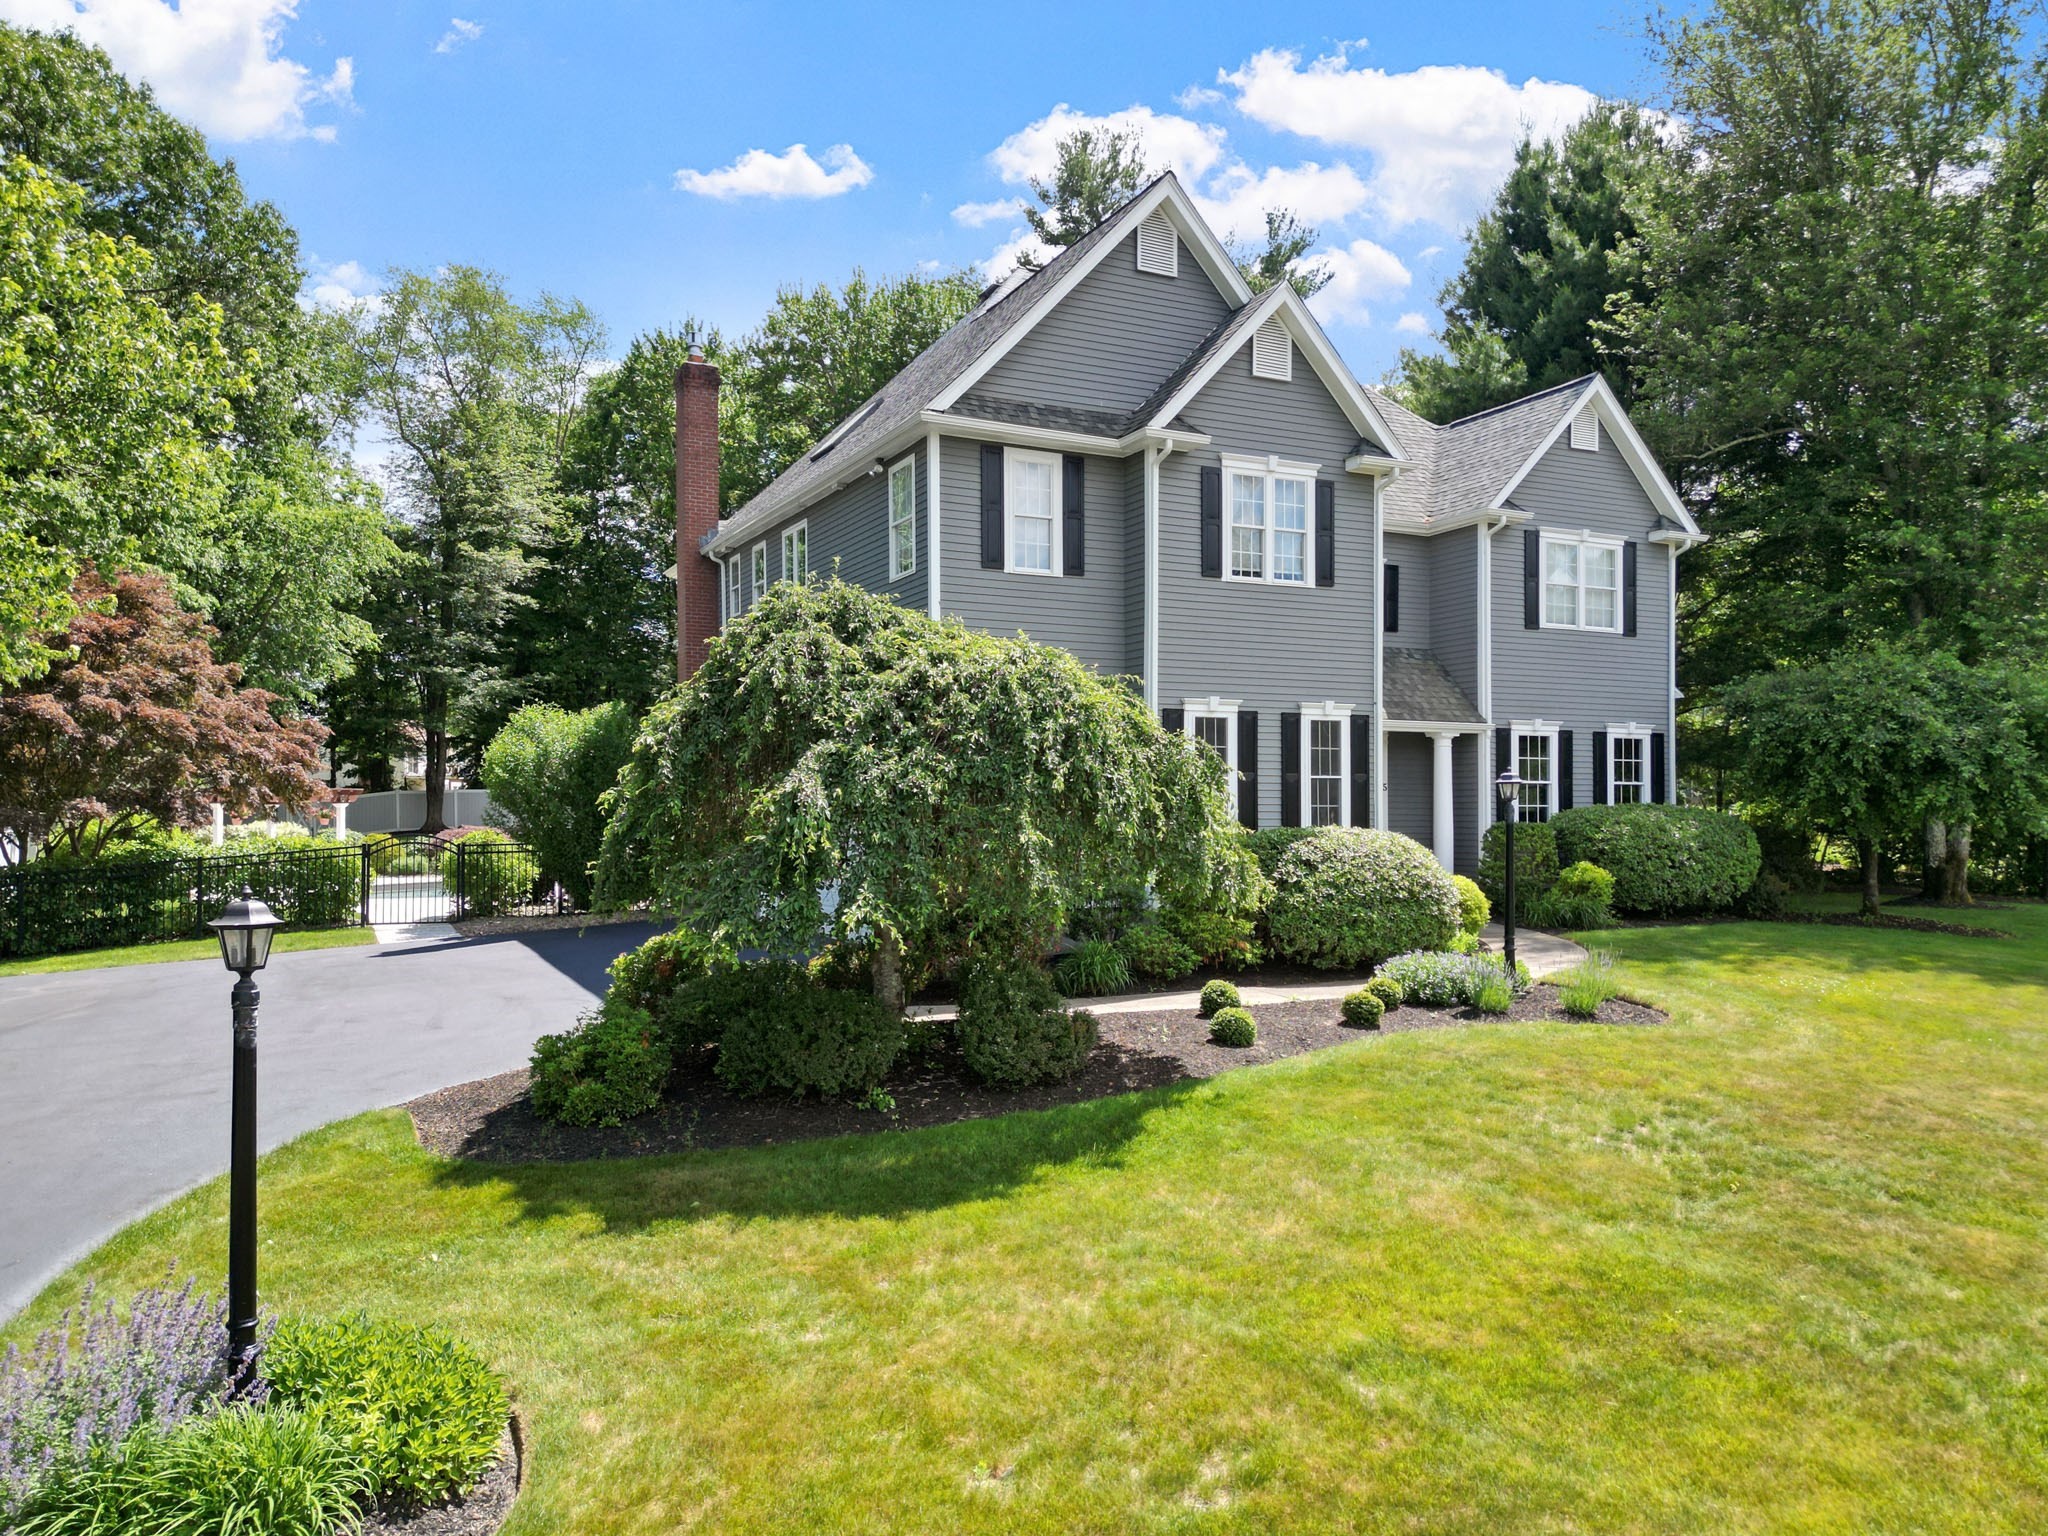
Exceptional 4+BR, 2.5BA Custom Colonial in sought-after Claybrook Farm Estates, offering refined style, everyday comfort & exceptional outdoor living. Beautifully landscaped grounds create a private summer retreat featuring a composite deck, heated inground pool, extended patio with fire-pit area and newly installed privacy fencing. A true highlight is the spacious outdoor cabana, an inviting gathering place for watching TV, relaxing poolside and hosting outdoor celebrations. A charming shabby-chic pool house completes this exceptional backyard setting. The open floor plan features 9’ ceilings, gleaming hardwoods & custom millwork.The bespoke chef’s kitchen offers custom cabinetry, an oversized island and a casual dining area, flowing seamlessly into the sun-filled family room. Elegant formal living and dining rooms, along with gracious entry spaces, provide flexibility for comfortable family living and effortless entertaining. A conveniently located first-floor laundry area adds to the home’s thoughtful design.The upper level features a spacious primary suite with a spa-like bath with quartz countertops, marble shower flooring, radiant heat and a built-in bench. An oversized walk-in closet is outfitted with extensive custom built-ins and its own private laundry area. Three additional generously sized bedrooms complete the upper level. The finished lower level features three separate rooms, offering a flexible layout that can easily adapt to suit a variety of needs, including work-from-home space, a media or game room, fitness area, playroom, hobby room or comfortable accommodations for overnight guests. Top-rated schools & convenient access to highways and commuter rail. Move-in ready and designed for making memories, this remarkable home offers a private retreat for every season.
Facts & features
Interior
- Total rooms
- 10
- Appliances
- Gas Water Heater, Water Heater, Range, Oven, Dishwasher, Disposal, Trash Compactor, Microwave, Refrigerator, Washer, Dryer, Water Treatment, Water Softener, Other, Plumbed For Ice Maker
- Flooring
- Tile, Carpet, Concrete, Hardwood, Stone / Slate
- Fireplaces
- 1
- Laundry
- Second Floor, Electric Dryer Hookup, Washer Hookup
- Basement
- Full, Finished, Interior Entry, Bulkhead, Sump Pump, Concrete, Unfinished
- Interior features
- Entrance Foyer, Mud Room, Bonus Room, Home Office, Game Room, Internet Available - Unknown, Other
Systems & utilities
- Heating
- Forced Air, Natural Gas
- Cooling
- Central Air
- Water
- Private
- Sewer
- Public Sewer
- Electric
- 200+ Amp Service
- Utilities
- for Gas Range, for Gas Oven, for Electric Dryer, Washer Hookup, Icemaker Connection
Exterior & parking
- Parking
- Attached, Garage Door Opener, Heated Garage, Storage, Garage Faces Side, Insulated, Paved Drive, Off Street, Driveway, Paved
- Garage spaces
- 2
- Total parking
- 6
- Exterior features
- Porch, Porch - Enclosed, Deck - Composite, Patio, Pool - Inground, Pool - Inground Heated, Cabana, Rain Gutters, Storage, Professional Landscaping, Sprinkler System, Decorative Lighting, Screens, Fenced Yard, Other
- Patio & porch
- Porch, Porch - Enclosed, Deck - Composite, Patio
- Pool
- In Ground, Pool - Inground Heated
Construction
- Architectural style
- Colonial
- Construction materials
- Frame
- Foundation
- Concrete Perimeter
- Roof
- Shingle
- Year built
- 1993
Flood risk
Location
Courtesy of Realty Executives Boston West
MLS #: 73581943 · Updated: September 23, 2026
Listing data is provided in part by MLS PIN and PrimeMLS/NEREN and is for consumers' personal, non-commercial use. Information is deemed reliable but not guaranteed.
You might also like