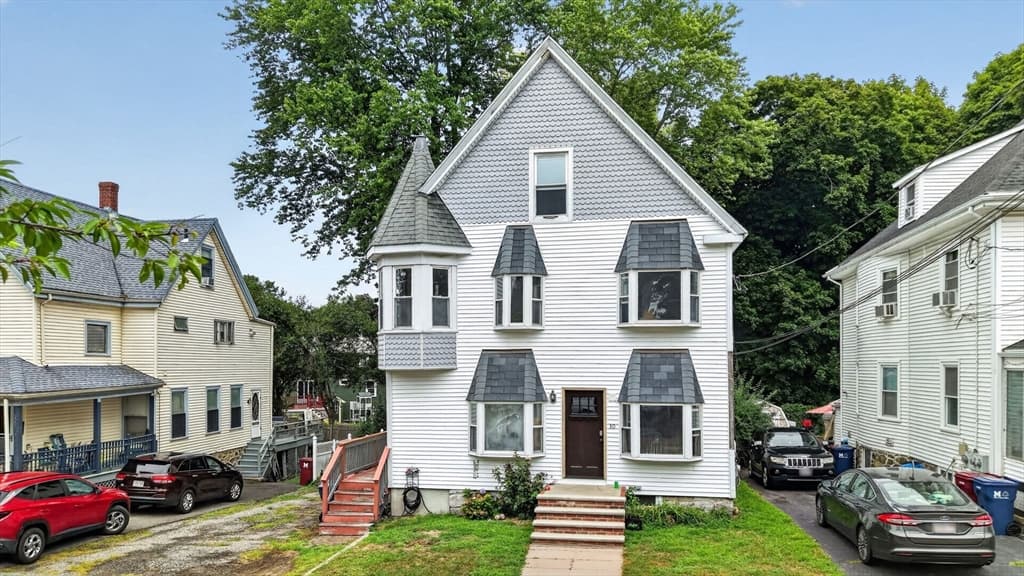
For Sale · Multi-Family
250 Tremont St
Melrose, MA 02176
$999,900
$375 per sq ft
- 4
- beds
- 2
- baths
- 2,668
- sq ft
Est. payment: $5,754/mo Estimated. Taxes and insurance included.
- Lot (sq ft)
- 8,041
- Year Built
- 1900
- Type
- Multi-Family
- Status
- For Sale
- Property taxes (2025)
- $6,576
- Assessed value
- $664,200
- Days on Market
- 4
About this home
When opportunity knocks, 250 Tremont answers with open doors! This is a fantastic chance for first-time buyers and savvy investors alike. Imagine moving in and having the additional unit help cover your expenses, or purchasing this property as an investment and watching your equity grow over time. Prime Location - The location couldn't be more ideal—just around the corner from the commuter rail and the vibrant Melrose Highlands, known for its eclectic shops and delightful restaurants. With easy access to Routes 1 and I-93, commuting and exploring the area is a breeze. Well-Maintained Property - The current owner has meticulously cared for this property, ensuring it remains in excellent condition. Both units feature two bedrooms, with the second-floor unit boasting an extra bonus room currently utilized as a spacious walk-in closet. Enjoy updated kitchens and bathrooms, separate utilities for each unit, convenient laundry facilities in the building, and ample off-street parking.Don't miss out on this incredible opportunity—whether you're looking to make it your home or add to your investment portfolio, 250 Tremont is ready to welcome you!
Facts & features
Interior
- Total rooms
- 9
- Appliances
- Range, Disposal, Refrigerator
- Flooring
- Wood, Vinyl, Carpet, Hardwood
- Laundry
- Washer Hookup, Dryer Hookup
- Basement
- Full
- Interior features
- Storage, Stone/Granite/Solid Counters, Upgraded Cabinets, Bathroom With Tub & Shower, Internet Available - Fiber-Optic, Walk-In Closet(s), Living Room, Kitchen
Systems & utilities
- Heating
- Baseboard, Natural Gas
- Cooling
- Window Unit(s)
- Water
- Public
- Sewer
- Public Sewer
- Electric
- 200+ Amp Service
- Utilities
- for Gas Range, Washer Hookup
Exterior & parking
- Parking
- Paved Drive, Off Street, Tandem
- Total parking
- 4
- Exterior features
- Rain Gutters
- Patio & porch
- Porch, Deck
Construction
- Construction materials
- Frame
- Foundation
- Stone
- Roof
- Rubber
- Year built
- 1900
Flood risk
Location
Courtesy of Brad Hutchinson Real Estate
MLS #: 73566314 · Updated: August 24, 2026
Listing data is provided in part by MLS PIN and PrimeMLS/NEREN and is for consumers' personal, non-commercial use. Information is deemed reliable but not guaranteed.
You might also like