En Venta · Casa Unifamiliar
11 Mary Kenney Way
Medford, MA 02155
Rebaja: $50,900
$1,949,000
$1,999,900
$511 por pie²
- 4
- habitaciones
- 4.5
- baños
- 3,813
- pies²
Pago estimado: $11,025/mes Estimado. Incluye impuestos y seguro.
- Terreno (pies²)
- 8,000
- Año de Construcción
- 2024
- Tipo
- Casa Unifamiliar
- Estado
- En Venta
- Impuestos (2026)
- $12,234
- Valor catastral
- $1,417,600
- Días en el Mercado
- 71
Sobre esta casa
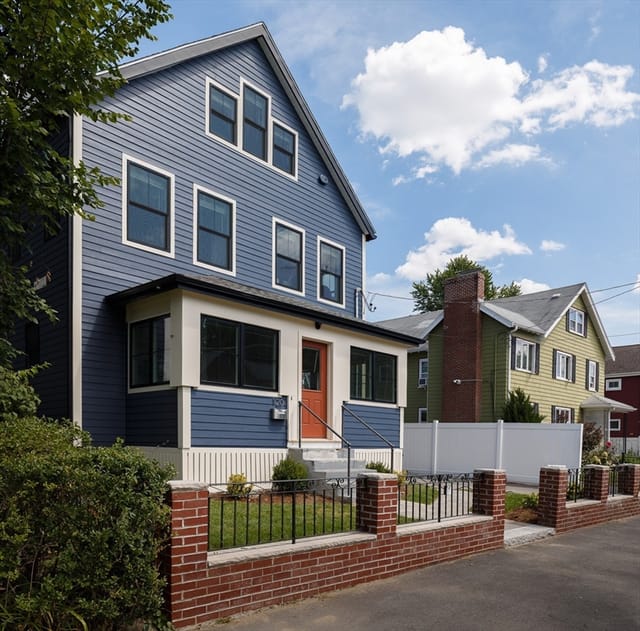
OWNER RESALE—MOVE IN NOW! Don't confuse this finished, turn-key masterpiece with active builder lots. 11 Mary Kenney Way (formerly 545 Winthrop St, Lot 3 of the Mary Kenney Collection) offers over $100k in builder add-ons & owner upgrades!. The neighborhood's ONLY move-in ready home with a fully fenced backyard, professional landscaping, and an added pergola for seamless outdoor living! A fully electric high-performance home with owner-purchased solar saves you thousands annually. Enjoy the rare floorplan with 4 bedrooms upstairs AND a finished entry floor in-law suite with a private bath, custom built-ins, and a statement electric fireplace.The main level features a private office and a SE-facing chef’s kitchen with a 13' island, Thermador appliances, walk-in pantry, cabinet-faced fridge, and dining wet bar. 2-car garage. Phenomenal location approx 1 mile to West Medford station for a 10-minute ride to Boston. Why wait to build?
Datos y características
Interior
- Cuartos en total
- 9
- Electrodomésticos
- Electric Water Heater, Disposal, Microwave, ENERGY STAR Qualified Refrigerator, Wine Refrigerator, ENERGY STAR Qualified Dryer, ENERGY STAR Qualified Dishwasher, ENERGY STAR Qualified Washer, Range Hood, Range, Plumbed For Ice Maker
- Pisos
- Tile, Hardwood, Flooring - Hardwood, Flooring - Stone/Ceramic Tile
- Chimeneas
- 2
- Lavandería
- Electric Dryer Hookup, Washer Hookup, Second Floor
- Sótano
- Full, Finished, Walk-Out Access, Interior Entry, Garage Access, Radon Remediation System
- Características interiores
- Bathroom - Full, Bathroom - Tiled With Tub & Shower, Countertops - Stone/Granite/Solid, Bathroom - With Tub & Shower, Recessed Lighting, Closet/Cabinets - Custom Built, Lighting - Overhead, Home Office, Bathroom, Foyer, Center Hall, Wet Bar
Sistemas y servicios
- Calefacción
- Air Source Heat Pumps (ASHP)
- Aire acondicionado
- Air Source Heat Pumps (ASHP)
- Agua
- Public
- Alcantarillado
- Public Sewer
- Electricidad
- 200+ Amp Service
- Servicios
- for Gas Range, for Electric Oven, for Electric Dryer, Washer Hookup, Icemaker Connection
Exterior y estacionamiento
- Estacionamiento
- Under, Garage Faces Side, Insulated, Paved Drive, Paved
- Espacios de garaje
- 2
- Estacionamiento total
- 4
- Características exteriores
- Covered Patio/Deck, Balcony, Rain Gutters, Professional Landscaping, Screens, Fenced Yard, Stone Wall
- Patio y porche
- Covered
Construcción
- Estilo arquitectónico
- Colonial, Contemporary, Farmhouse, Other (See Remarks)
- Materiales de construcción
- Frame
- Cimentación
- Concrete Perimeter
- Techo
- Shingle, Metal
- Año de construcción
- 2024
Riesgo de inundación
Ubicación
Courtesy of HomeSmart First Class Realty
MLS #: 73514932 · Actualizado: 12 de agosto de 2026
Los datos de las propiedades provienen en parte de MLS PIN y PrimeMLS/NEREN y son para uso personal y no comercial de los consumidores. La información se considera confiable pero no está garantizada.
También te puede gustar