For Sale · Single Family
38 Fay Rd
Framingham, MA 01702
$499,500
$283 per sq ft
- 4
- beds
- 3
- baths
- 1,764
- sq ft
Est. payment: $3,189/mo Estimated. Taxes and insurance included.
- Lot (sq ft)
- 10,019
- Year Built
- 1945
- Type
- Single Family
- Status
- For Sale
- Property taxes (2025)
- $6,160
- Assessed value
- $515,900
- Days on Market
- 0
About this home
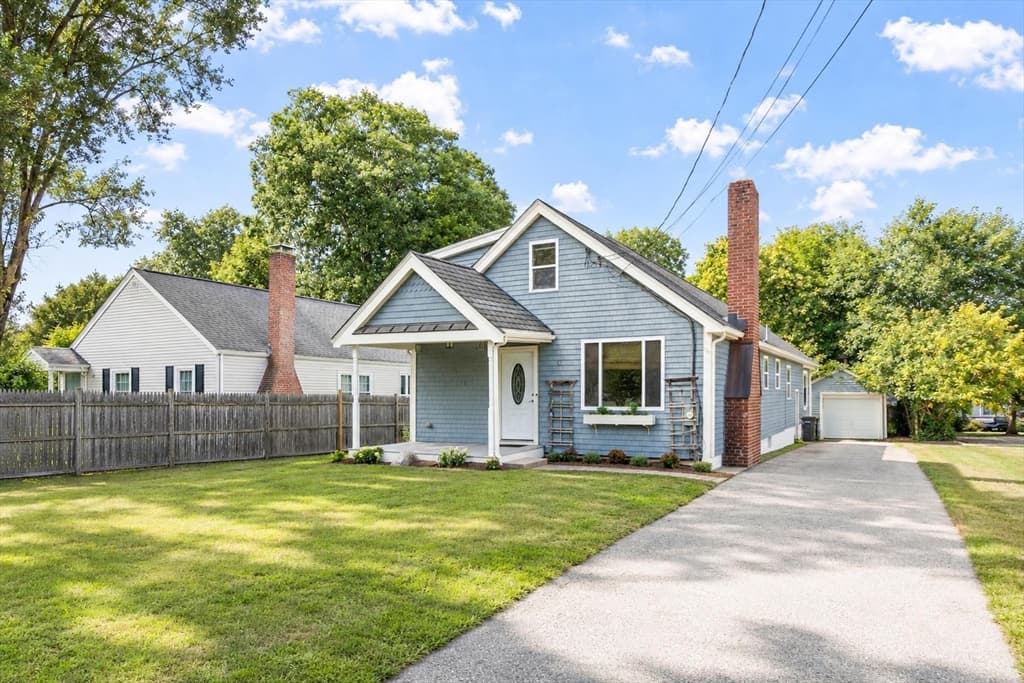
***OPEN HOUSE*** FRAMINGHAM OPPORTUNITY. This 4-bedroom, 3-bathroom home with lovely curb appeal and a spacious, fully fenced-in backyard, offers comfortable living space in the heart of Framingham. It is convenient to some of Framingham's most coveted treasures -- it's right over the bridge from Keefe Tech High (0.2 mile), around the corner from La Cantina, two blocks from Roosevelt Park, and less than a half-mile from Cushing Park, Farm Pond and Loring Arena. Built in 1945, and inhabited by the same owners since 2000, this cape has undergone many improvements and updates through the years, including fresh vinyl siding, exterior doors, garage door, first floor and basement windows, all replaced in 2001; second floor windows and insulation 2012; roof (2013); second floor room renovations (2022); updated 200 amps electrical (2001); water heater (2023); boiler (2024). Please see MLS attachment for complete list of upgrades. The property's first floor reflects the 1945 build date, and will likely require interior updating from the home's next buyer. First floor bathroom and kitchen are functional, and are ready for renovation. Whether you are a buyer looking for a great value in Framingham and willing to lend some sweat equity and DIY value building, or an investor searching for your next project, 38 Fay Road is packed with potential. Conveniently located close to Routes 135, 30, and 9, and the Mass Pike. Whole Foods, Trader Joe's, and Jack's Abby are nearby, as well as ample mall shopping, and hiking trails at Callahan State Park and Cochituate Rail Trail. 38 Fay Road is being sold AS IS, WHERE IS. Buyers to perform their own due diligence.
Facts & features
Interior
- Total rooms
- 7
- Appliances
- Gas Water Heater, Water Heater, Range, Dishwasher, Disposal, Refrigerator, Freezer, Washer, Dryer
- Flooring
- Wood, Tile, Vinyl
- Fireplaces
- 1
- Laundry
- In Basement, Electric Dryer Hookup
- Basement
- Full, Partially Finished, Walk-Out Access, Interior Entry, Garage Access, Concrete
Systems & utilities
- Heating
- Hot Water, Steam, Natural Gas
- Cooling
- Window Unit(s)
- Water
- Public
- Sewer
- Public Sewer
- Electric
- 200+ Amp Service
- Utilities
- for Electric Range, for Electric Dryer
Exterior & parking
- Parking
- Attached, Paved Drive, Off Street, Paved
- Garage spaces
- 1
- Total parking
- 5
- Exterior features
- Patio, Storage, Fenced Yard
- Patio & porch
- Patio
Construction
- Architectural style
- Cape
- Construction materials
- Frame
- Foundation
- Concrete Perimeter
- Roof
- Shingle
- Year built
- 1945
Flood risk
Location
Courtesy of Keller Williams Realty
MLS #: 73567915 · Updated: August 25, 2026
Listing data is provided in part by MLS PIN and PrimeMLS/NEREN and is for consumers' personal, non-commercial use. Information is deemed reliable but not guaranteed.
You might also like