For Sale · Single Family
292 Waltham St
Lexington, MA 02421
$3,200,000
$471 per sq ft
- 6
- beds
- 5.5
- baths
- 6,796
- sq ft
Est. payment: $16,331/mo Estimated. Taxes and insurance included.
- Lot (sq ft)
- 72,542
- Year Built
- 2026
- Type
- Single Family
- Status
- For Sale
- Property taxes (2026)
- $0
- Assessed value
- $0
- Days on Market
- 73
About this home
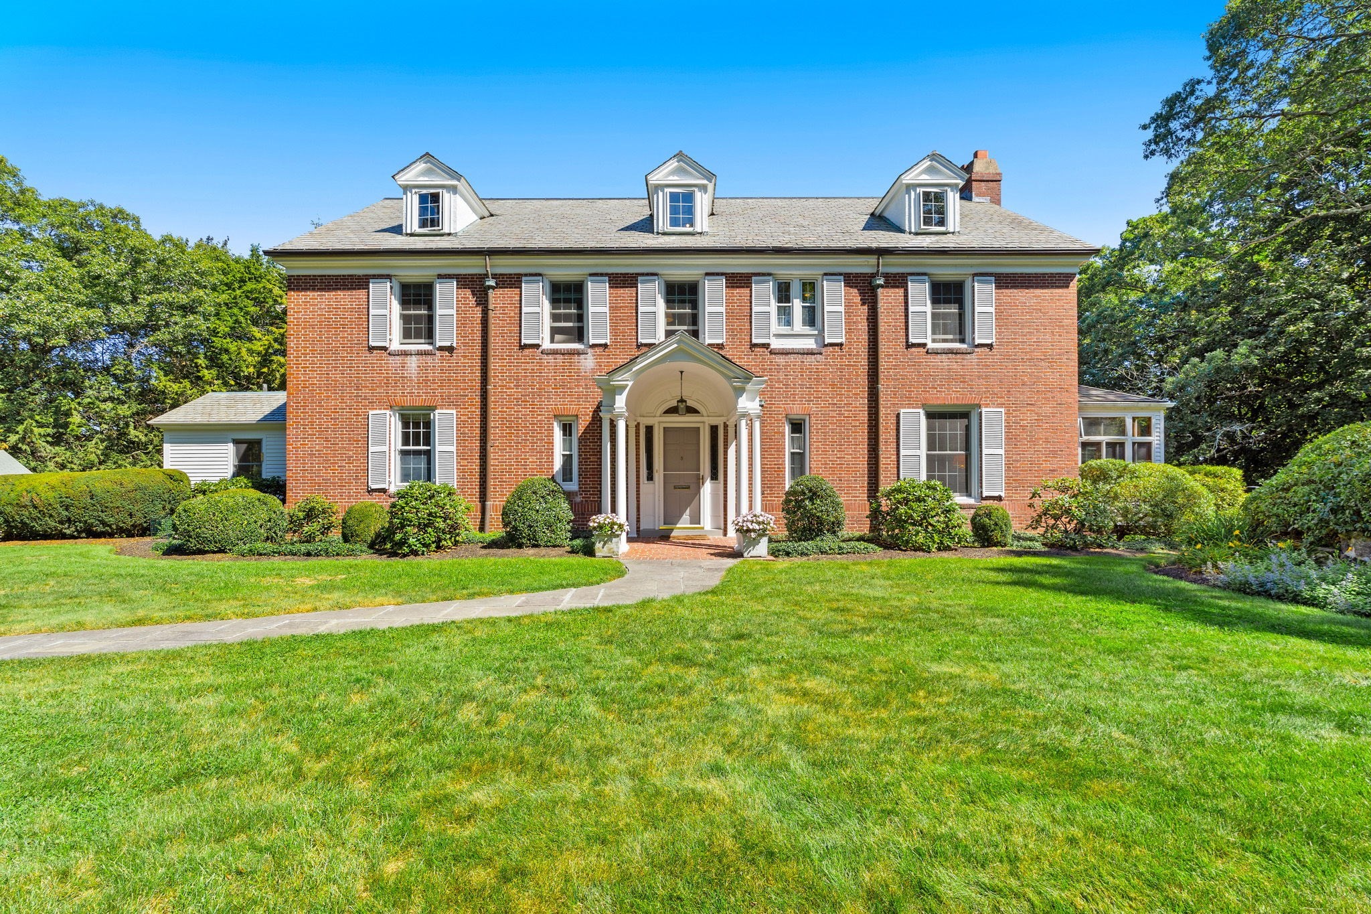
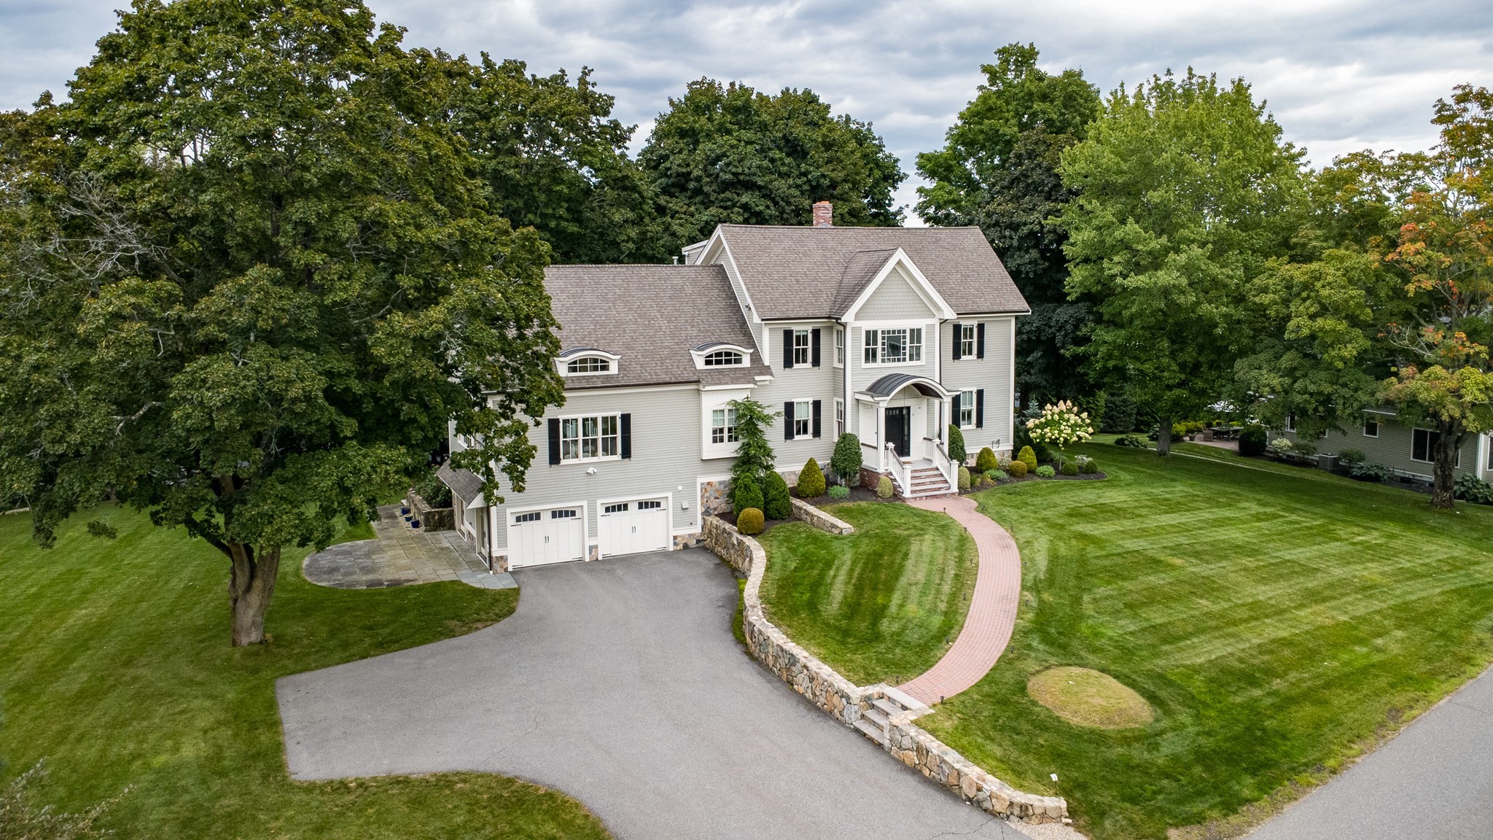
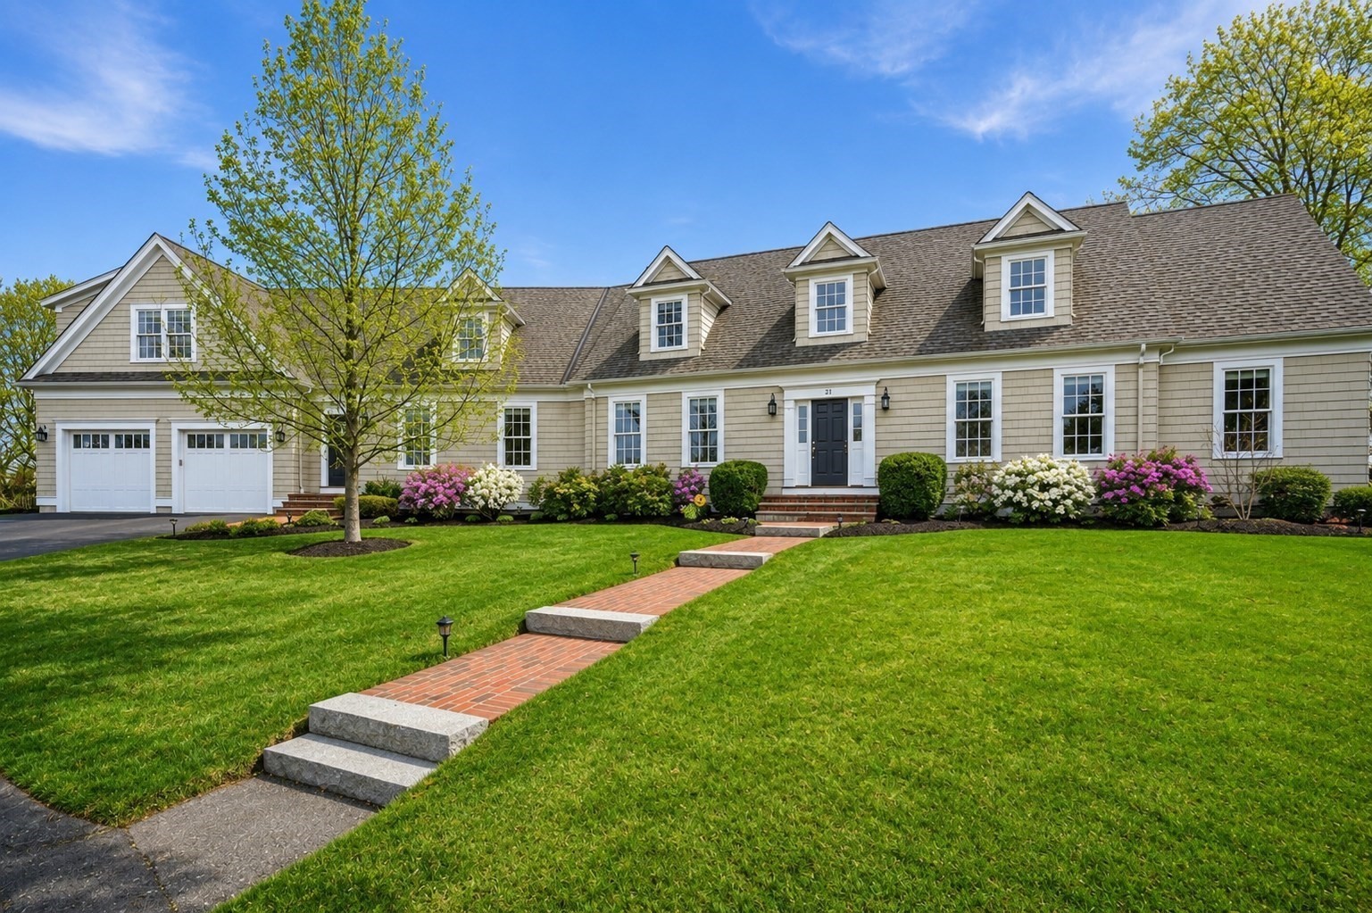
Under construction - Beautiful new Colonial from renowned Lexington builder. This 6 bed / 5.5 bath luxury home offers expansive spaces on a private & wooded 1.67 Acre lot overlooking conservation land. Entertaining & daily routines are a joy in your chef's kitchen with luxury appliances and oversized island. The adjacent breakfast nook features a vaulted ceiling & skylights. Large & open living room with 12' slider accessing your deck & private back yard. Butler's pantry, formal dining room, en-suite bedroom, mudroom & powder room round out the first floor. 4 bedrooms, 3 full baths, laundry, & dedicated office comprise the second level. Primary suite with adjoining spa bath with soaking tub & double vanity & custom walk-in closet. The walk-out basement offers 9' ceilings, cinema, wet bar, additional bedroom, full bath & massive family room. 2 car heated garage ready for EV charging. Amazing location close to schools, shops, restaurants, & major routes - only a 1/4 mile to LHS.
Facts & features
Interior
- Total rooms
- 16
- Appliances
- Electric Water Heater, Disposal, Microwave, Freezer, ENERGY STAR Qualified Refrigerator, Wine Refrigerator, ENERGY STAR Qualified Dishwasher, Range Hood, Cooktop, Oven, Plumbed For Ice Maker
- Flooring
- Tile, Hardwood, Flooring - Vinyl, Flooring - Stone/Ceramic Tile, Flooring - Wall to Wall Carpet
- Fireplaces
- 1
- Laundry
- Flooring - Stone/Ceramic Tile, Electric Dryer Hookup, Recessed Lighting, Washer Hookup, Sink, Second Floor
- Basement
- Full, Finished, Walk-Out Access, Interior Entry
- Interior features
- Bathroom - Full, Bathroom - Tiled With Shower Stall, Closet, Recessed Lighting, Countertops - Stone/Granite/Solid, Bathroom - Double Vanity/Sink, Bathroom - Tiled With Tub & Shower, Double Vanity, Closet/Cabinets - Custom Built, Lighting - Sconce, Bedroom, Bathroom, Media Room, Wet Bar, High Speed Internet
Systems & utilities
- Heating
- Central, Forced Air, Heat Pump, Air Source Heat Pumps (ASHP)
- Cooling
- Central Air, Heat Pump, Air Source Heat Pumps (ASHP)
- Water
- Public
- Sewer
- Public Sewer
- Electric
- Circuit Breakers
- Utilities
- for Electric Range, for Electric Oven, for Electric Dryer, Washer Hookup, Icemaker Connection
Exterior & parking
- Parking
- Attached, Heated Garage, Paved Drive, Off Street
- Garage spaces
- 2
- Total parking
- 6
- Exterior features
- Porch, Deck - Composite, Covered Patio/Deck, Rain Gutters, Professional Landscaping, Sprinkler System, Decorative Lighting, Screens, Fenced Yard, Garden, Stone Wall
- Patio & porch
- Porch, Deck - Composite, Covered
Construction
- Architectural style
- Colonial
- Construction materials
- Frame
- Foundation
- Concrete Perimeter
- Roof
- Shingle, Metal
- Year built
- 2026
Flood risk
Location
Courtesy of Golden Cross Brands Inc.
MLS #: 73545133 · Updated: September 17, 2026
Listing data is provided in part by MLS PIN and PrimeMLS/NEREN and is for consumers' personal, non-commercial use. Information is deemed reliable but not guaranteed.
You might also like