For Sale · Condo
100 Lovejoy Wharf # 11D
Boston, MA 02114
Price cut: $51,000
$2,299,000
$2,350,000
$1,400 per sq ft
- 3
- beds
- 3
- baths
- 1,642
- sq ft
Est. payment: $13,570/mo Estimated. Taxes and insurance included.
- Year Built
- 2017
- Type
- Condo
- Status
- For Sale
- Property taxes (2025)
- $21,542
- Assessed value
- $1,860,300
- HOA
- $2,569/mo
- Days on Market
- 214
About this home
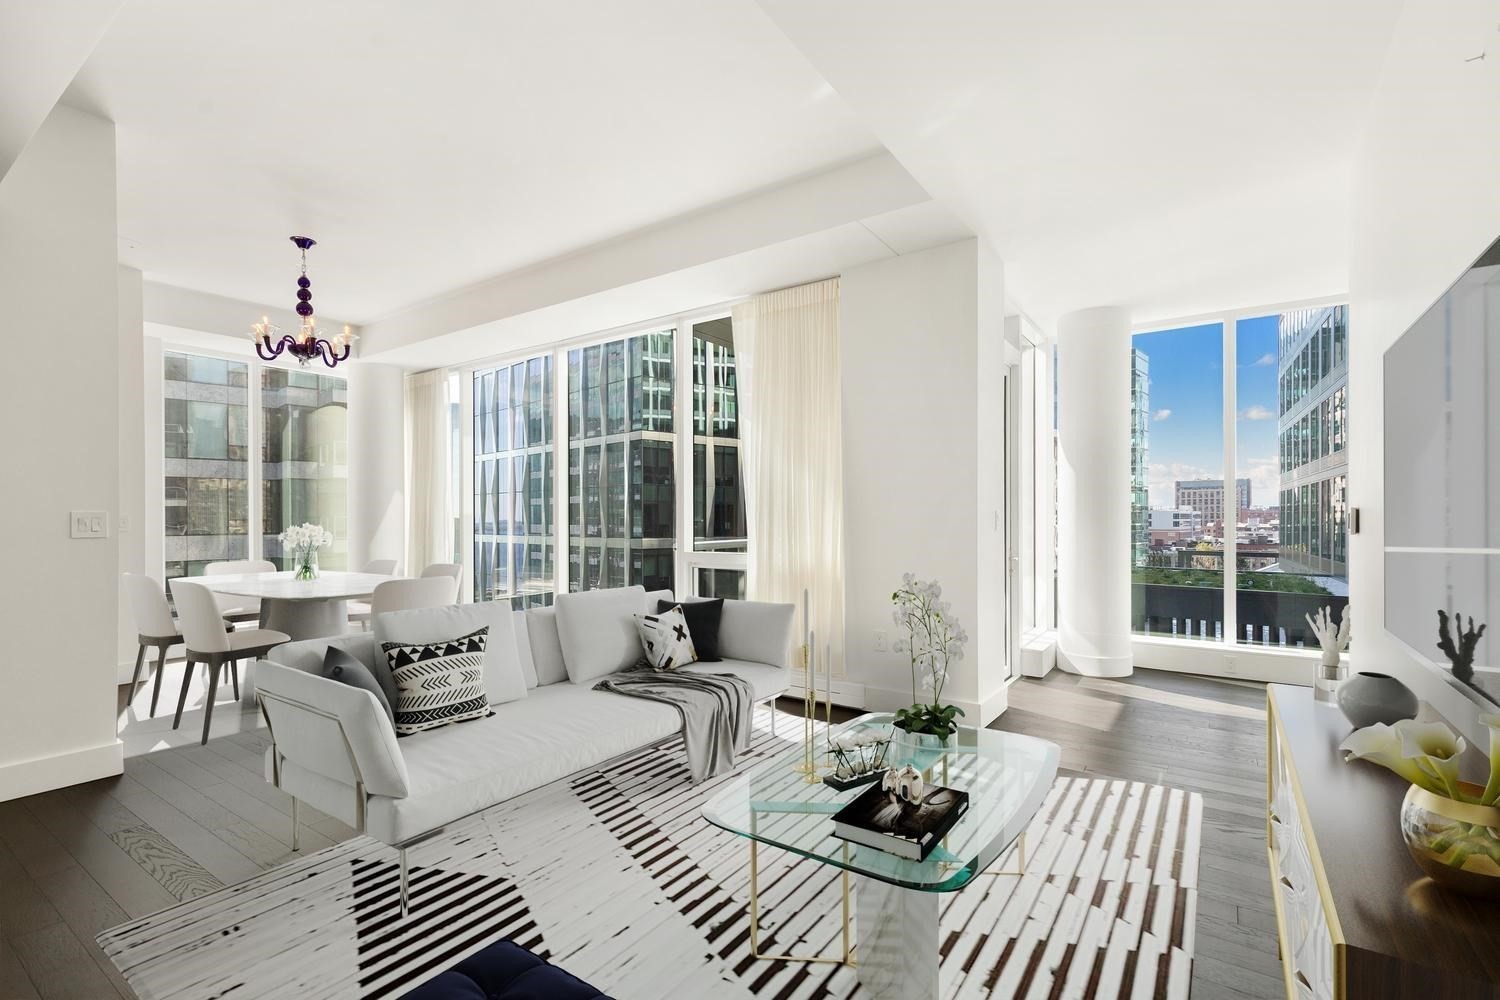
Now Offered at $2,299,000. Uniquely situated next to TD Garden, this premier 3BR/3BA corner residence offers a front-row seat to the best of Boston. Enjoy the excitement of playoff season just steps from your door; you can be in your seats before most fans even find parking. Floor-to-ceiling windows wrap the entire home, showcasing panoramic harbor, bridge, and sunset views from every vantage point. The seamless open-concept floor plan features a chef’s kitchen with custom cabinetry, integrated appliances, and refined architectural details. Retreat to the primary suite where prime water views meet a spa-like marble bath with radiant heated floors and deep soaking tub. Two additional bedrooms offer total versatility for guests or a home office, including one with an ensuite bath. 24-hour concierge, doorman, valet parking,fitness center, library, resident lounges, pet spa, and an on-site engineer. An unparalleled opportunity in the heart of the city’s sports and entertainment hub.Open house Saturday 8/22 | 12:30–2:00 PM.2. MLS Broker / Reverse Prospecting Email
Facts & features
Interior
- Total rooms
- 6
- Appliances
- Range, Oven, Dishwasher, Disposal, Trash Compactor, Microwave, Refrigerator, Washer, Dryer, ENERGY STAR Qualified Refrigerator, ENERGY STAR Qualified Dryer, ENERGY STAR Qualified Dishwasher, ENERGY STAR Qualified Washer
- Flooring
- Wood, Tile, Marble, Engineered Hardwood
- Laundry
- In Unit, Electric Dryer Hookup
- Basement
- N
- Interior features
- Internet Available - Broadband, Elevator
Systems & utilities
- Heating
- Forced Air, Heat Pump, Unit Control, Radiant
- Cooling
- Central Air, ENERGY STAR Qualified Equipment
- Water
- Public
- Sewer
- Public Sewer
- Electric
- 110 Volts
- Utilities
- for Gas Range, for Electric Oven, for Electric Dryer
Exterior & parking
- Parking
- Detached, Assigned, Off Street, Exclusive Parking
- Garage spaces
- 1
- Total parking
- 1
- Exterior features
- Deck - Roof, Deck - Access Rights, Deck - Roof + Access Rights, Professional Landscaping, Sprinkler System
- Patio & porch
- Deck - Roof, Deck - Access Rights, Deck - Roof + Access Rights
Construction
- Construction materials
- Frame, Brick, Stone
- Roof
- Rubber
- Year built
- 2017
Flood risk
Location
Courtesy of Gibson Sotheby's International Realty
MLS #: 73495781 · Updated: August 24, 2026
Listing data is provided in part by MLS PIN and PrimeMLS/NEREN and is for consumers' personal, non-commercial use. Information is deemed reliable but not guaranteed.
You might also like