For Sale · Single Family
41 Great Rock Rd
Sherborn, MA 01770
$1,639,900
$414 per sq ft
- 5
- beds
- 2.5
- baths
- 3,960
- sq ft
Est. payment: $10,175/mo Estimated. Taxes and insurance included.
- Lot (sq ft)
- 94,090
- Year Built
- 1962
- Type
- Single Family
- Status
- For Sale
- Property taxes (2025)
- $20,790
- Assessed value
- $1,253,900
- Days on Market
- 67
About this home
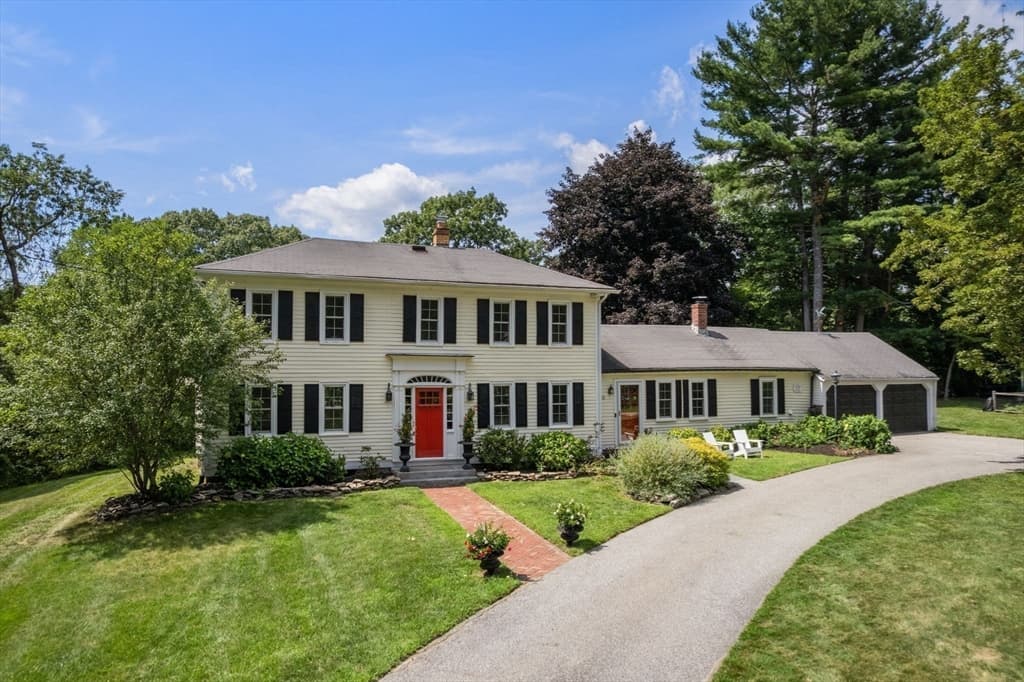
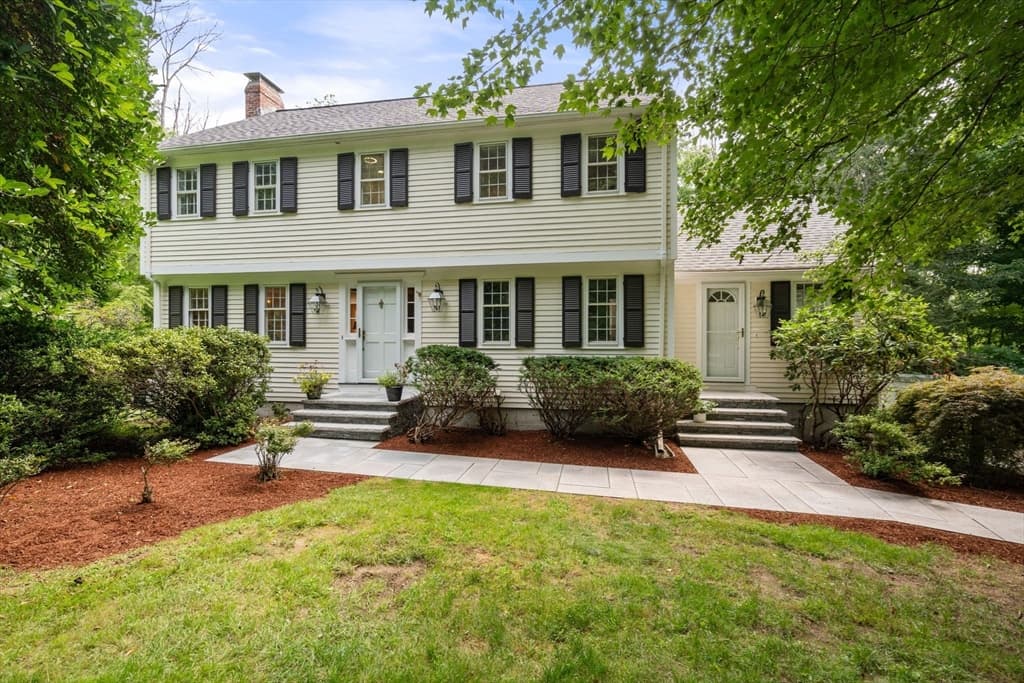
Tucked at the end of a cul-de-sac in one of North Sherborn’s most sought-after neighborhoods, this exceptional Colonial sits on 2.16 private acres abutting Town Forest trails and is less than a mile from resident-only Farm Pond. A major renovation transformed the home with bright, open living spaces including a stunning chef’s kitchen and great room with panoramic backyard views. Features include custom cabinetry, double ovens, beverage bar, formal dining room with fireplace, living room with built-ins and fireplace, and a private home office. The architect-designed primary suite offers two luxurious bathrooms, a walk-in closet, and balcony. Four additional bedrooms, a second office, and spacious laundry room complete the upper level. The walk-out lower level includes a family room with fireplace, rec room, wine cellar, workshop plus 3 car garage. 5 bdrm septic NEW in 2025. Spectacular grounds and a welcoming neighborhood make this a rare forever home.
Facts & features
Interior
- Total rooms
- 10
- Appliances
- Electric Water Heater, Oven, Dishwasher, Microwave, Range, Refrigerator, Freezer, Washer, Dryer, Plumbed For Ice Maker
- Flooring
- Tile, Carpet, Hardwood, Flooring - Stone/Ceramic Tile, Flooring - Hardwood
- Fireplaces
- 3
- Laundry
- Flooring - Stone/Ceramic Tile, Electric Dryer Hookup, Washer Hookup, Sink, Second Floor
- Basement
- Full, Finished, Walk-Out Access, Interior Entry, Garage Access, Concrete, Unfinished
- Interior features
- Closet, Storage, Bonus Room, Den, Foyer, Wine Cellar, Walk-up Attic
Systems & utilities
- Heating
- Forced Air, Baseboard, Oil, Fireplace
- Cooling
- Central Air, Ductless
- Water
- Private
- Sewer
- Private Sewer
- Electric
- 200+ Amp Service
- Utilities
- for Electric Range, for Electric Oven, for Electric Dryer, Washer Hookup, Icemaker Connection
Exterior & parking
- Parking
- Attached, Storage, Insulated, Oversized, Paved Drive, Off Street, Paved
- Garage spaces
- 3
- Total parking
- 9
- Exterior features
- Deck - Wood, Patio, Balcony, Rain Gutters, Storage, Professional Landscaping, Garden, Stone Wall
- Patio & porch
- Deck - Wood, Patio
Construction
- Architectural style
- Colonial
- Construction materials
- Frame
- Foundation
- Concrete Perimeter
- Roof
- Shingle
- Year built
- 1962
Flood risk
Location
Courtesy of Gibson Sotheby's International Realty
MLS #: 73534211 · Updated: August 18, 2026
Listing data is provided in part by MLS PIN and PrimeMLS/NEREN and is for consumers' personal, non-commercial use. Information is deemed reliable but not guaranteed.
You might also like