For Sale · Single Family
23 Cornerstone Dr
Easton, MA 02356
Price cut: $50,000
$1,100,000
$1,150,000
$303 per sq ft
- 4
- beds
- 3.5
- baths
- 3,636
- sq ft
Est. payment: $6,783/mo Estimated. Taxes and insurance included.
- Lot (sq ft)
- 40,075
- Year Built
- 1992
- Type
- Single Family
- Status
- For Sale
- Property taxes (2025)
- $12,844
- Assessed value
- $1,029,200
- Days on Market
- 152
About this home
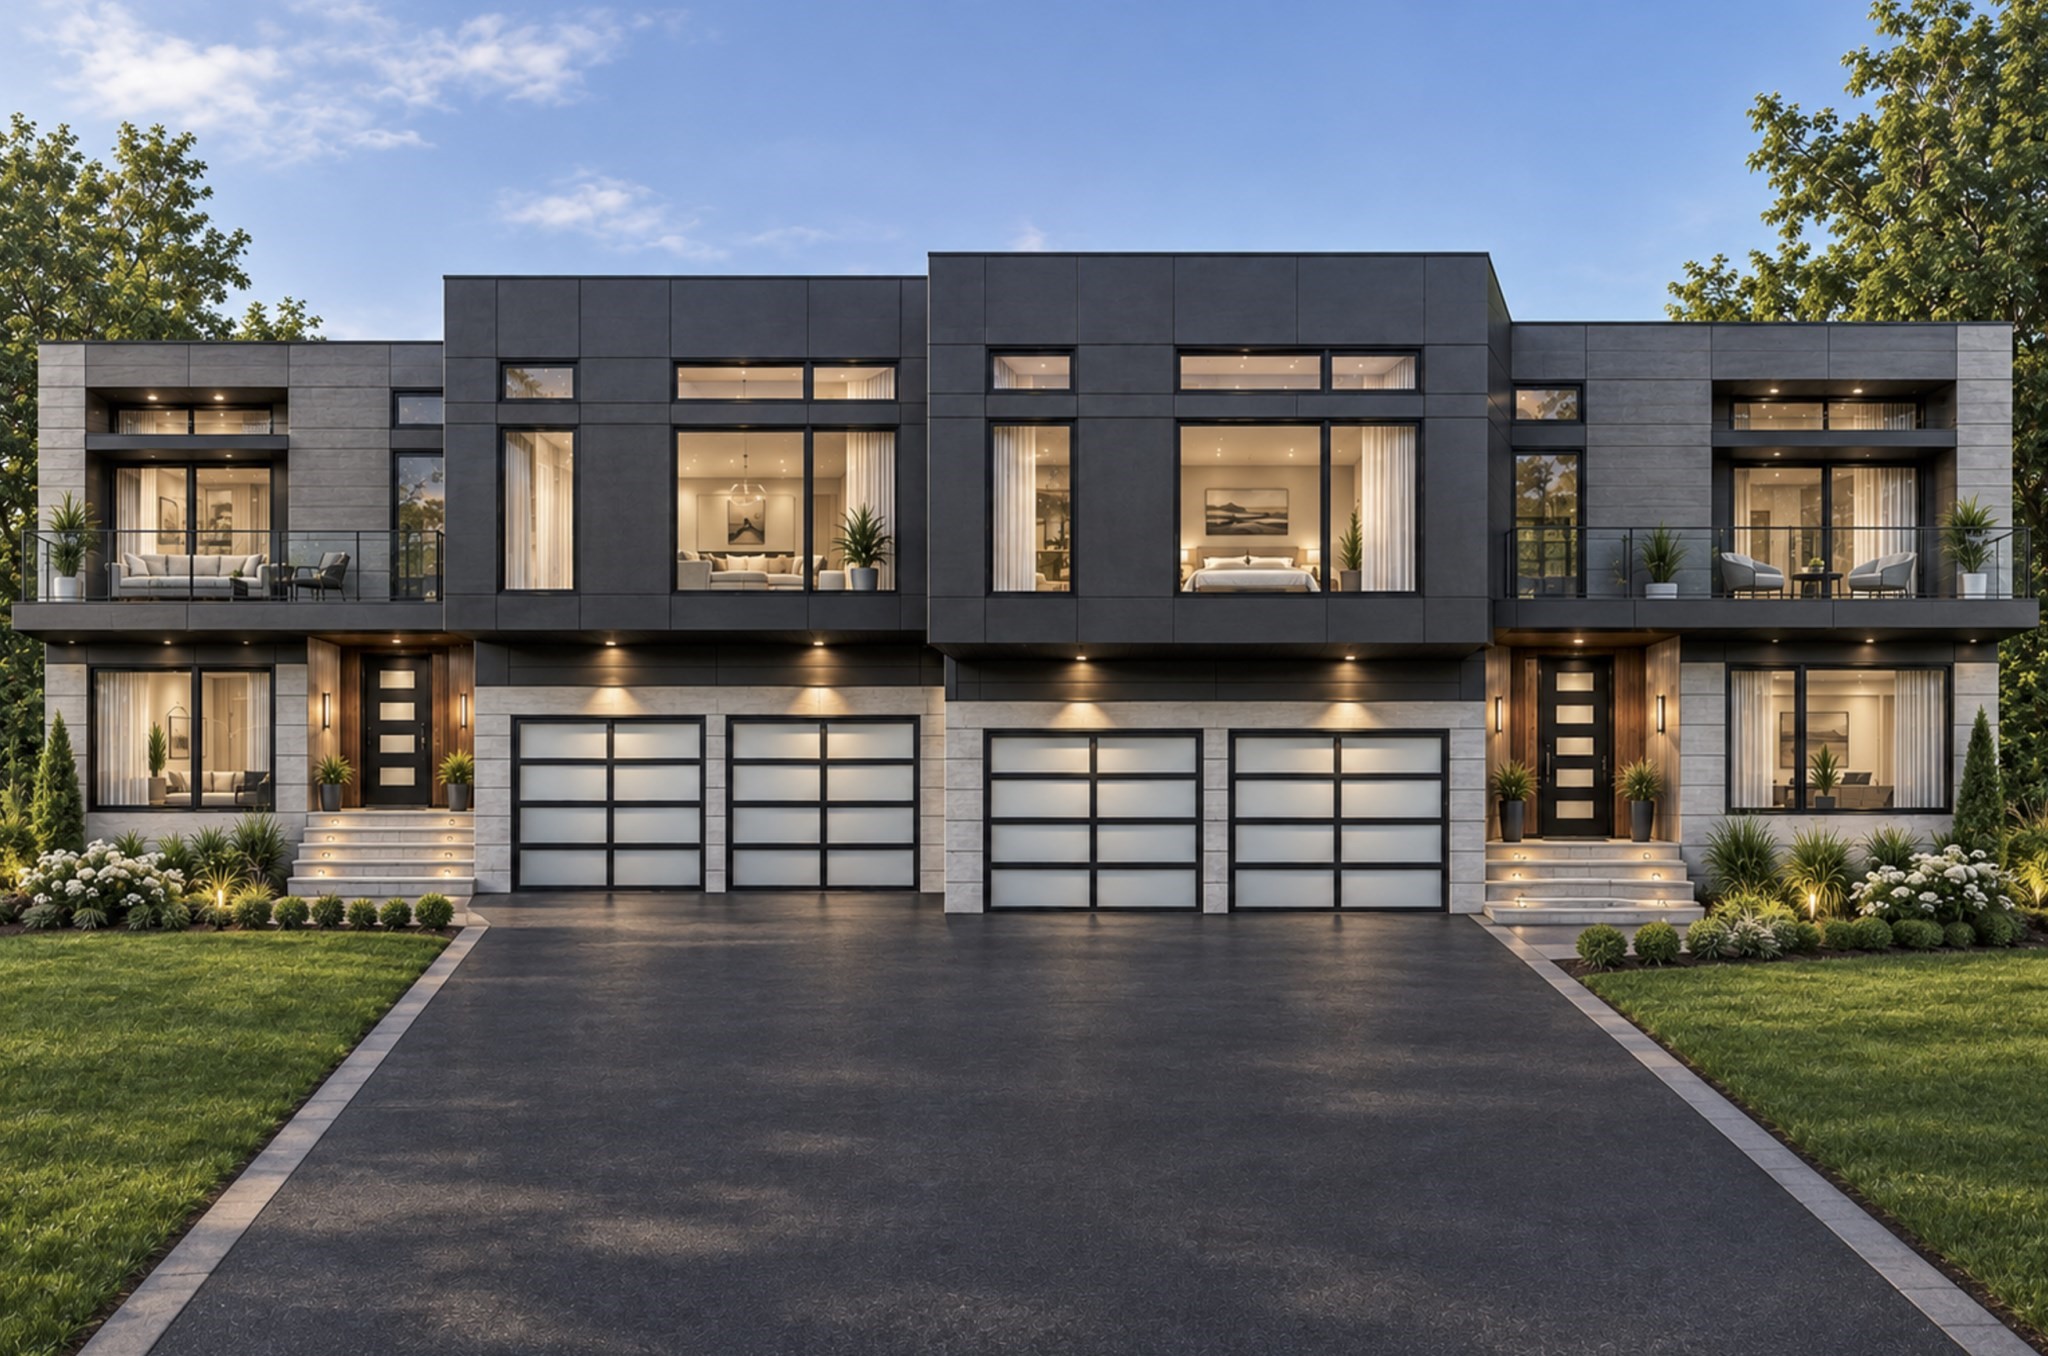
Welcome to the prestigious Heritage Glen Estates in N. Easton. The home’s classic curb appeal makes a striking first impression. A timeless façade—featuring a warm brick center, symmetrical windows, and graceful architectural lines. Step through the front entrance and into a dramatic two-story foyer, highlighting the home’s welcoming ambiance. A sweeping staircase with warm wood tones and detailed craftsmanship serves as a stunning focal point, setting the tone for the quality and care found throughout the home. The open yet defined layout allows for an effortless flow between spaces while still offering distinct areas for living and entertaining. Adjacent spaces offer flexibility for formal dining or additional sitting areas, ideal for hosting. The primary en-suite is a sanctuary retreat with a jacuzzi bath and wardrobe. With 3.5 bathrooms throughout, the home is thoughtfully designed to meet the needs of a modern household, balancing style & practicality. Get ready to be wow'd!
Facts & features
Interior
- Total rooms
- 10
- Appliances
- Water Heater, Range, Dishwasher, Microwave, Refrigerator, Washer, Dryer, Plumbed For Ice Maker
- Flooring
- Tile, Hardwood, Flooring - Hardwood, Flooring - Stone/Ceramic Tile
- Fireplaces
- 1
- Laundry
- Flooring - Stone/Ceramic Tile, Window(s) - Picture, Balcony / Deck, Balcony - Exterior, Main Level, Deck - Exterior, Electric Dryer Hookup, Exterior Access, Washer Hookup, Lighting - Pendant, Breezeway, Sink, First Floor
- Basement
- Full, Partially Finished, Interior Entry, Bulkhead
- Interior features
- Cable Hookup, Breezeway, Bathroom - Full, Bathroom - Double Vanity/Sink, Bathroom - Tiled With Shower Stall, Countertops - Stone/Granite/Solid, Countertops - Upgraded, Cathedral Ceiling(s), Coffered Ceiling(s), Closet, Open Floorplan, Lighting - Overhead, Archway, Dining Area, Recessed Lighting, Lighting - Pendant, Den, Bathroom, Foyer, Living/Dining Rm Combo, Mud Room, Sauna/Steam/Hot Tub
Systems & utilities
- Heating
- Baseboard, Oil
- Cooling
- Central Air, Dual
- Water
- Public
- Sewer
- Private Sewer
- Electric
- Circuit Breakers, 200+ Amp Service
- Utilities
- for Electric Range, for Electric Dryer, Washer Hookup, Icemaker Connection
Exterior & parking
- Parking
- Attached, Under, Garage Door Opener, Garage Faces Side, Paved Drive, Off Street, Tandem, Paved
- Garage spaces
- 3
- Total parking
- 18
- Exterior features
- Deck, Rain Gutters, Sprinkler System, Screens
- Patio & porch
- Deck
Construction
- Architectural style
- Colonial
- Construction materials
- Frame
- Foundation
- Concrete Perimeter
- Roof
- Shingle
- Year built
- 1992
Flood risk
Location
Courtesy of Yazbeck Realty Group LLC
MLS #: 73506066 · Updated: September 23, 2026
Listing data is provided in part by MLS PIN and PrimeMLS/NEREN and is for consumers' personal, non-commercial use. Information is deemed reliable but not guaranteed.
You might also like